605 LAKEVIEW COURT 19 LOWER
SEE ALL PHOTOS
605 LAKEVIEW COURT 19 LOWER
Sold

605 LAKEVIEW COURT 19 LOWER

605 LAKEVIEW COURT Unit: 19 LOWER, KING OF PRUSSIA, PA 19406

$500,000
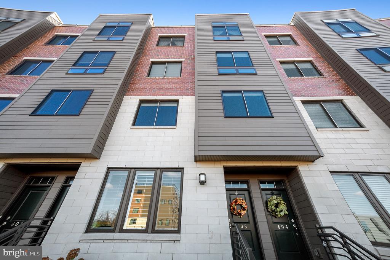
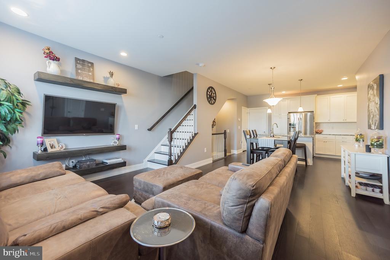
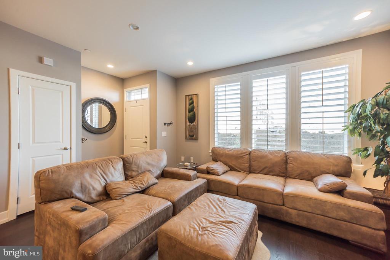
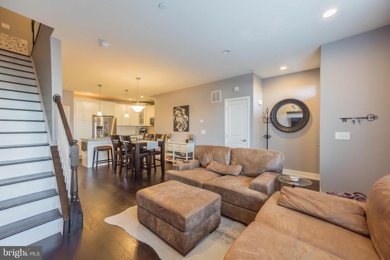
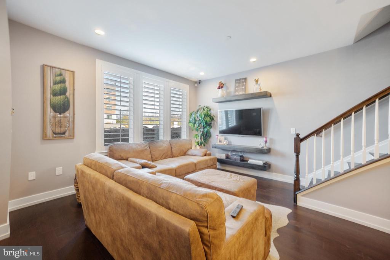
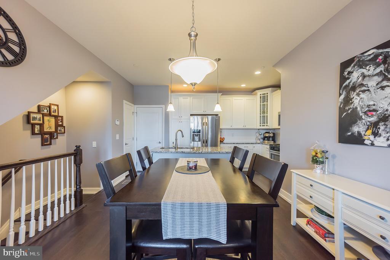
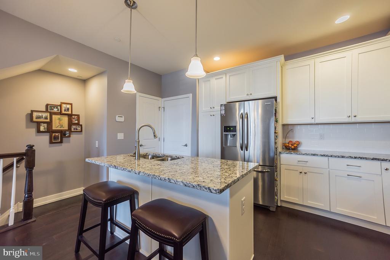
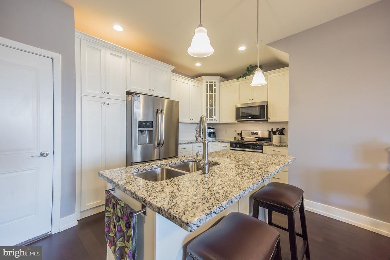
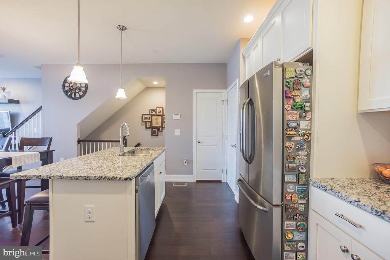
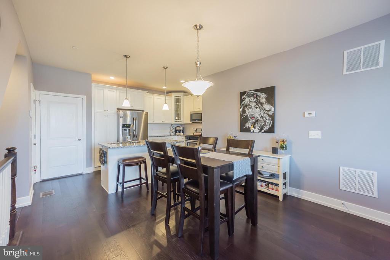
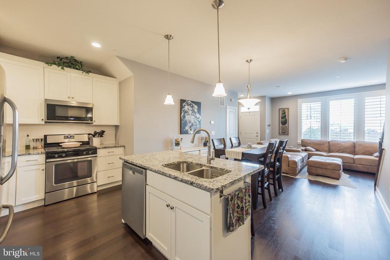
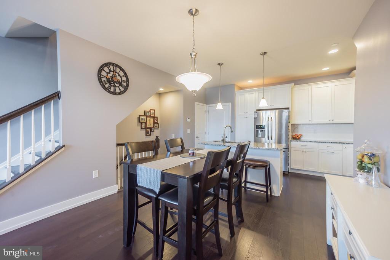
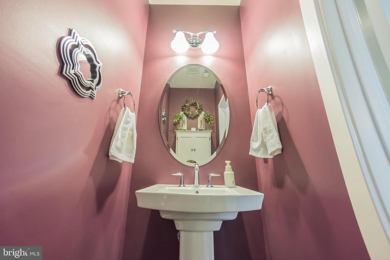
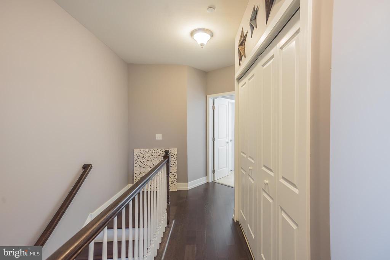
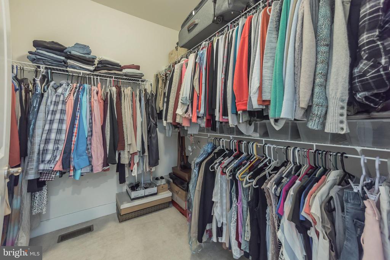
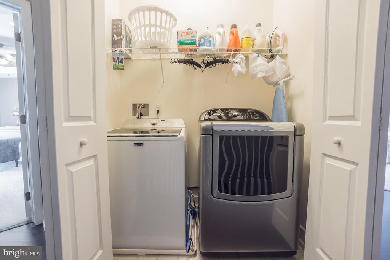
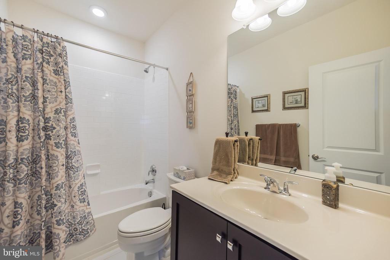
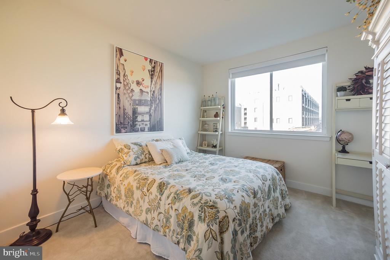
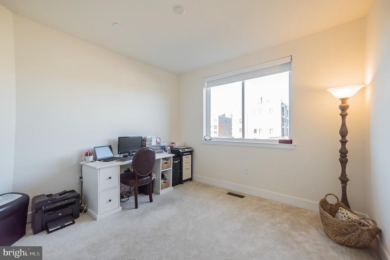
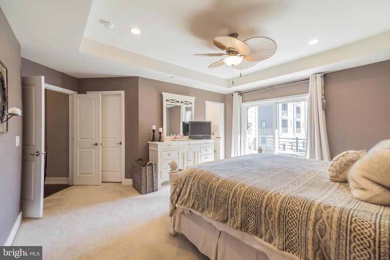
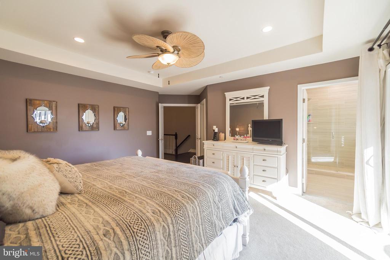
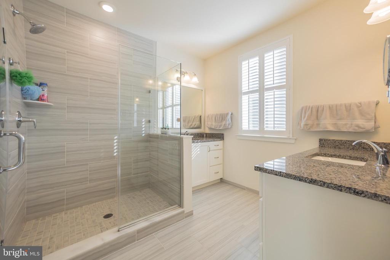
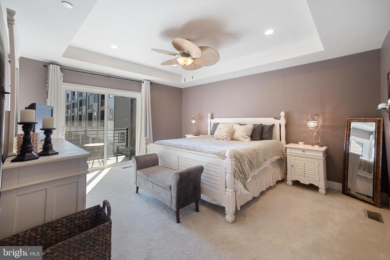
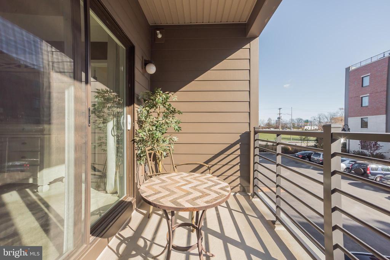
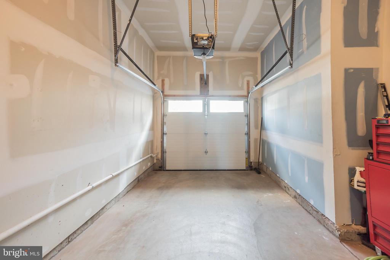
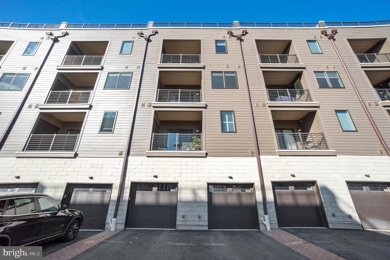
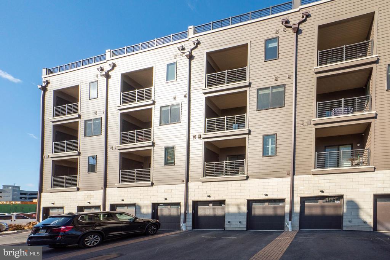
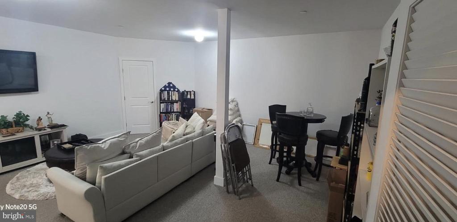
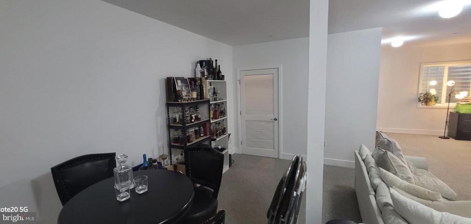
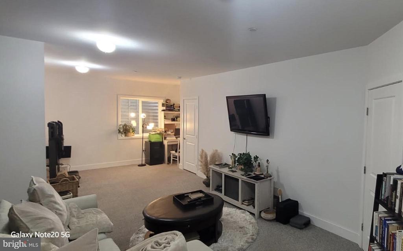
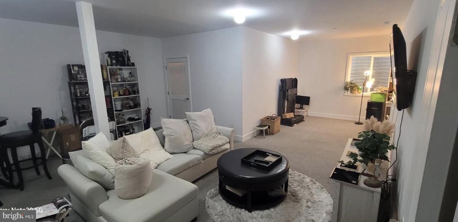
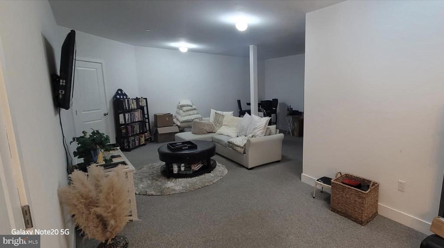
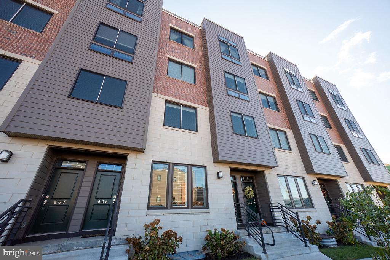
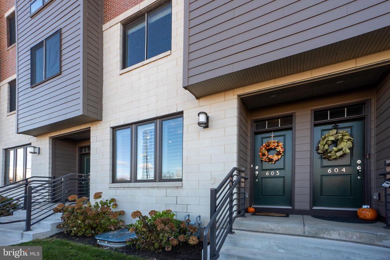
Back on market at new and improved price, buyer cold feet! Welcome home to this beautifully maintained 3-bedroom, 2.5-bath townhome in the highly sought-after Brownstones at Valley Forge, where modern living meets unbeatable convenience. Built in 2018, this spacious 2,244 sq. ft. Colonial-style residence offers a perfect blend of luxury, functionality, and low-maintenance comfort. Step inside to an open-concept main level with gleaming hardwood floors, a bright and airy living room, and a chef-inspired kitchen featuring upgraded countertops, a large granite island, and stainless steel appliances--perfect for cooking, entertaining, or simply enjoying your morning coffee. Upstairs, you'll find three generously sized bedrooms, including a primary suite with a massive walk-in closet, a five-piece en suite bath with an upgraded shower, and a private outdoor balcony to unwind. The second-floor laundry area adds everyday convenience, while the fully finished basement offers extra living space--ideal for a gym, media room, or home office. Complete with an attached one-car garage and additional parking options, this home checks every box for easy suburban living with city-like amenities.

Outside your door, experience the vibrant King of Prussia Town Center lifestyle--walk to Wegmans, Founding Farmers, LA Fitness, and countless shops, cafes, and restaurants. Enjoy free community events like outdoor yoga and live music in the summer, plus access to walking trails, a private dog park, and exceptional snow removal. Just minutes from major highways (I-76, I-476, Route 202, and the PA Turnpike), this location makes commuting a breeze--whether you're heading to Center City, Conshohocken, or anywhere in the Main Line corridor. With nearby parks, gyms, and the King of Prussia Mall less than 10 minutes away, this home offers the best of everything--luxury, lifestyle, and location--all in one. Don't wait--schedule your tour today and experience the total package at the Brownstones! **Property is tenant occupied until July 2026**
3
beds

3
baths

2,244 Sq.Ft. LIVING AREA

Jason Wittenstein

Jason Wittenstein

Features & Amenities

Interior

  • total bedrooms3
  • Total bathrooms3
  • full bathrooms2
  • half bathroom1
  • Flooring Hardwood
  • APPLIANCES Built-In Microwave, Built-In Range, Dishwasher, Disposal, Dryer, Oven - Single, Oven/Range - Gas, Refrigerator, Washer
  • other interior Features Breakfast Area, Carpet, Ceiling Fan(s), Combination Kitchen/Dining, Dining Area, Family Room Off Kitchen, Floor Plan - Open, Kitchen - Island, Primary Bath(s), Recessed Lighting, Bathroom - Stall Shower, Upgraded Countertops, Walk-in Closet(s), Wood Floors

Area & Lot

  • Status Sold
  • Living Area2,244 Sq.Ft.
  • MLS® IDPAMC2157718
  • TypeResidential
  • YEAR BUILT2018
  • Architecture StylesColonial

Exterior

  • STORIES3
  • Garage Space1.0
  • water SourcePublic
  • roofFiberglass
  • parkingAttached Garage, Off Street, Parking Lot, Driveway
  • HEAT TYPEForced Air
  • AIR CONDITIONINGCentral A/C
  • sewerPublic Sewer
  • SubstructureOther
  • Disability FeaturesNone
  • HOA AmenitiesNone
  • other exterior FeaturesExterior Lighting, Sidewalks

Financial

  • Sales Price$500,000
  • Real Estate Tax $6,706/yr
  • Zoning RESIDENTIAL
View Virtual Tour

Work With Jason

He mastered different sales techniques and became a specialist in selling, rentals, marketing, customer relations, and many more important skills that ensure he is competent in quickly finding the perfect home for his clients, no matter their situation.