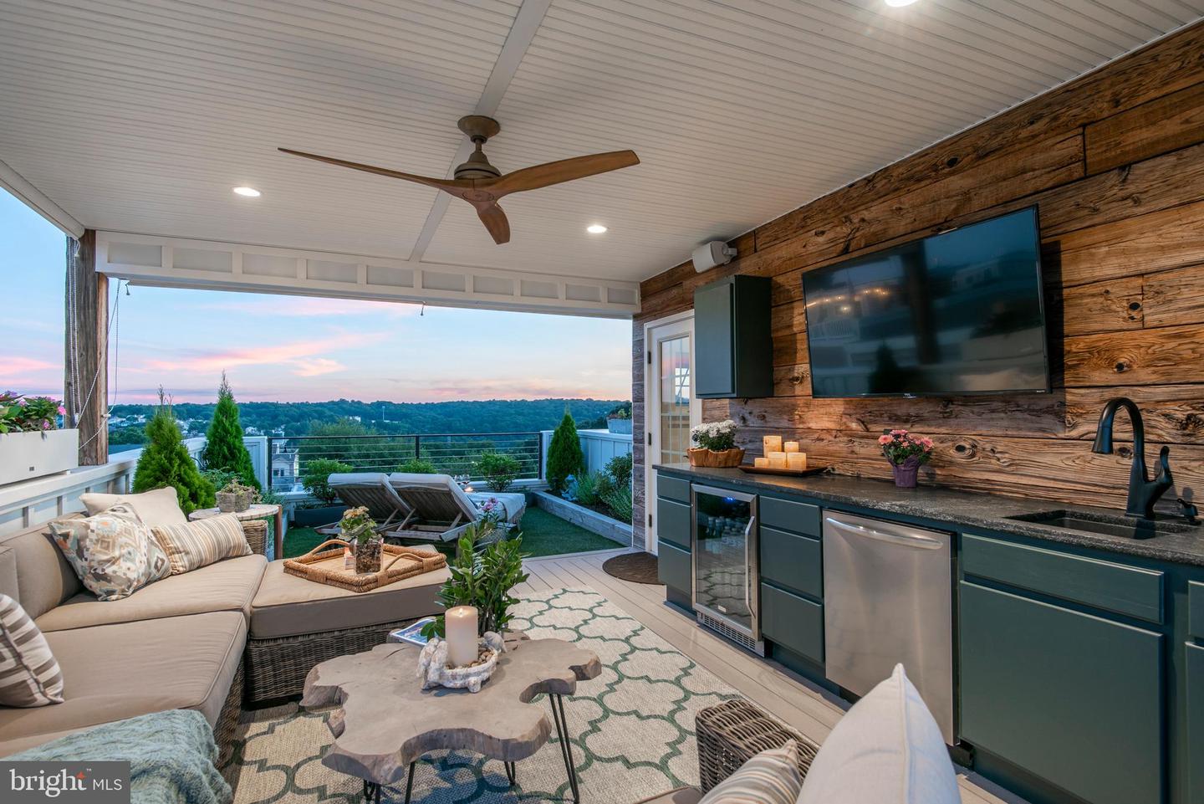
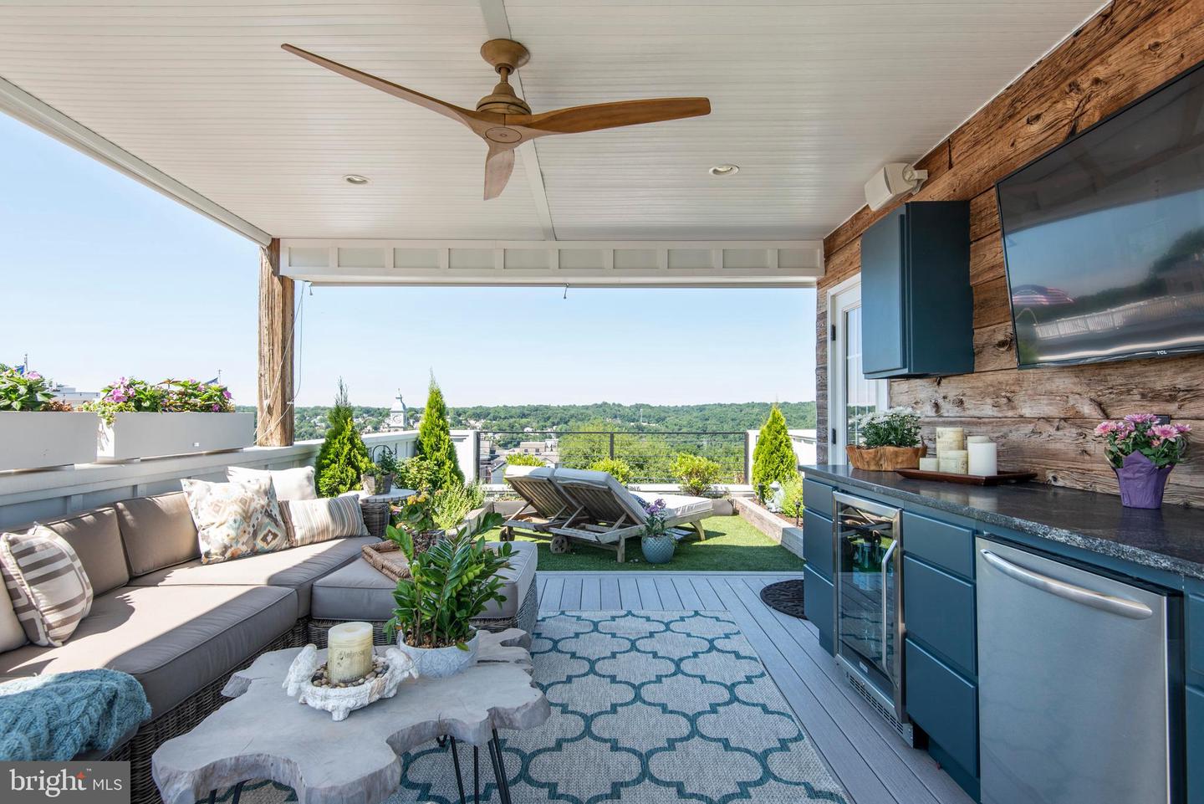
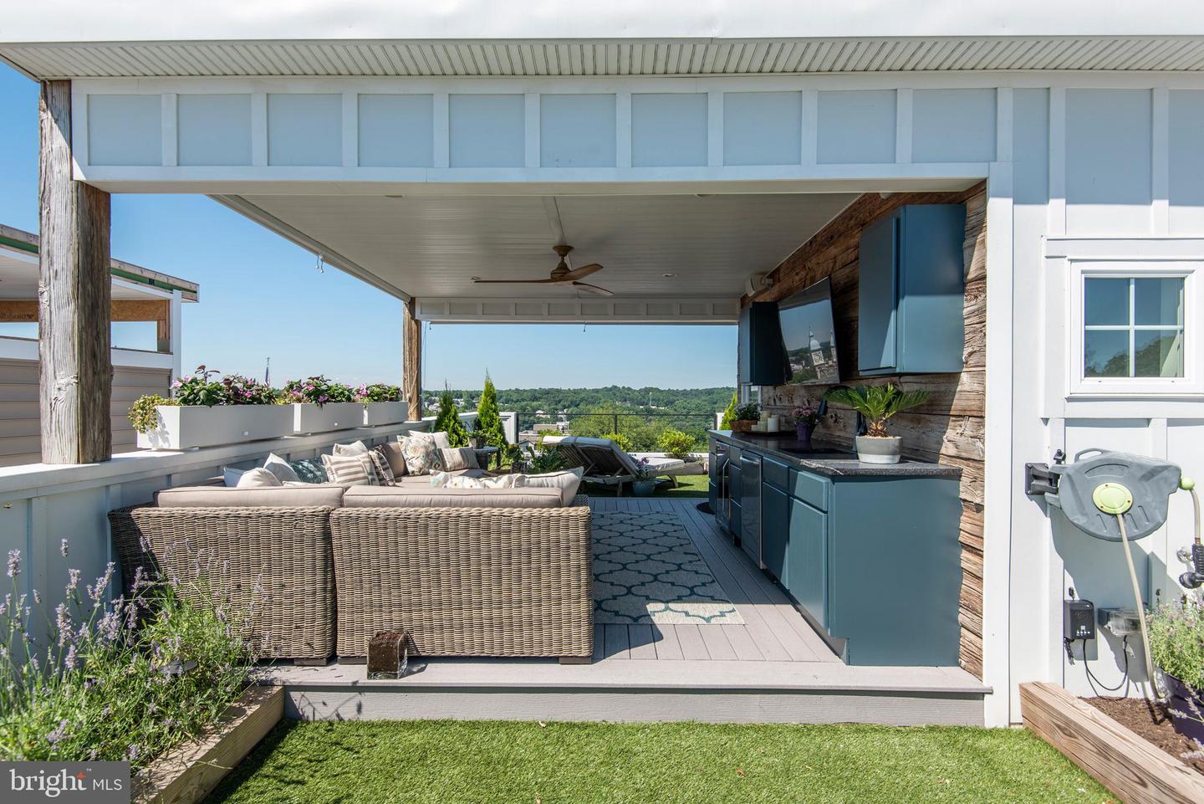
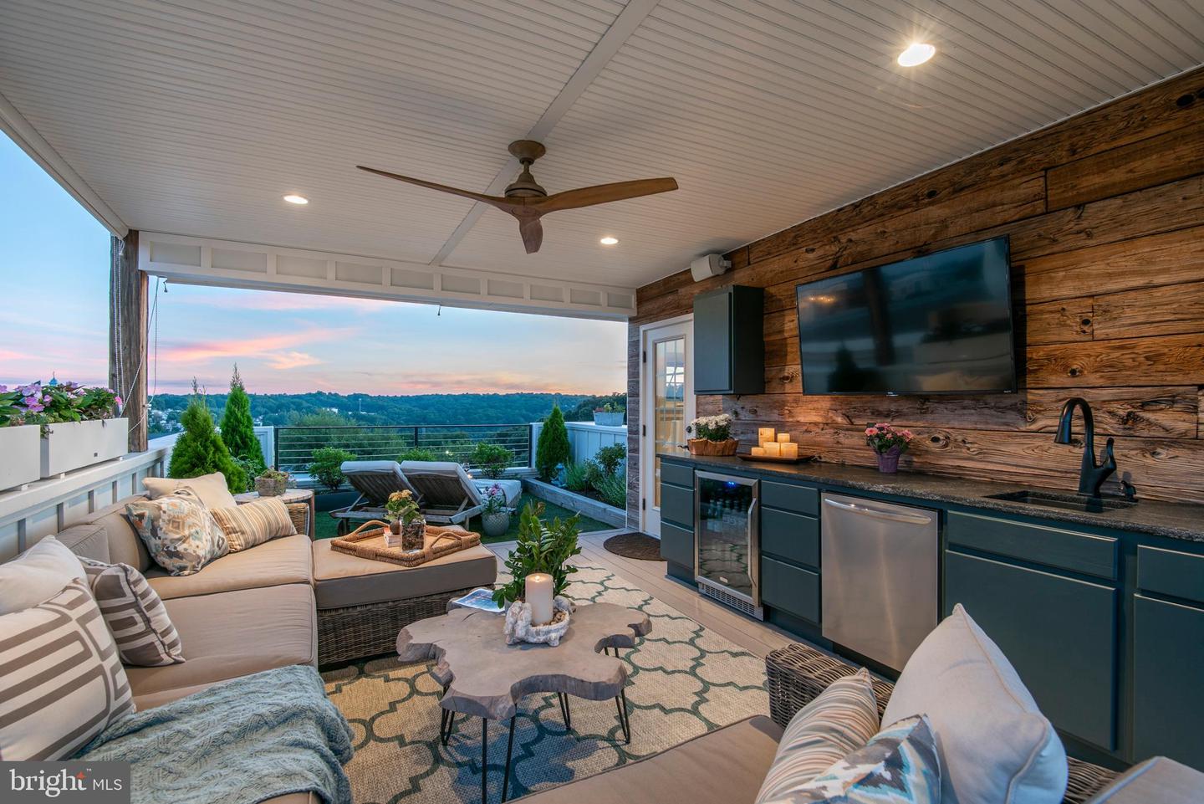

Covered rooftop patio with outdoor kitchen, sectional seating, and a wooded hillside view at dusk.
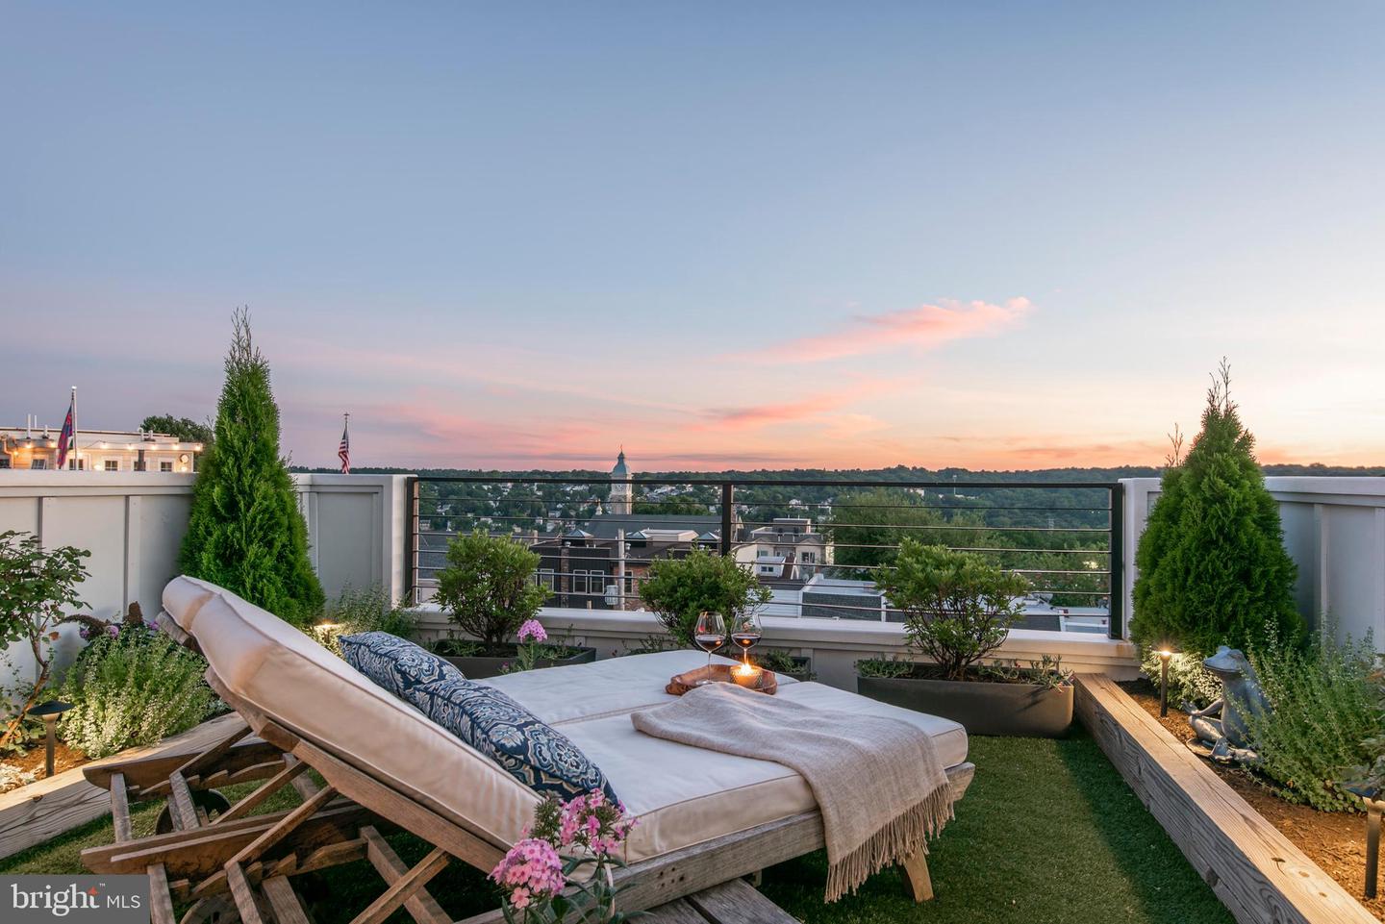
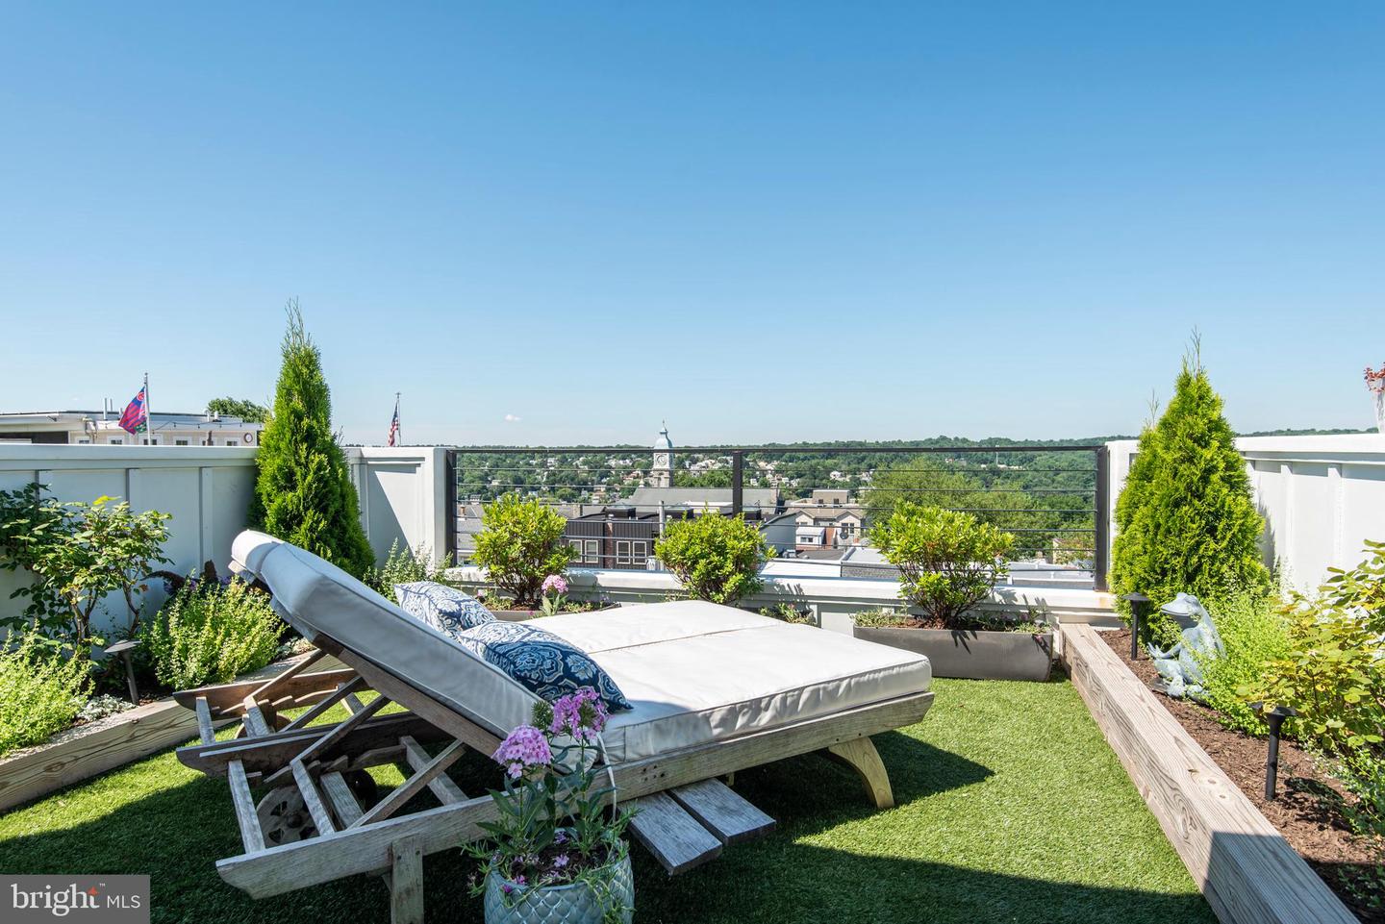
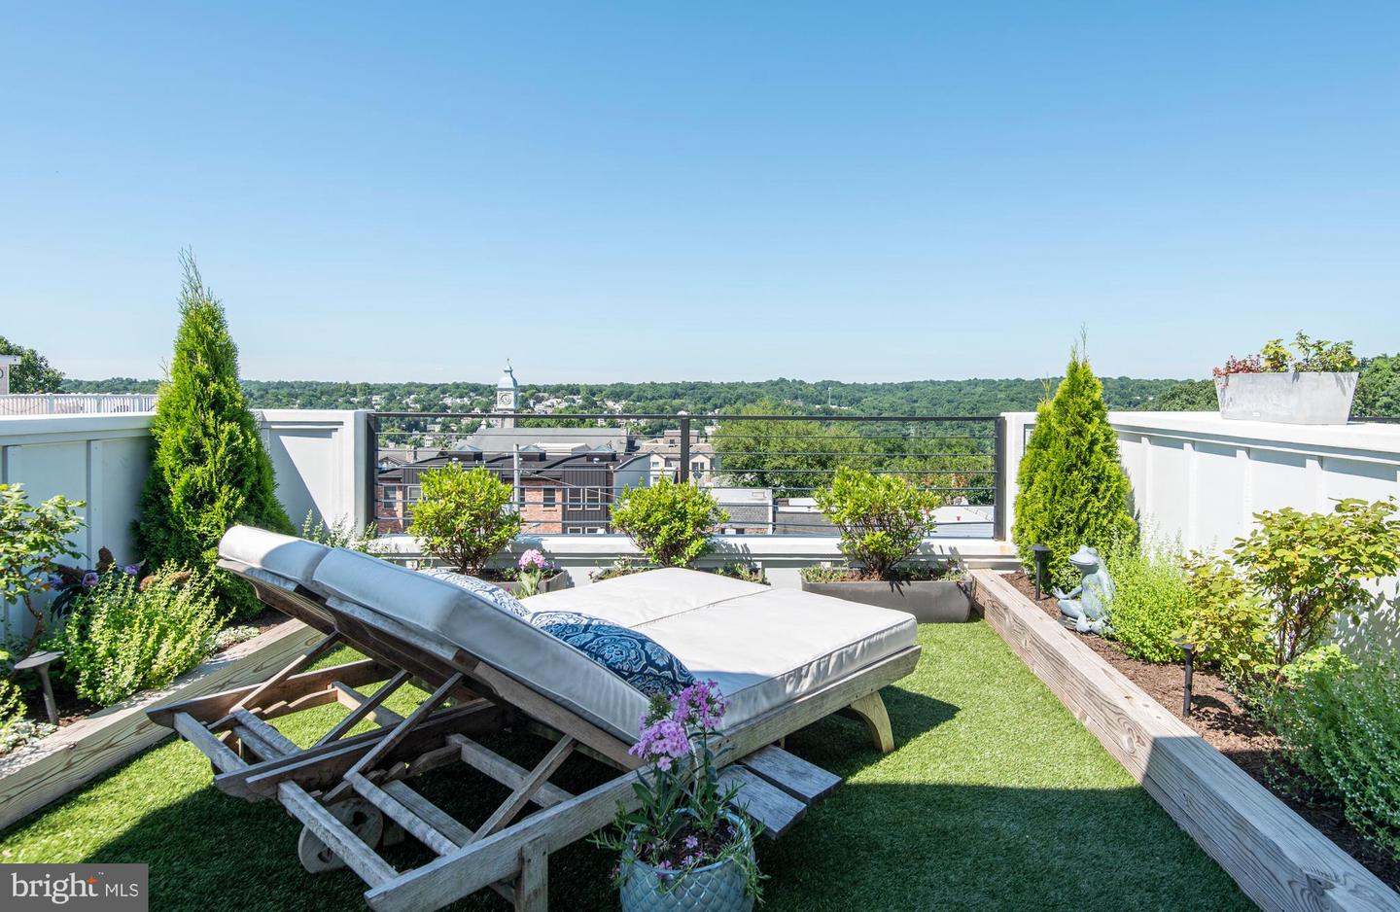
Rooftop terrace with cushioned chaise lounges, planted beds, and neighborhood views at sunset.
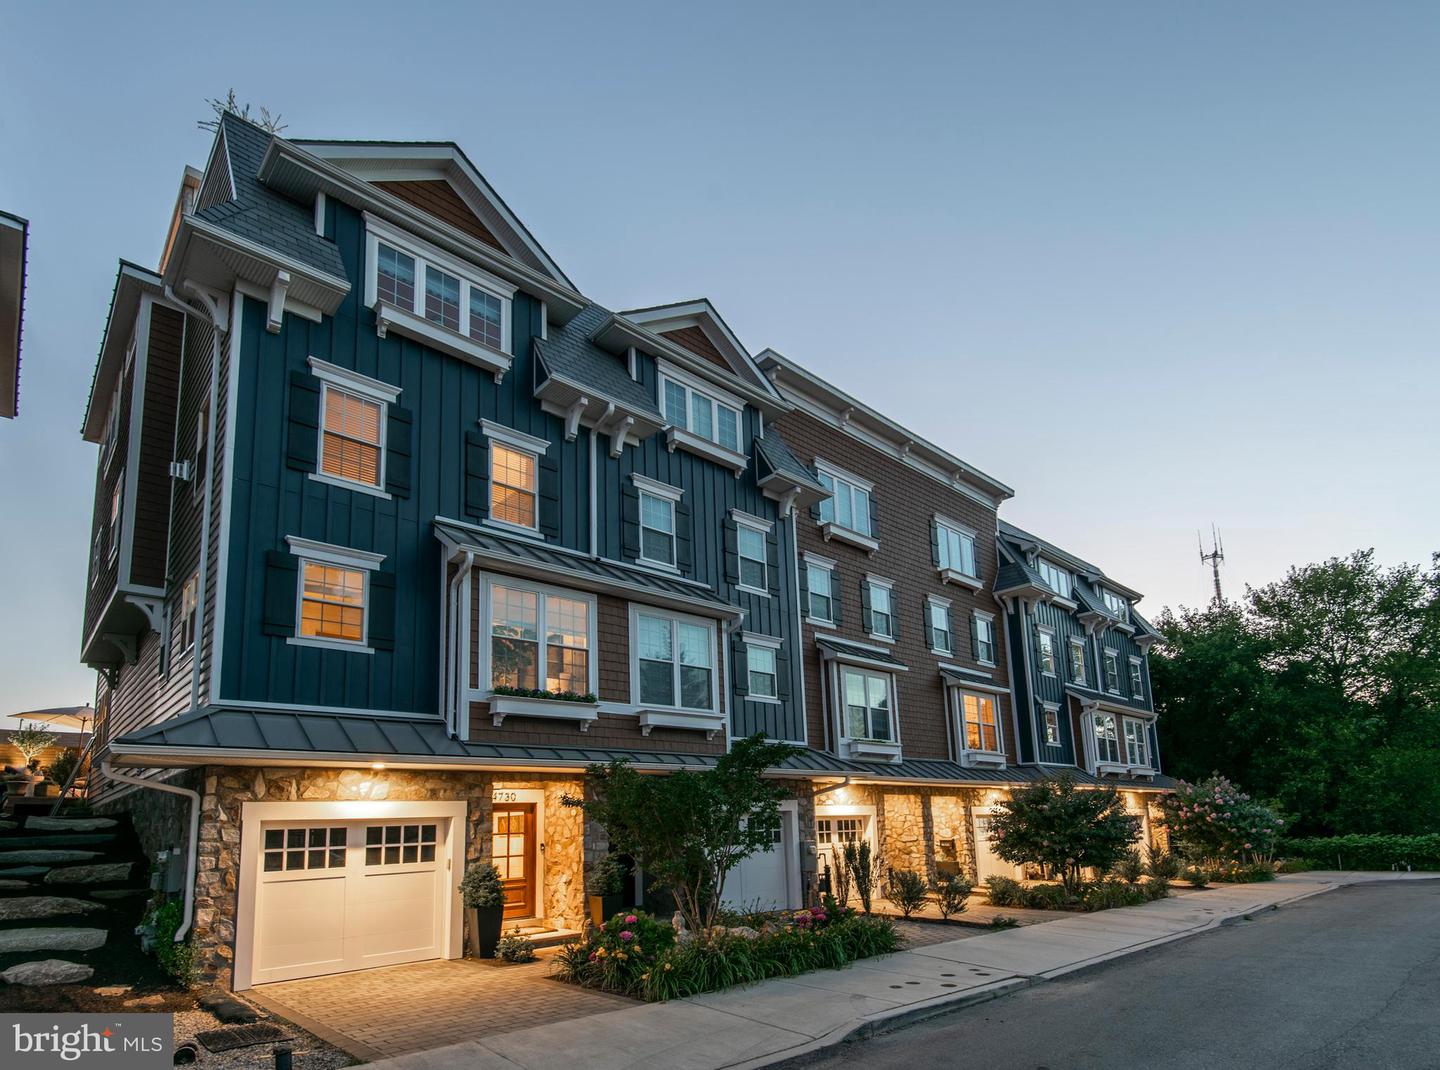
Row of modern townhomes with stone bases, teal siding, garages, and warmly lit windows at dusk.
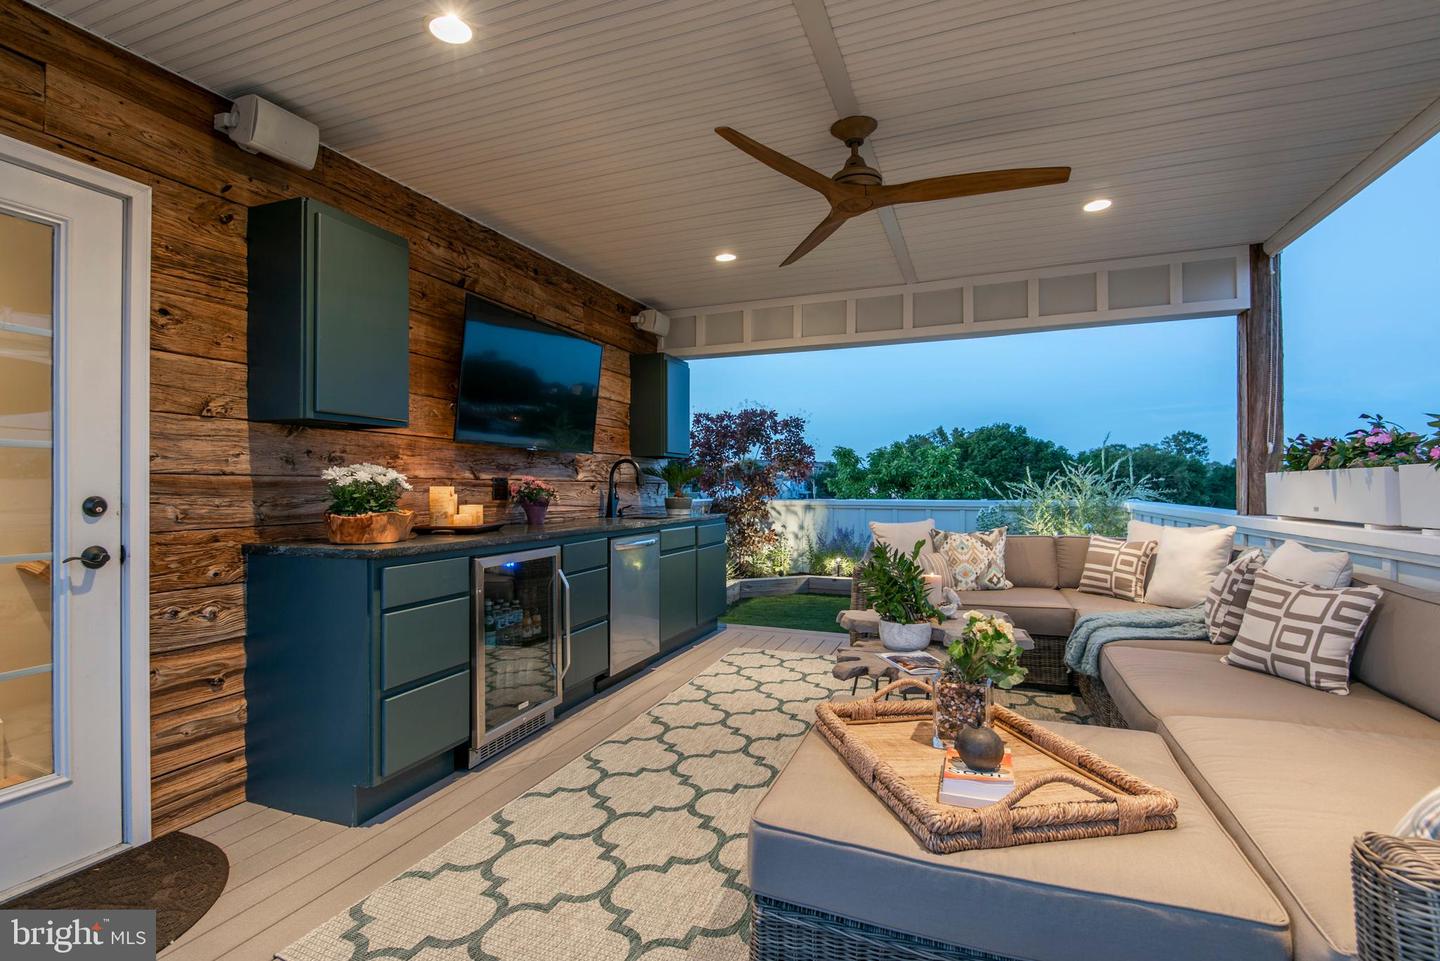
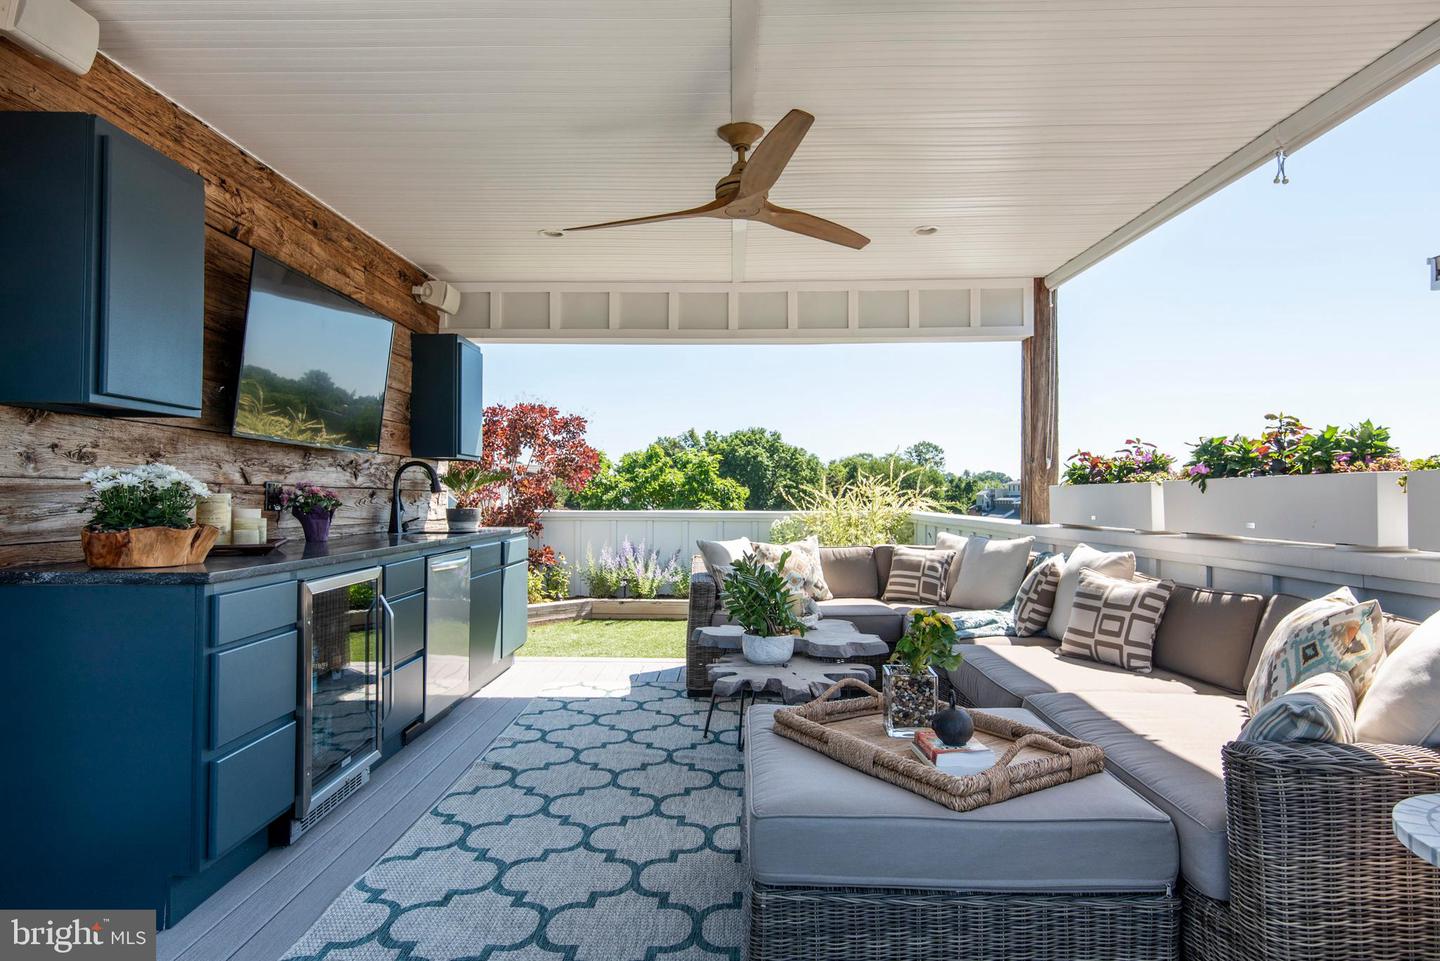
Covered patio with a built-in outdoor kitchen, ceiling fan, and large sectional seating.
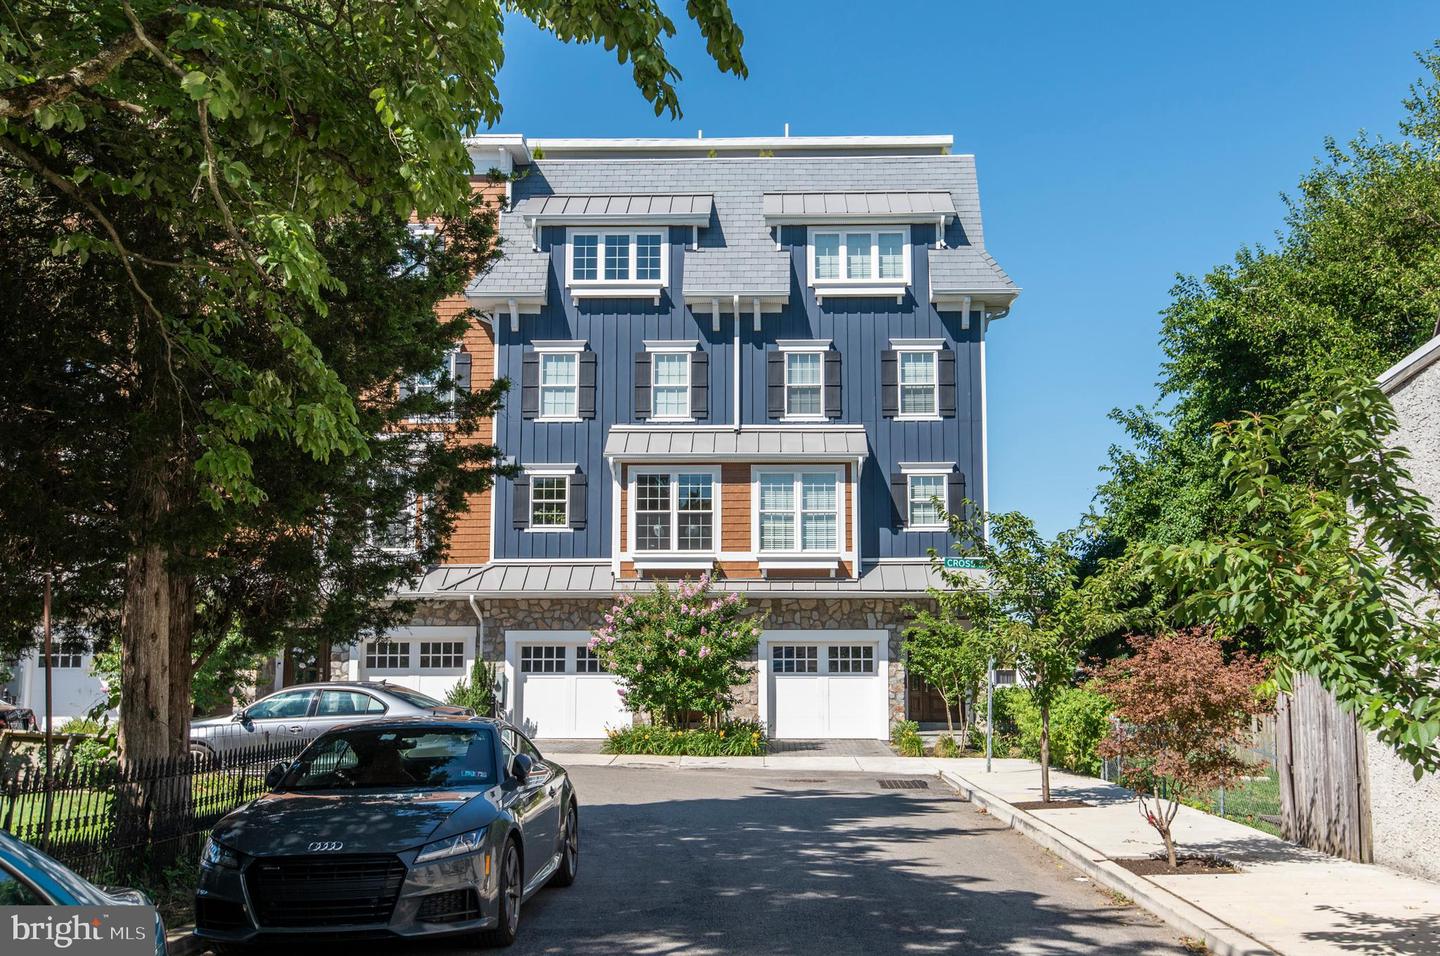
Blue multi-story home with white trim, stone lower level, and two garage doors on a tree-lined street.
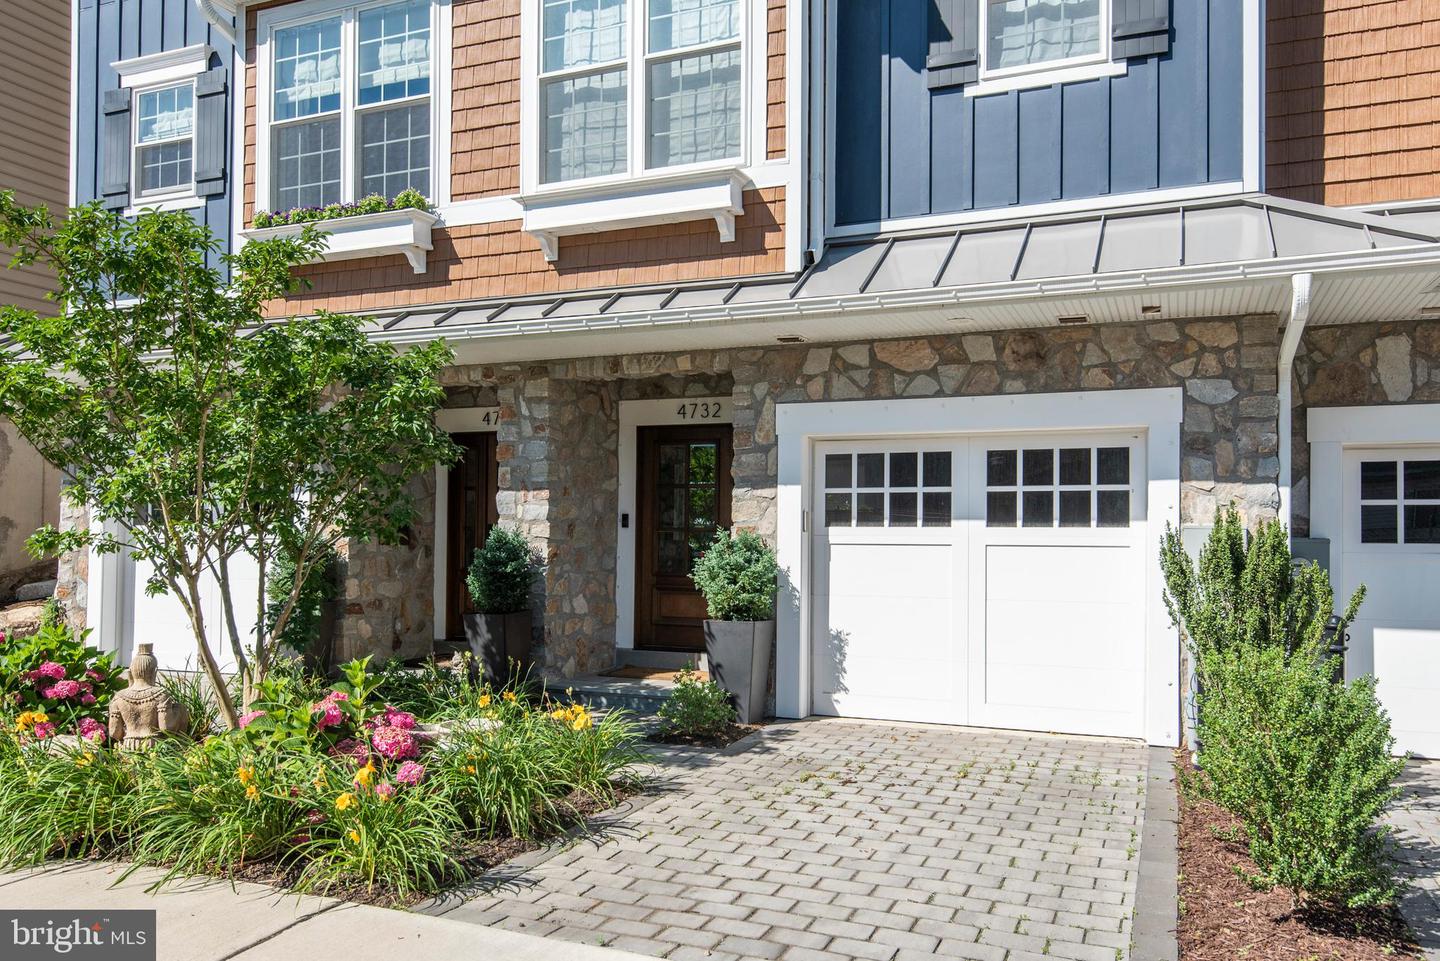
Townhome exterior with a stone facade, blue siding, white garage door, and landscaped entrance.
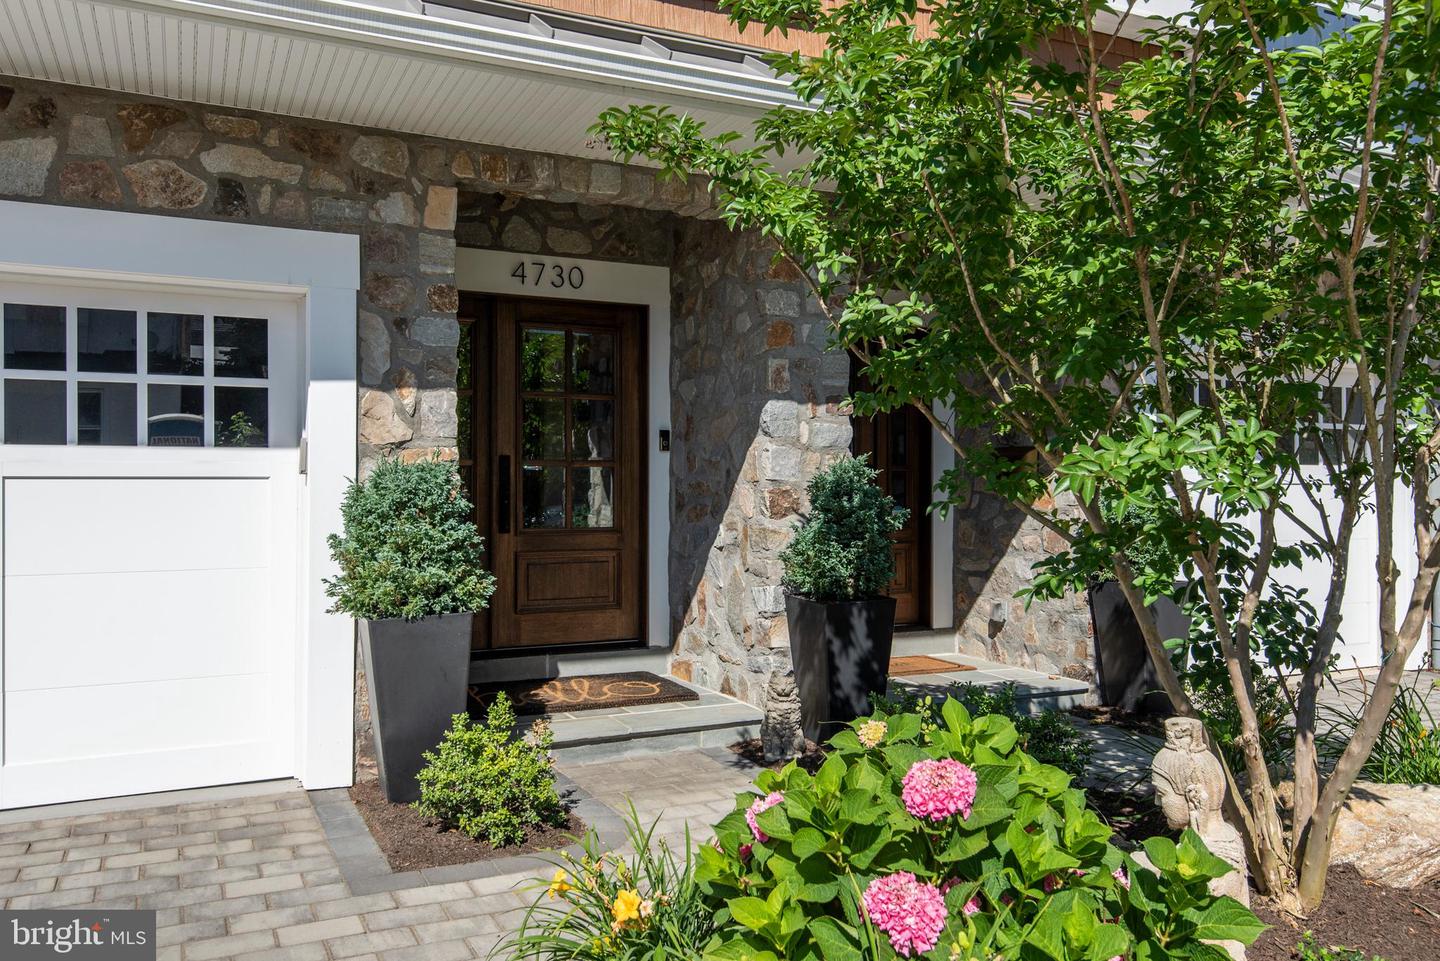
Stone-faced home entrance with a dark wood door, white garage door, and flowering garden beds.
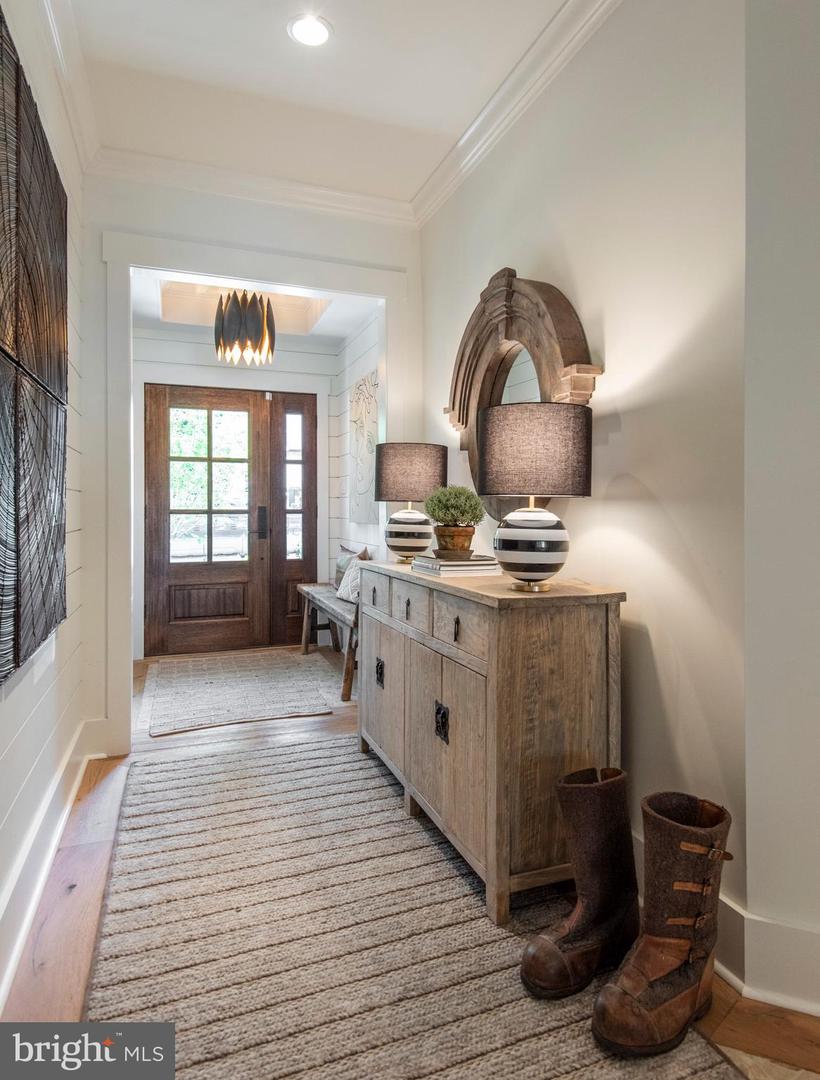
Furnished entryway with a glass-paneled wood front door, striped runner, and rustic console beneath an arched mirror.
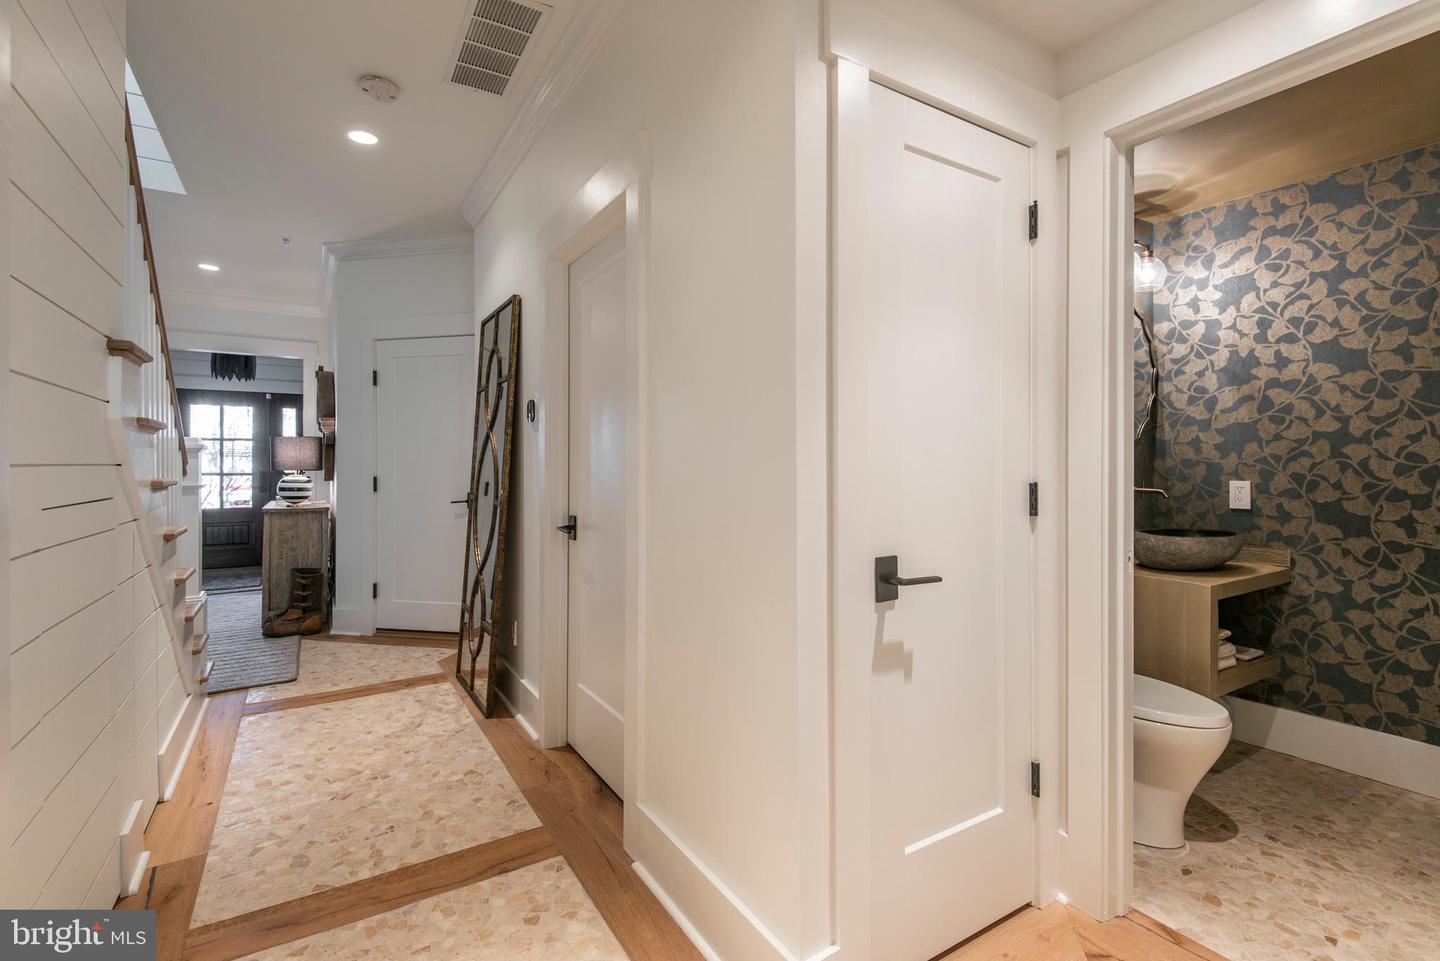
Hallway with a staircase and white doors, opening onto a powder room with floral wallpaper and a vessel sink.
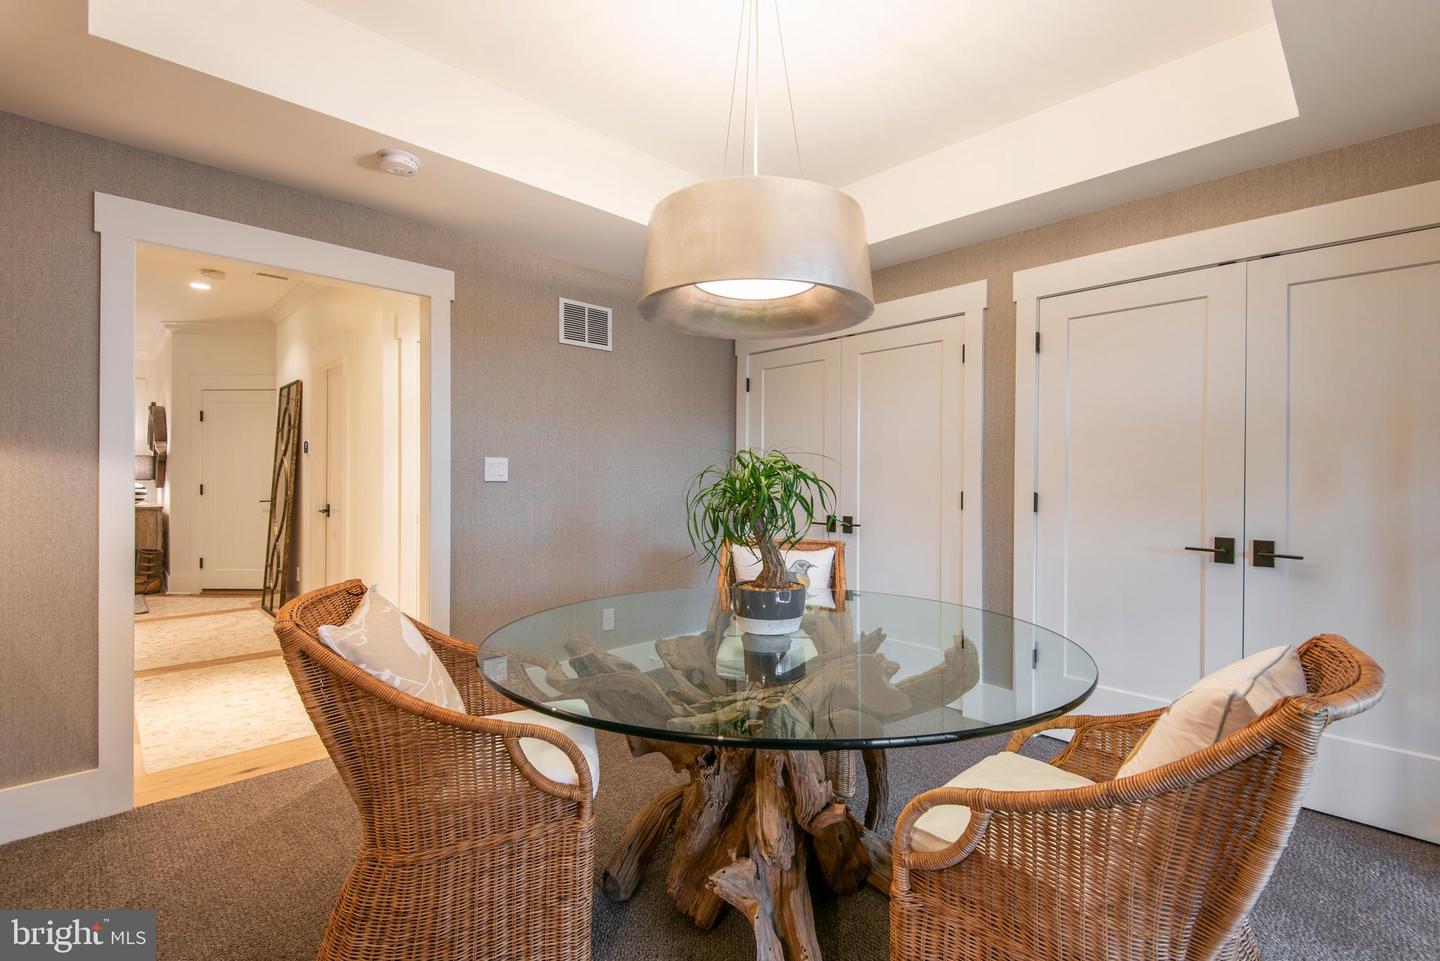
Dining area with a glass-top driftwood table, wicker chairs, and a large pendant light.
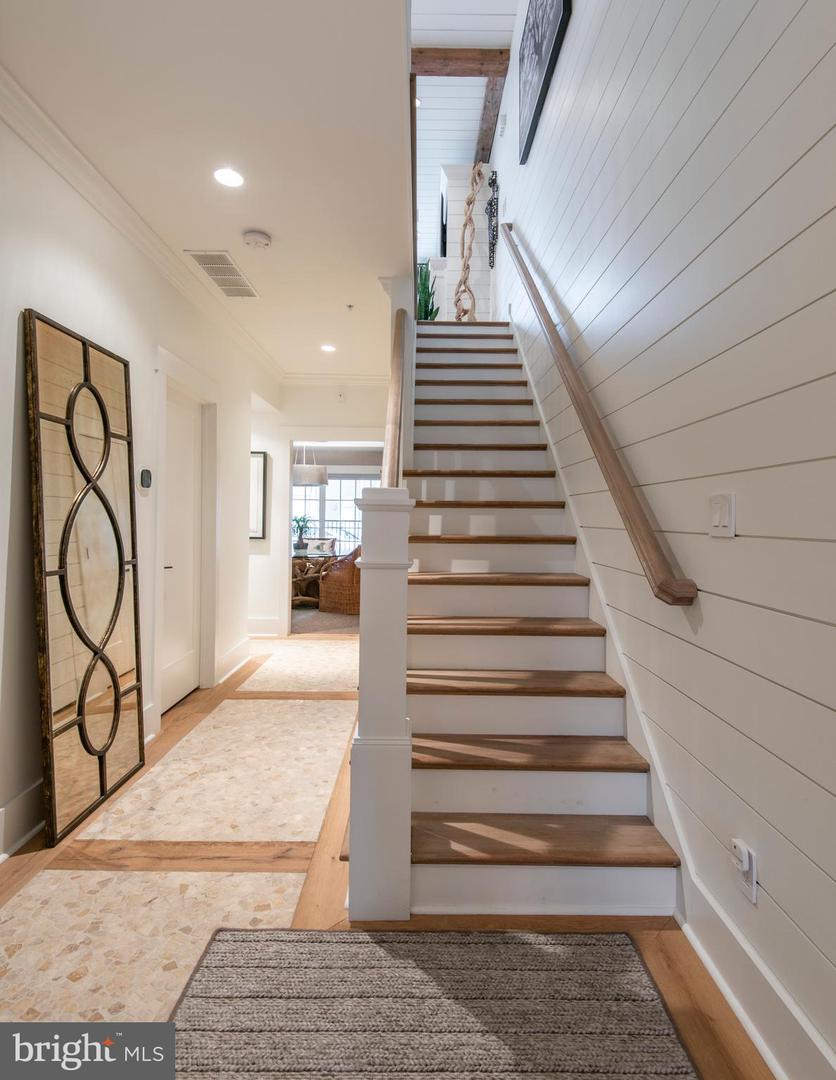
Entry hall staircase with white risers, wood treads, paneled walls, and a patterned floor runner.
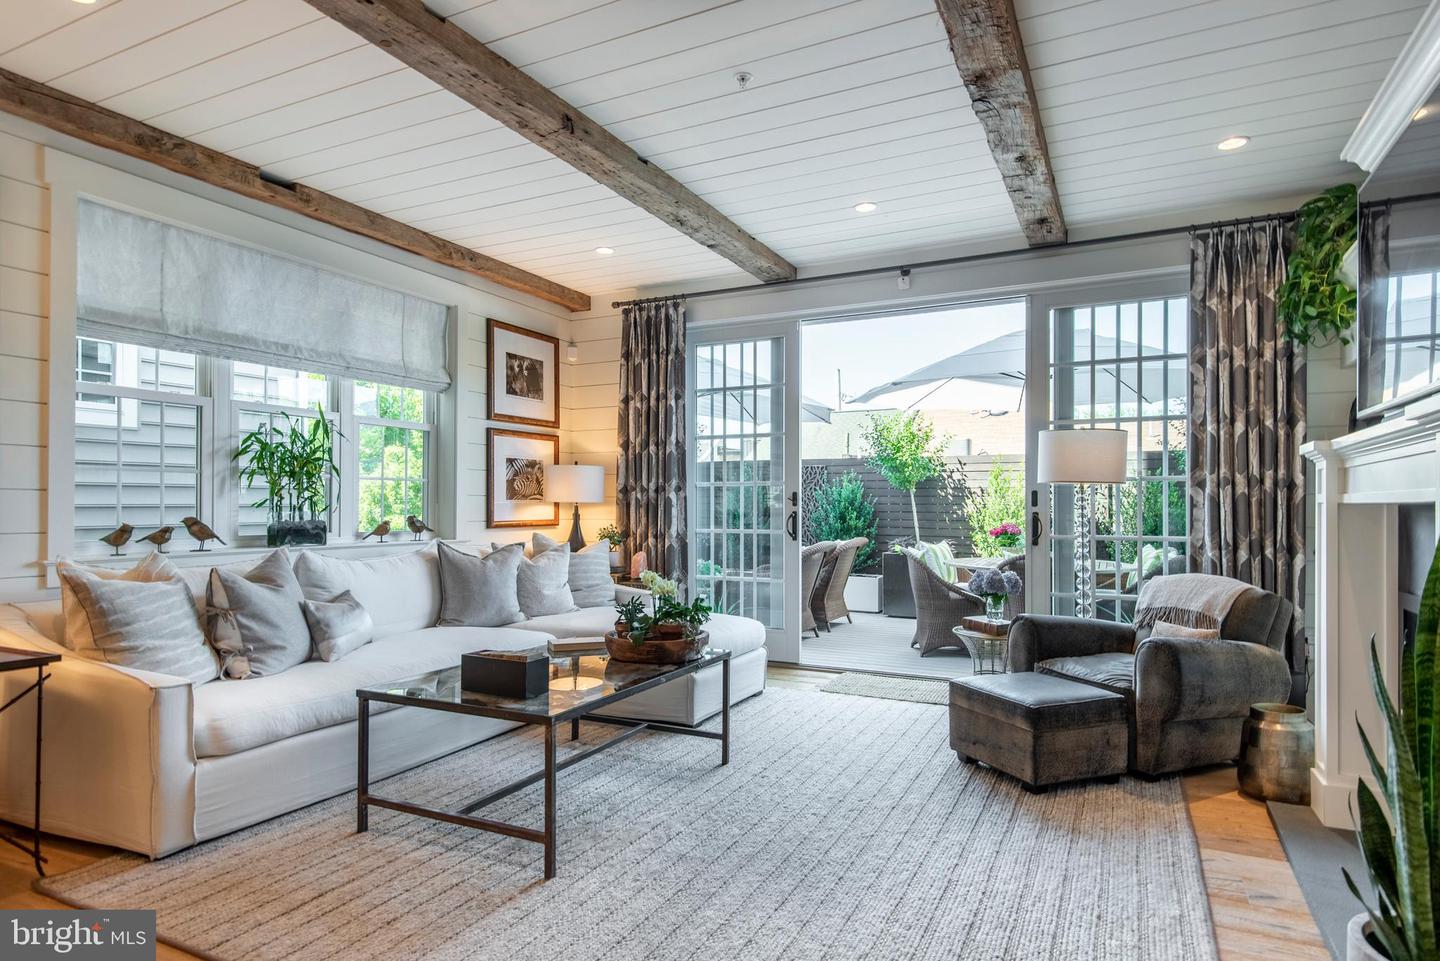
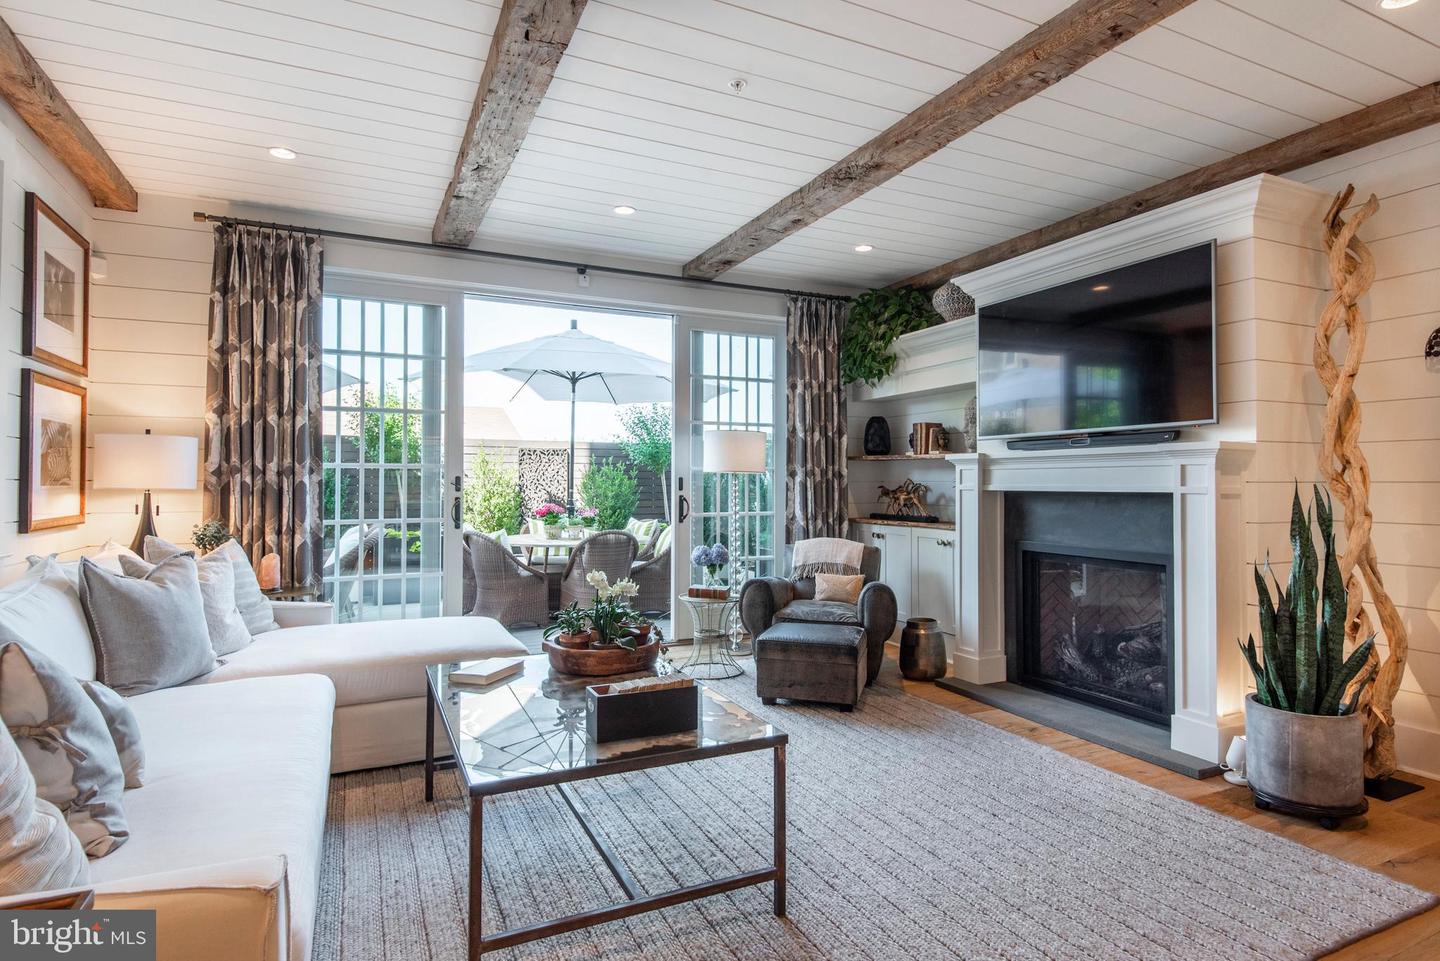
Living room with exposed beams, white sectional, and sliding doors to a furnished patio.
Living room with exposed beams, a fireplace, and glass doors opening to a patio.
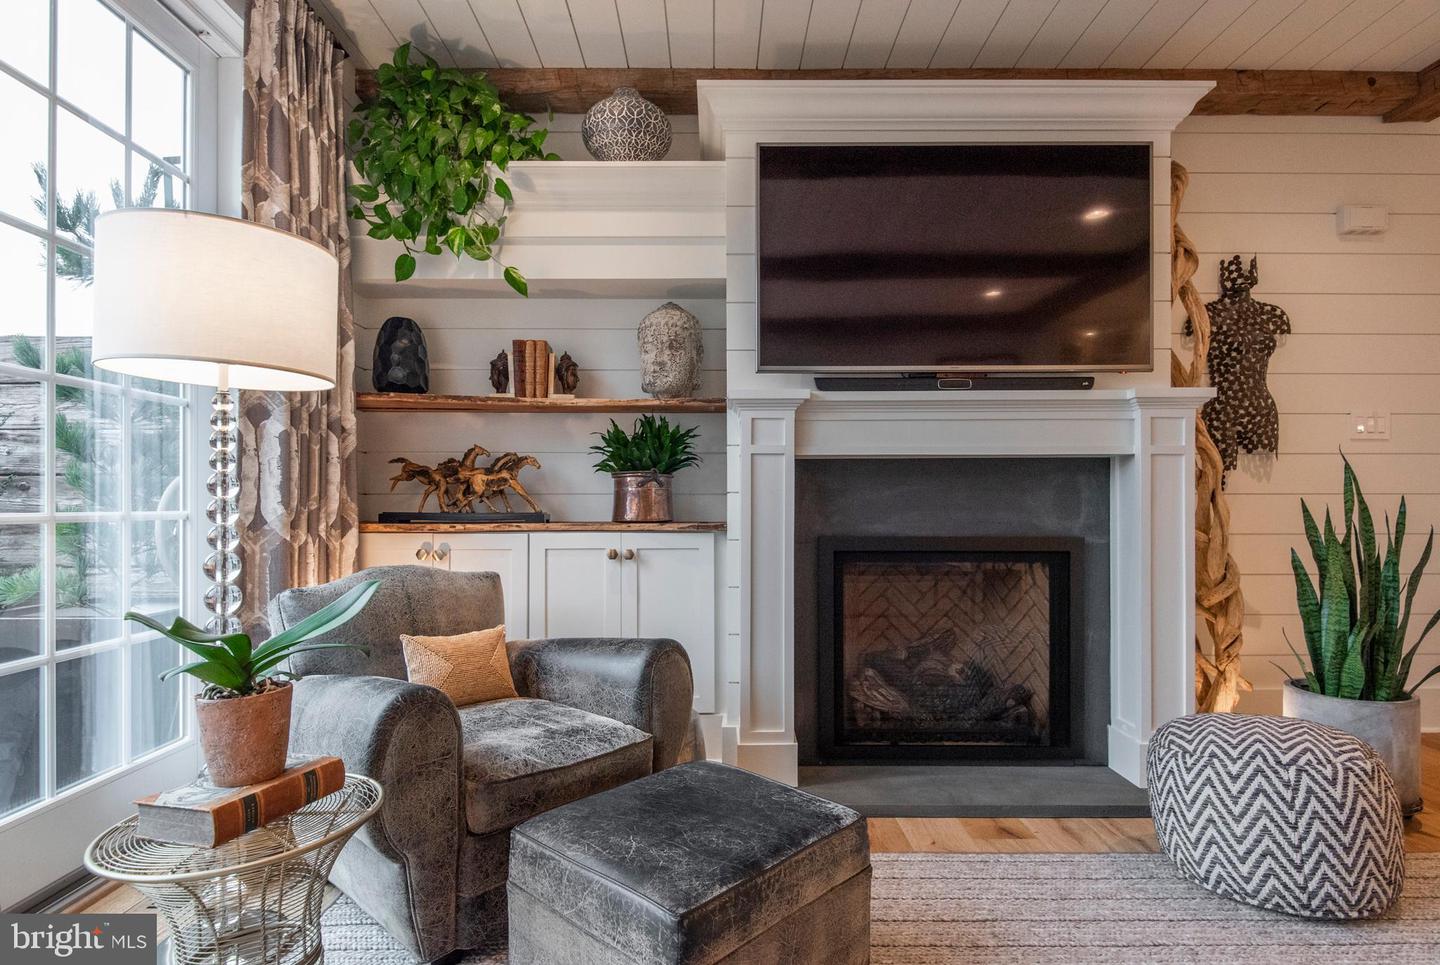
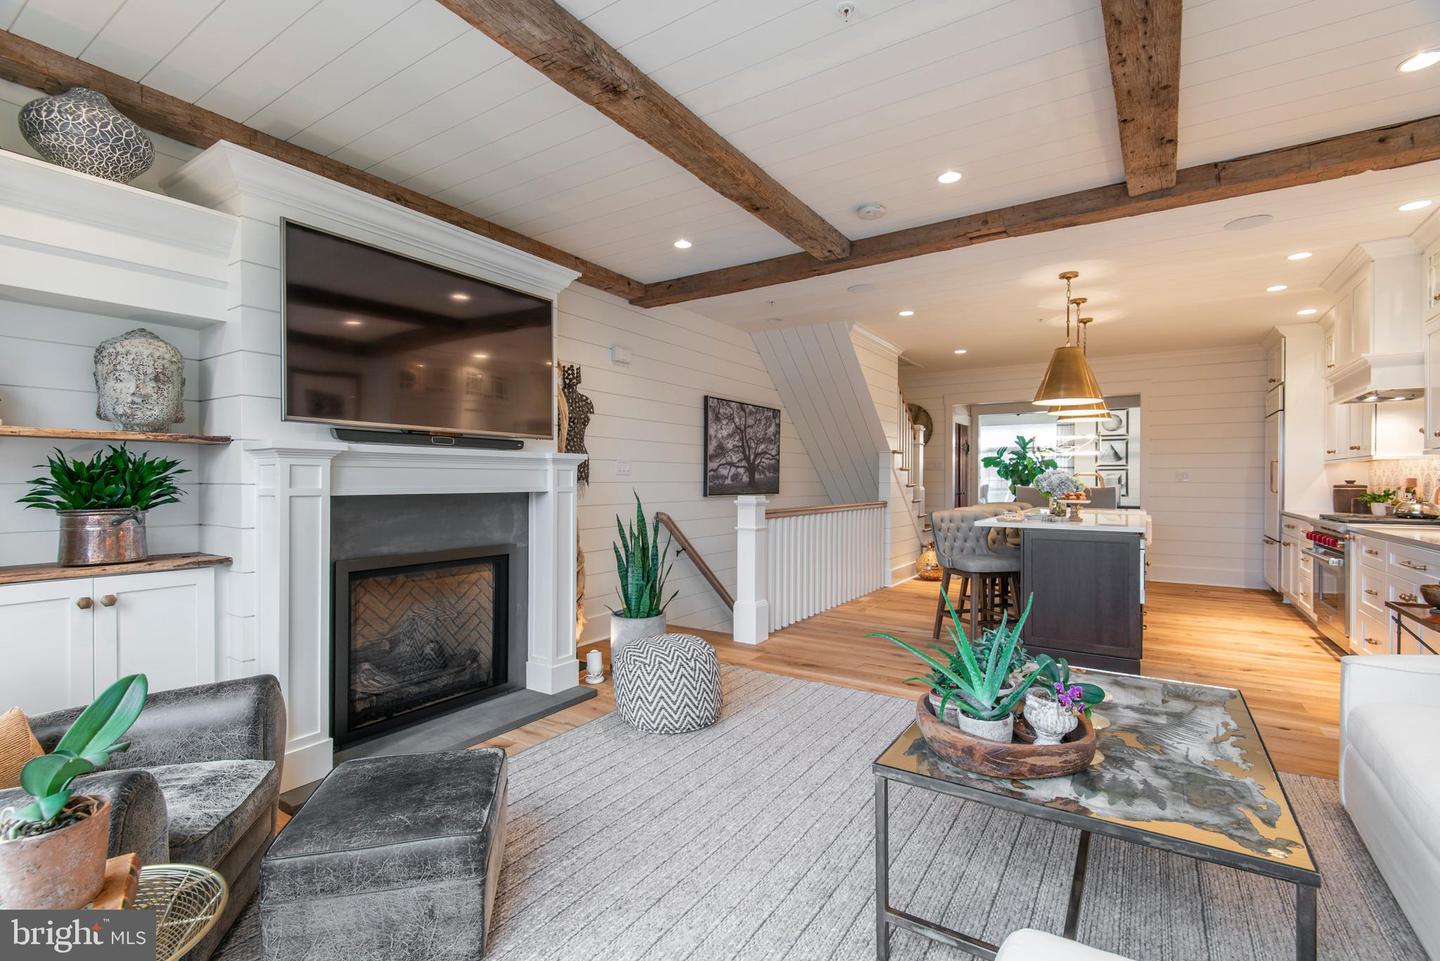
Living room with a white fireplace, mounted television, built-in shelves, and large windows.
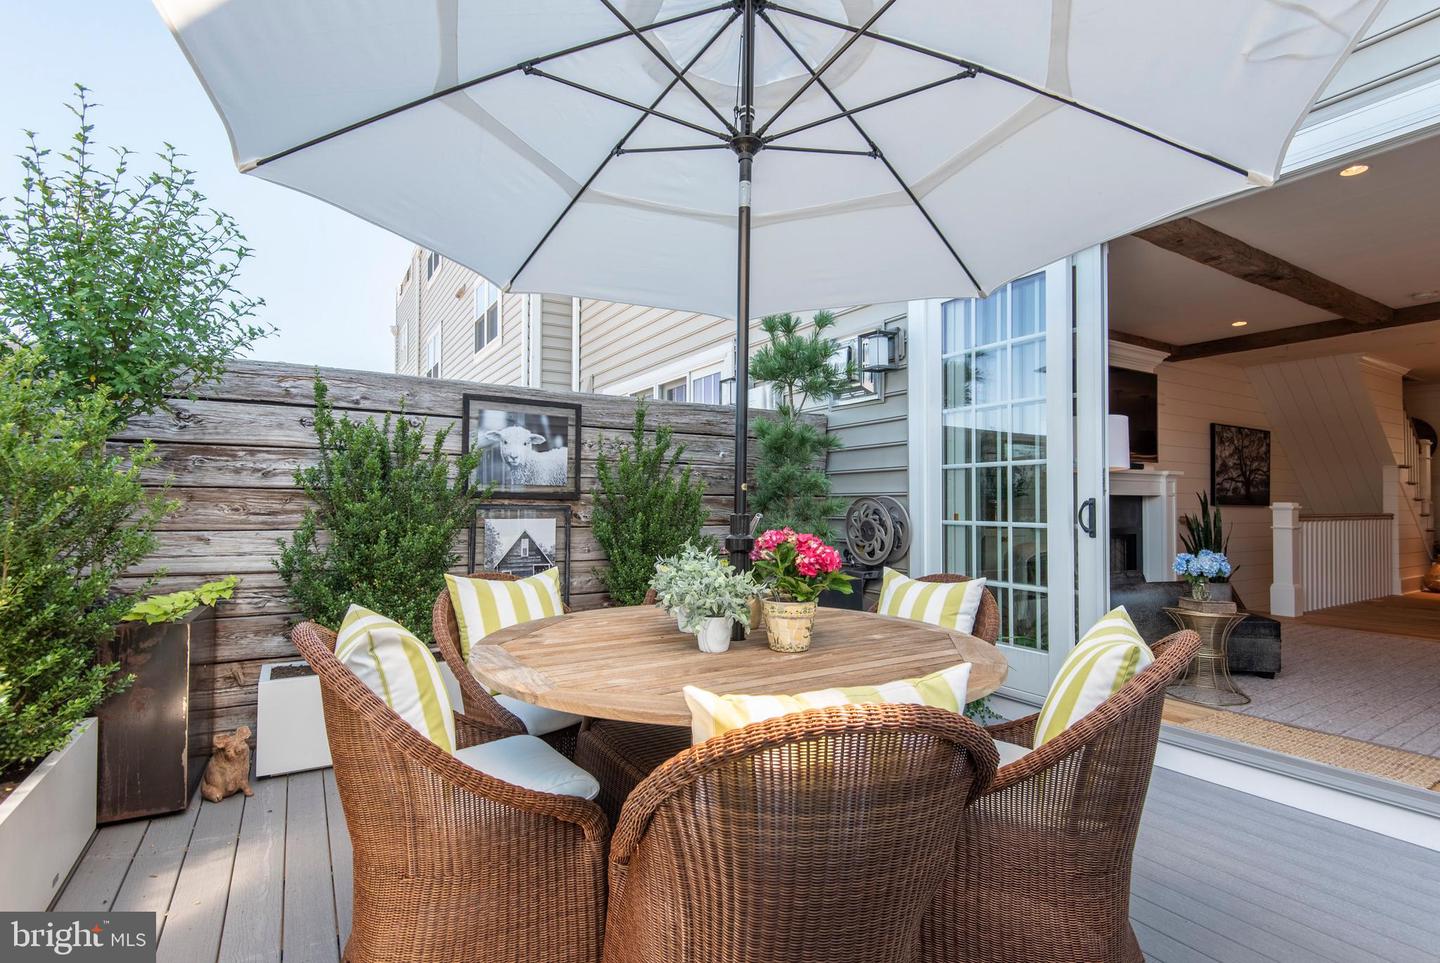
Furnished patio with wicker dining set beneath a large umbrella beside open sliding glass doors.
Furnished deck patio with wicker seating, white umbrellas, and potted flowers beside the home.
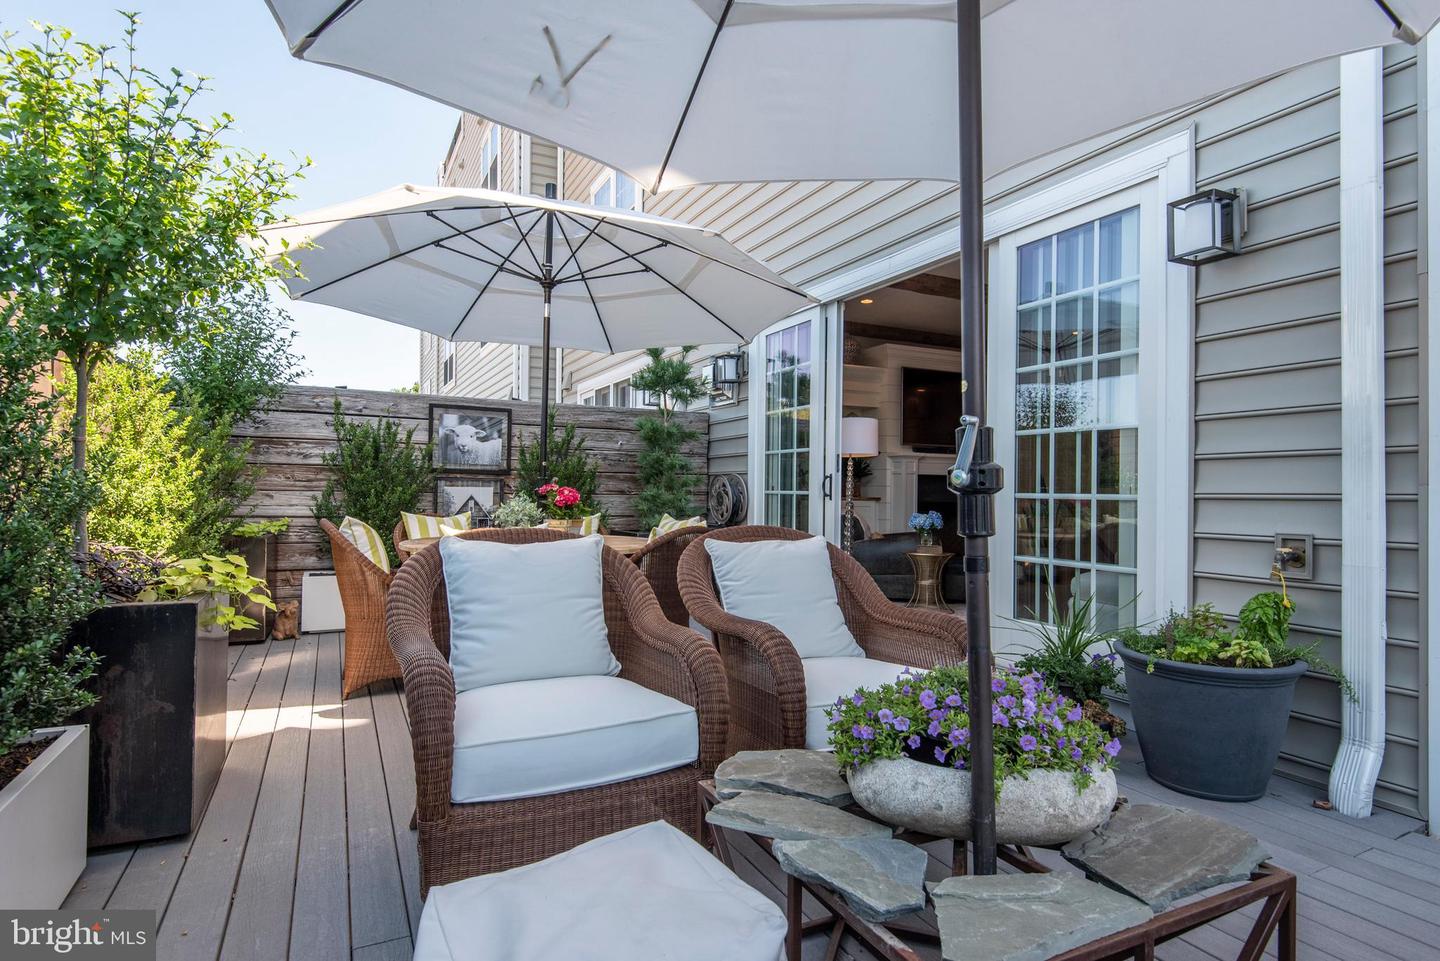
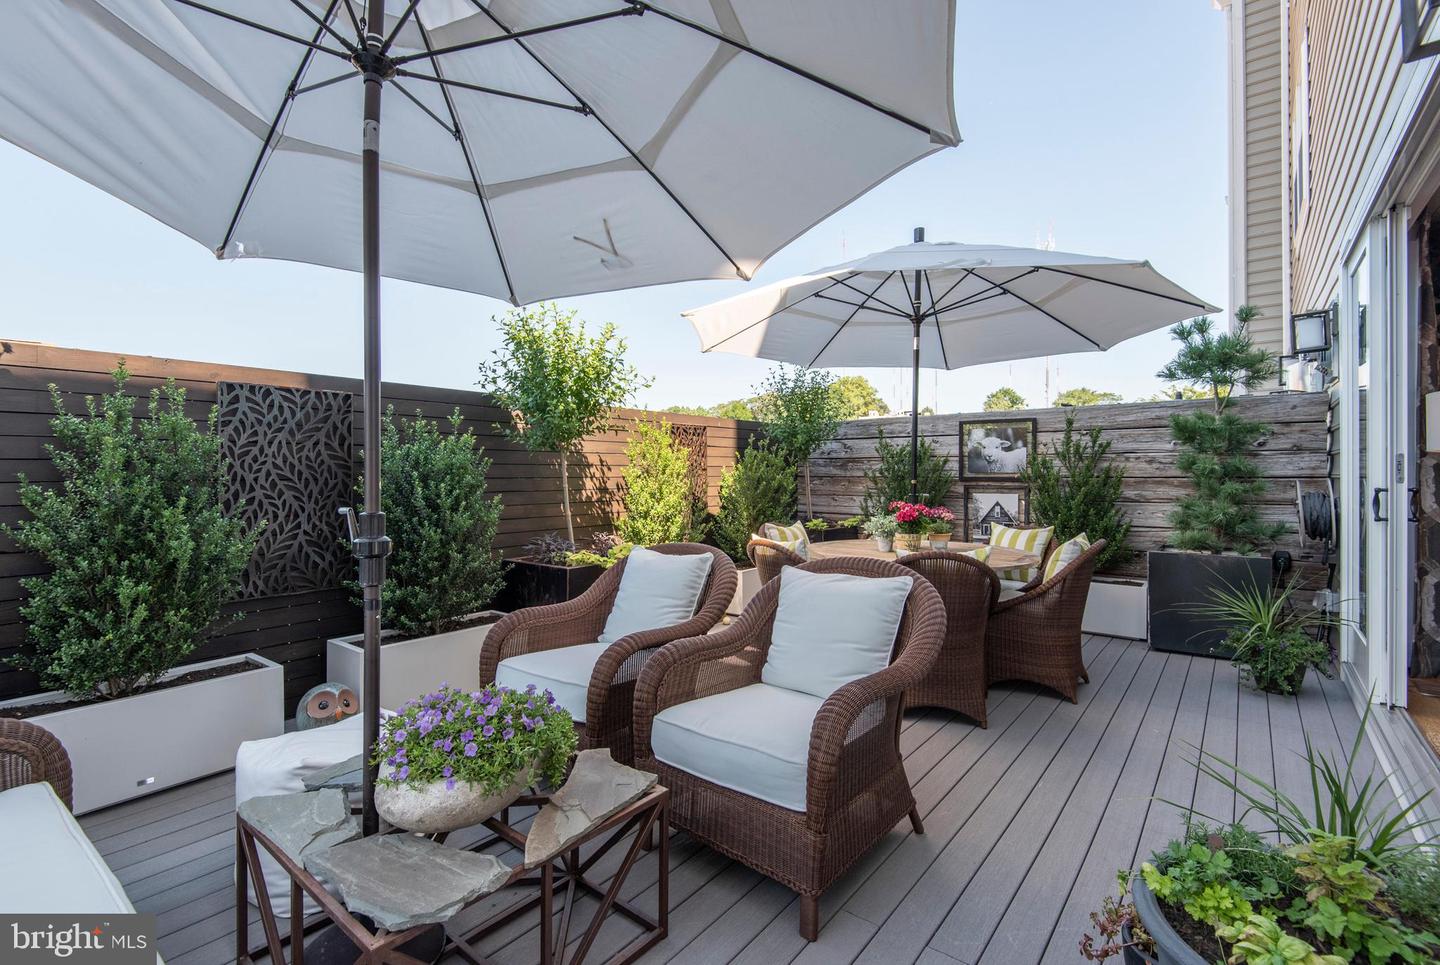
Furnished patio with wicker seating, large umbrellas, raised planters, and a wood privacy fence.
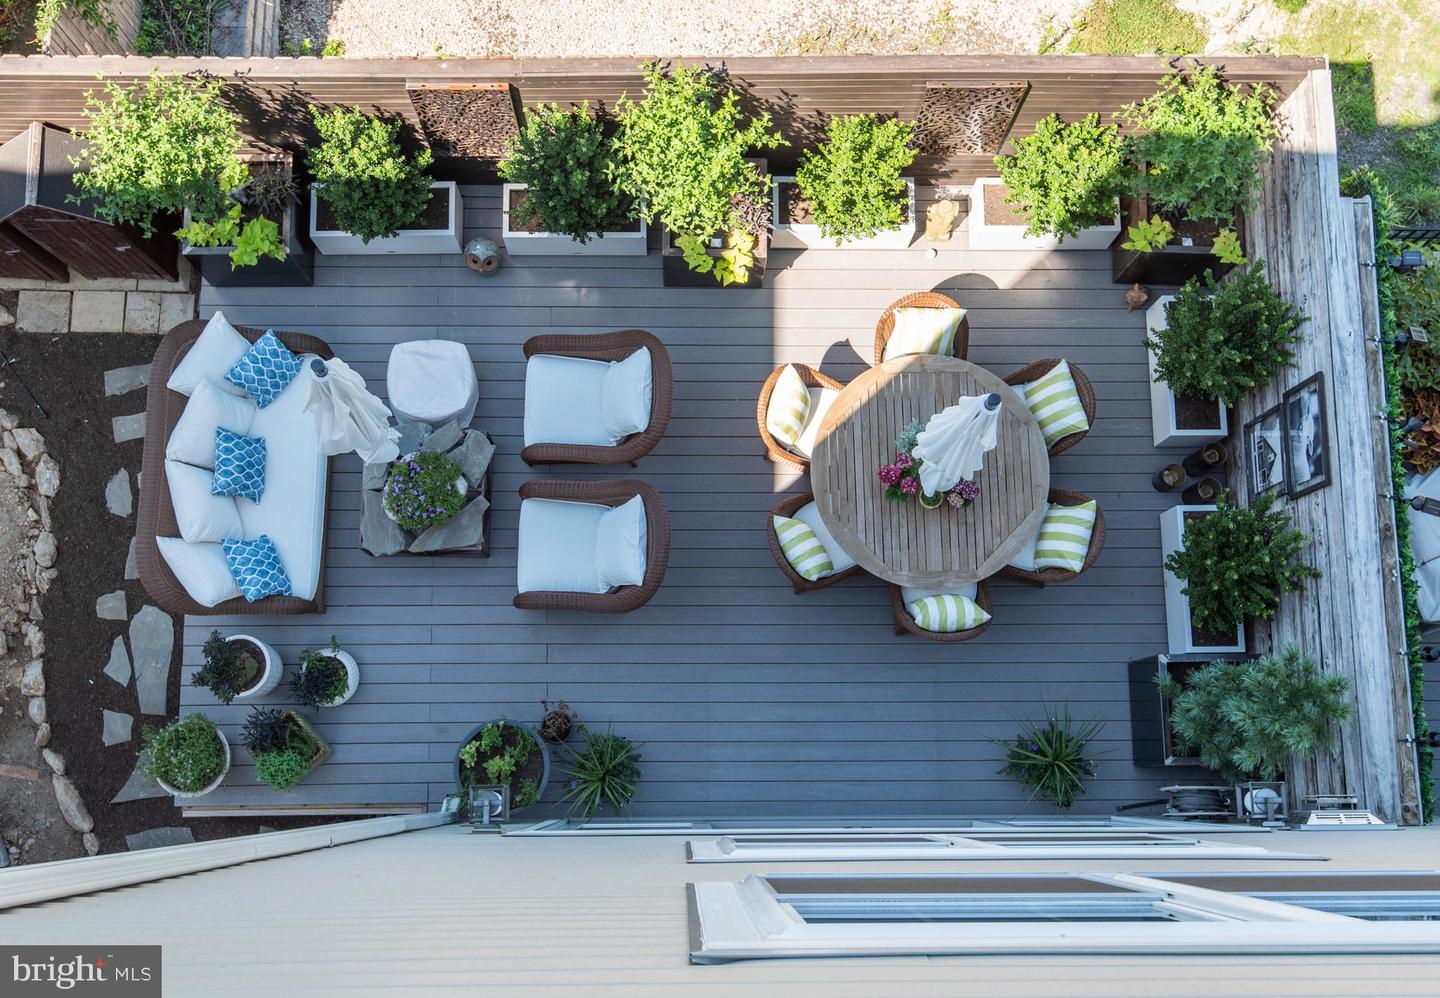
Overhead view of a furnished deck with wicker seating, a round dining table, and lush perimeter planters.
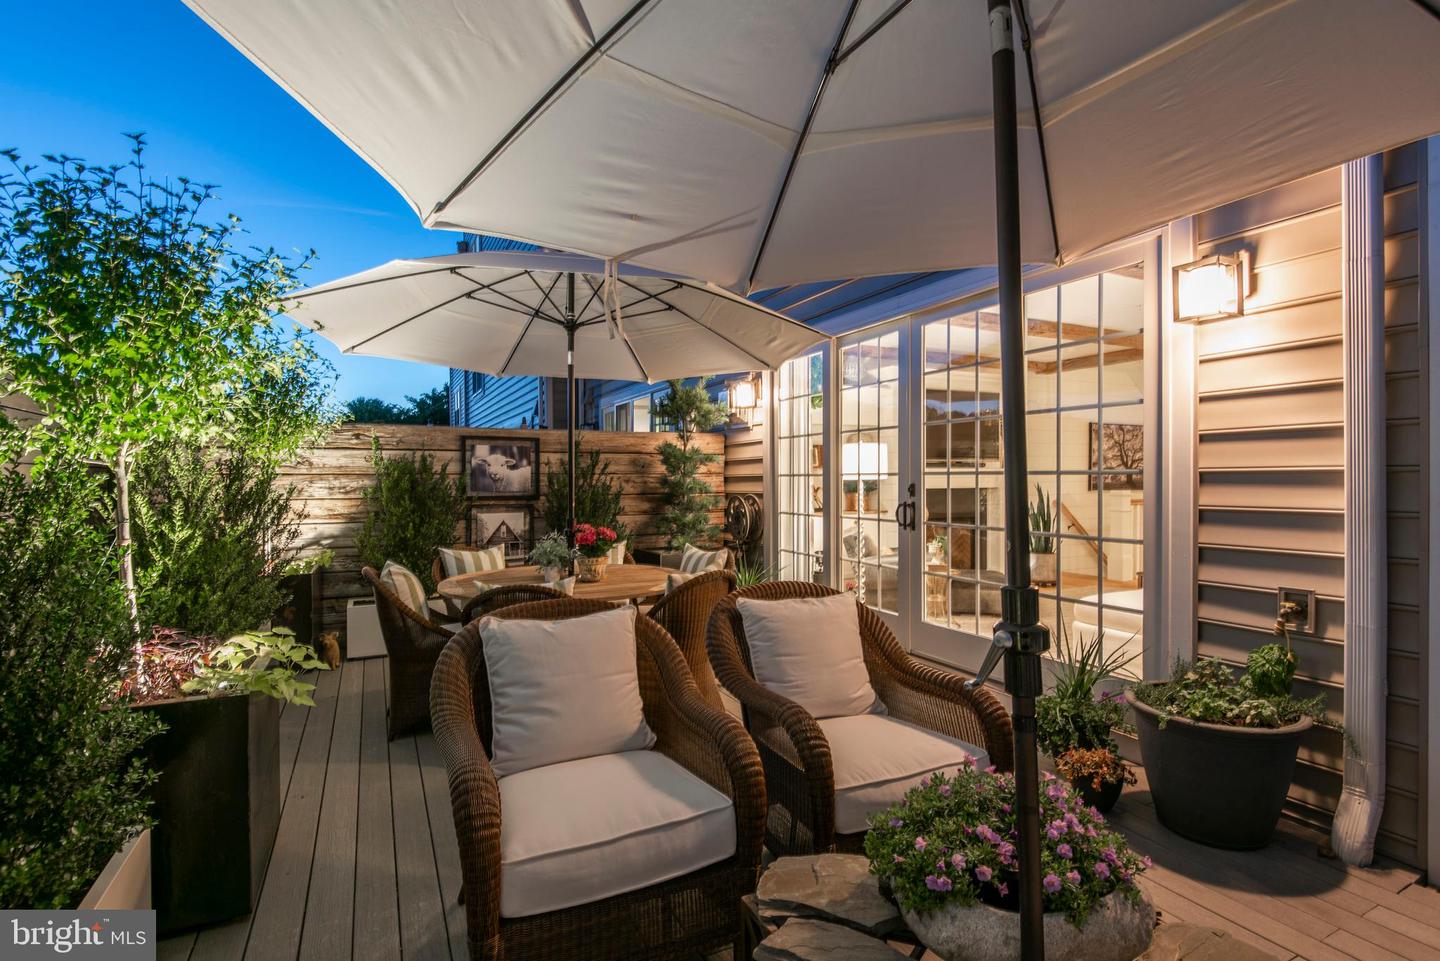
Furnished patio at dusk with wicker seating, large umbrellas, and glass-paneled doors.
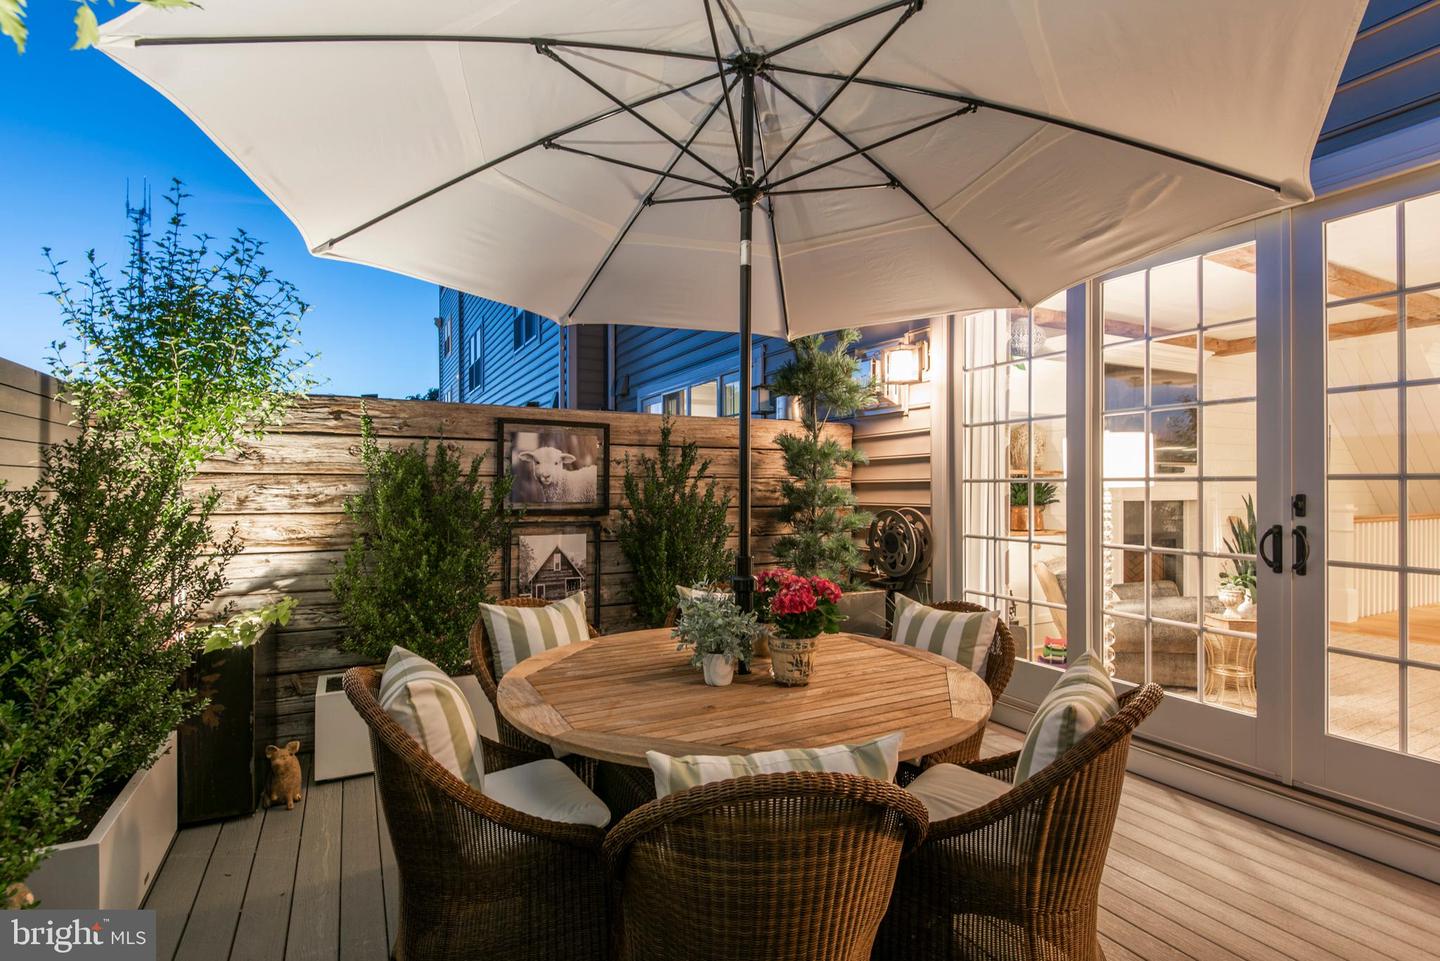
Furnished patio with wicker dining chairs, a large umbrella, planters, and French doors.
Open-plan living room with a fireplace, exposed timber beams, and a kitchen island.
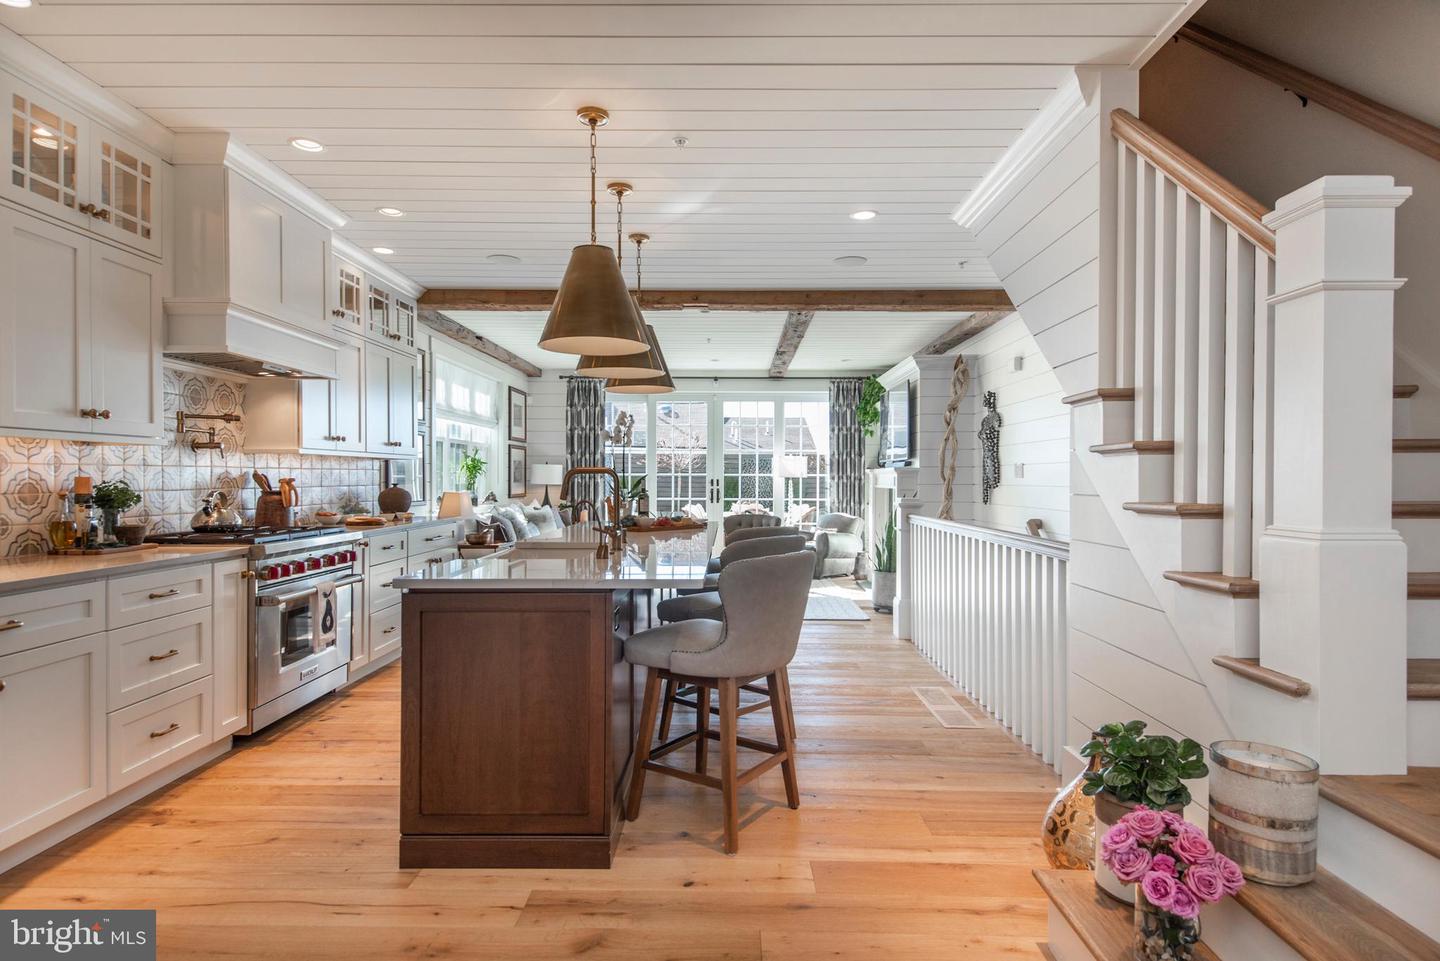
Open-plan kitchen with white cabinetry, patterned tile backsplash, dark wood island, and staircase.
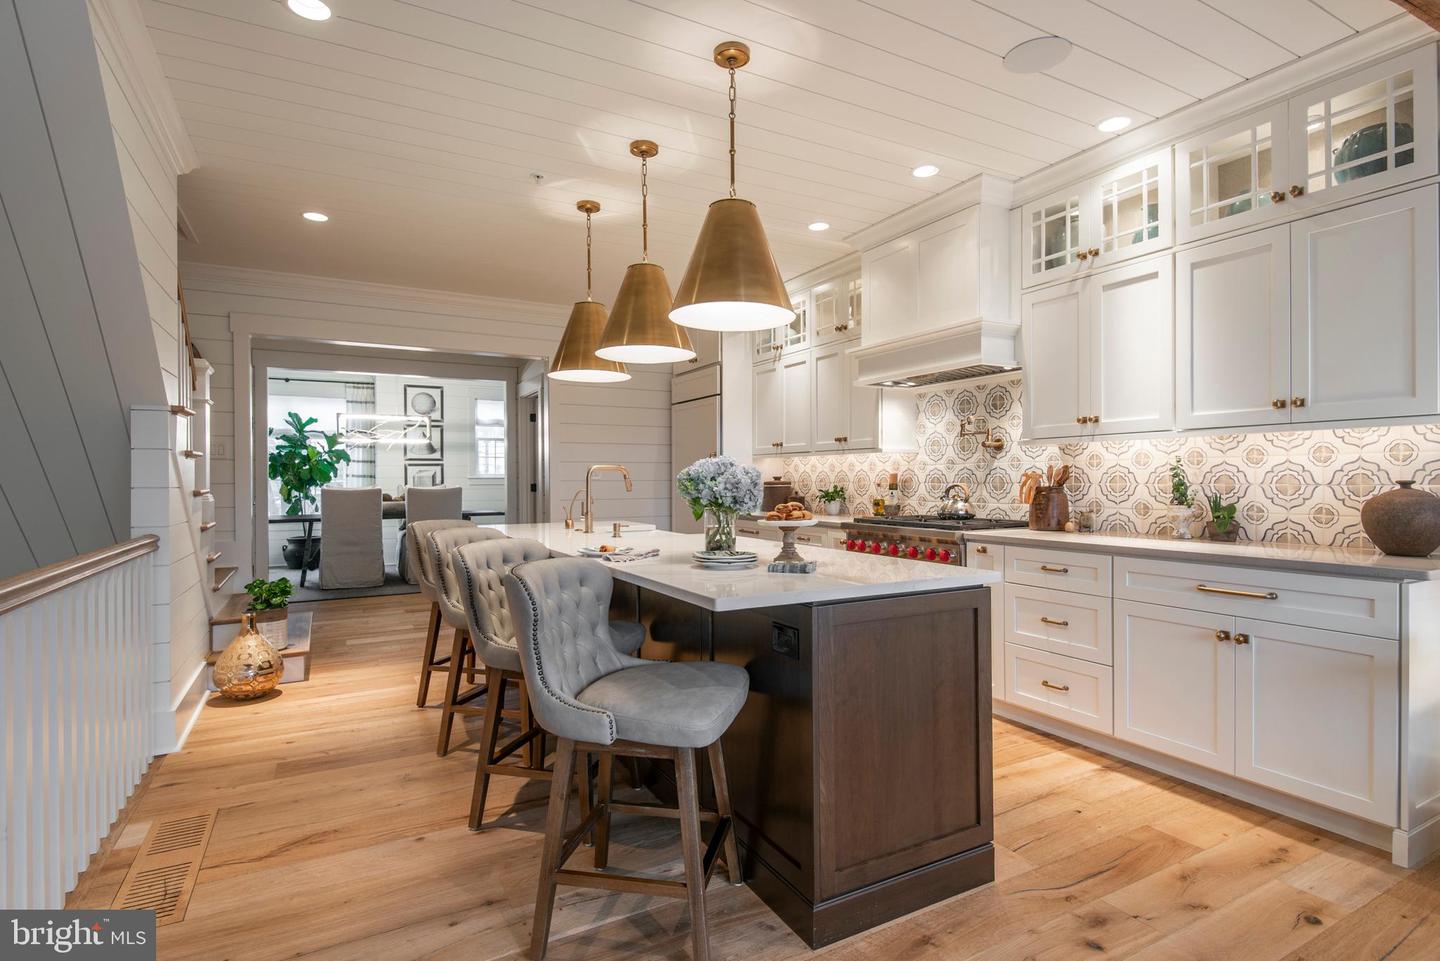
Kitchen with a dark wood island, gray stools, white cabinetry, patterned backsplash, and brass pendant lights.
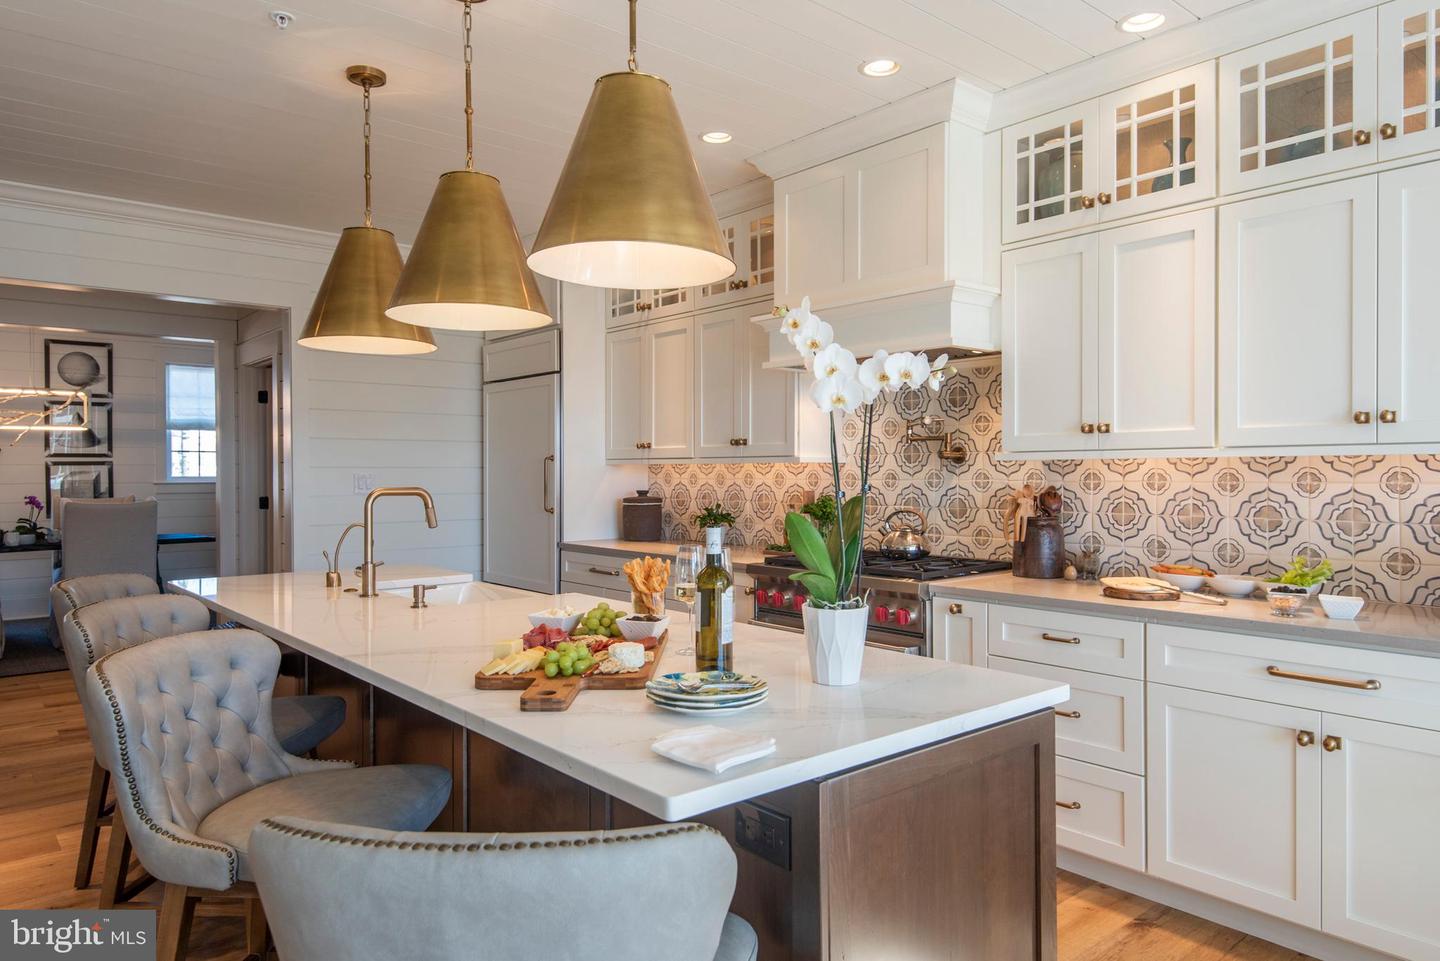
Kitchen with white cabinetry, patterned tile backsplash, and a large island beneath brass pendant lights.
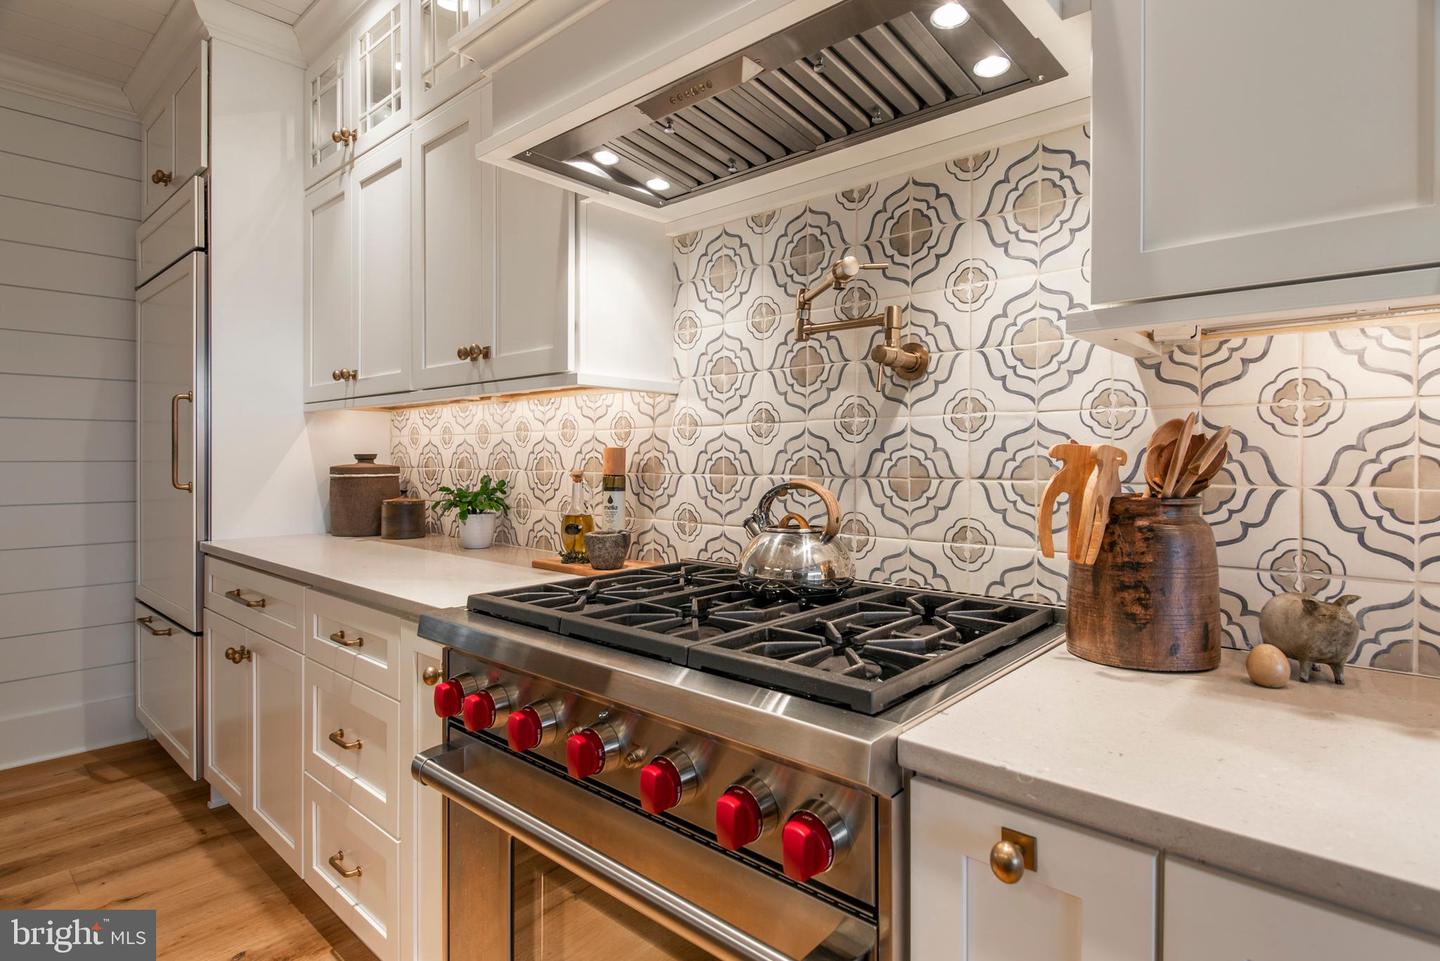
Kitchen with a stainless-steel gas range, red knobs, and patterned tile backsplash.
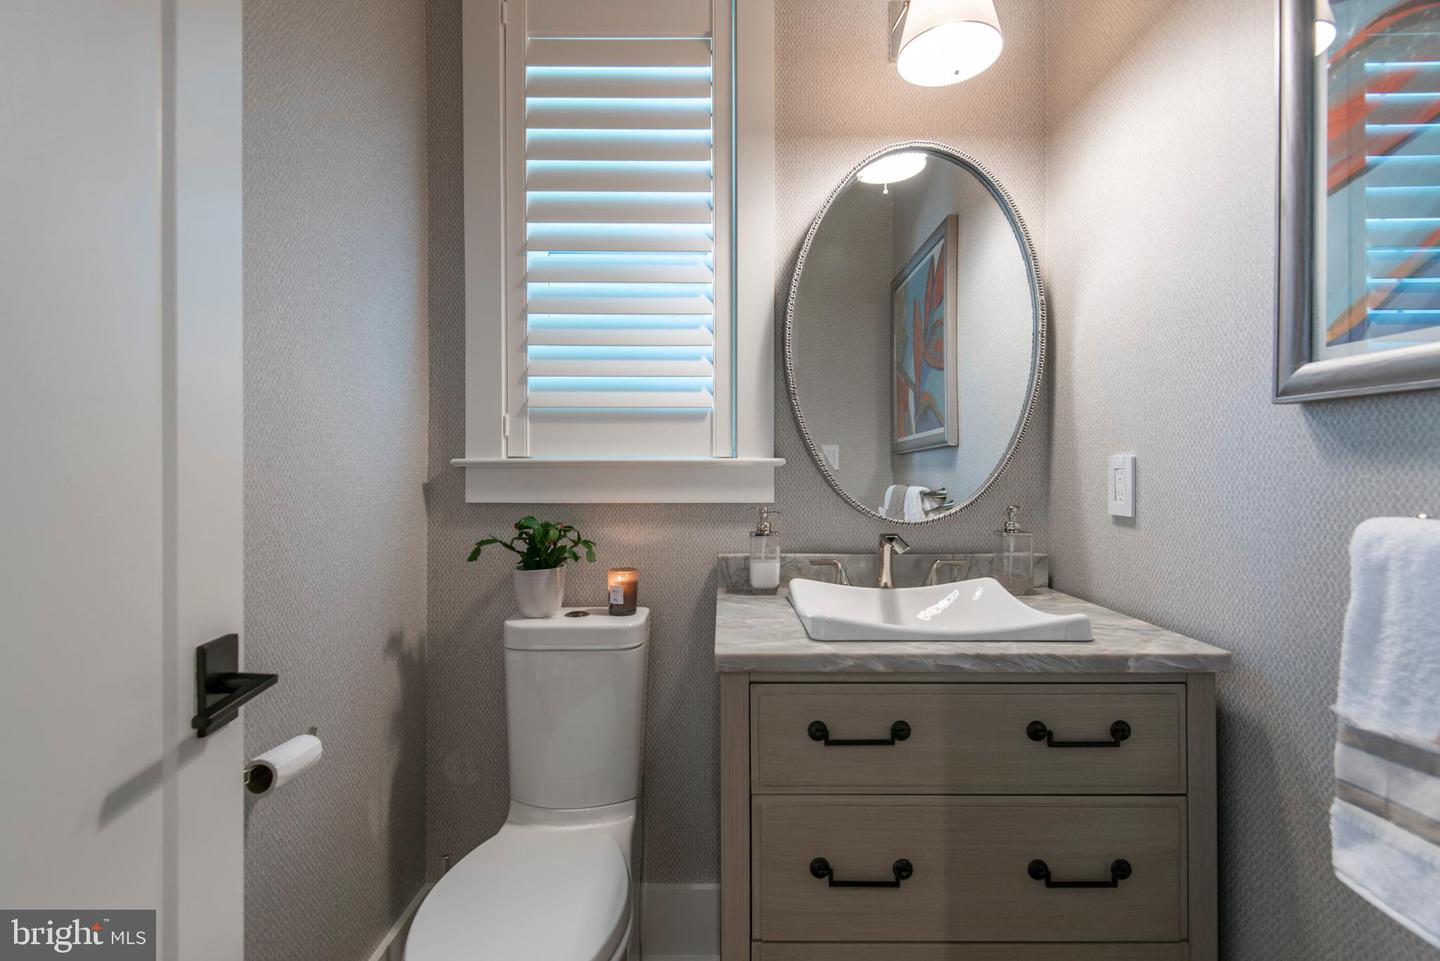
Staged bathroom with a vessel sink, gray wood vanity, oval mirror, and shuttered window.
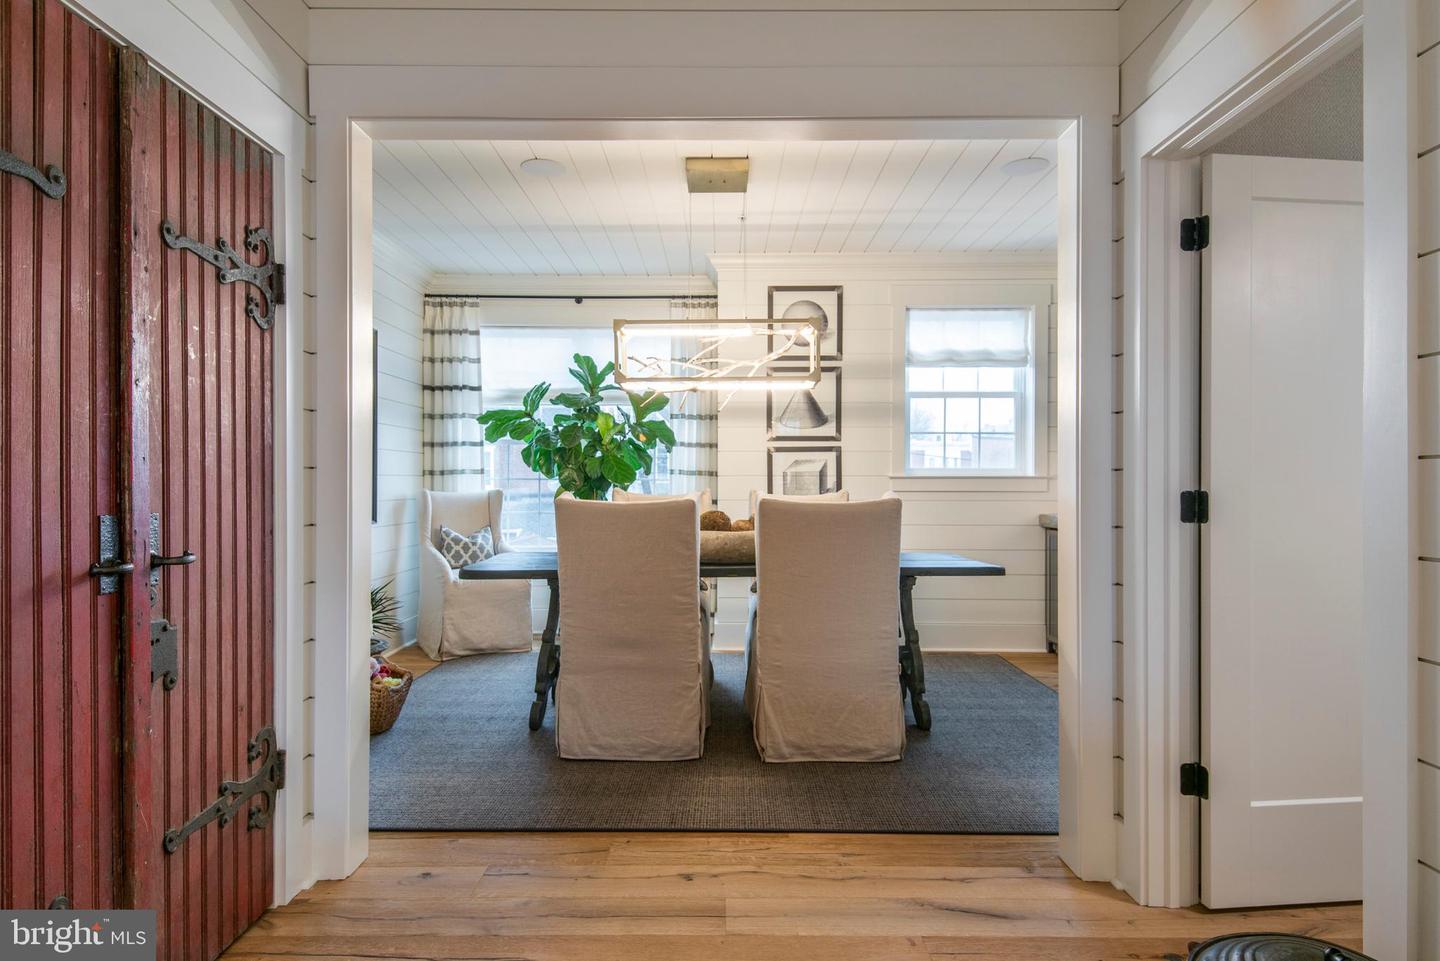
Dining room with a dark table, upholstered chairs, and a rectangular chandelier, viewed past an open red door.
Staged dining room with a set table, upholstered chairs, and a dark built-in kitchen cabinet.
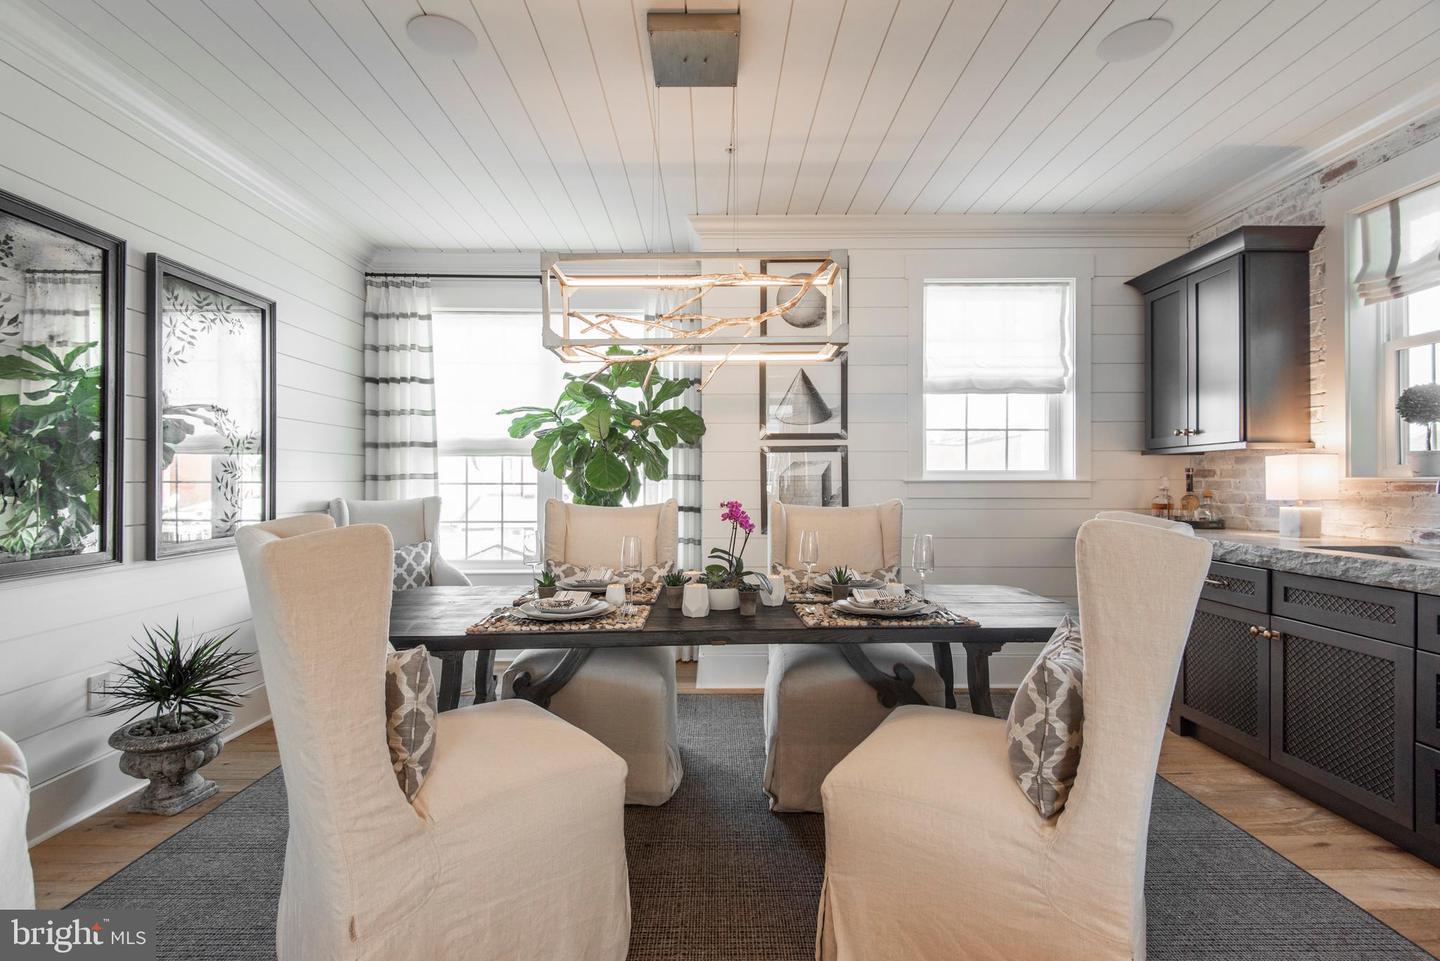
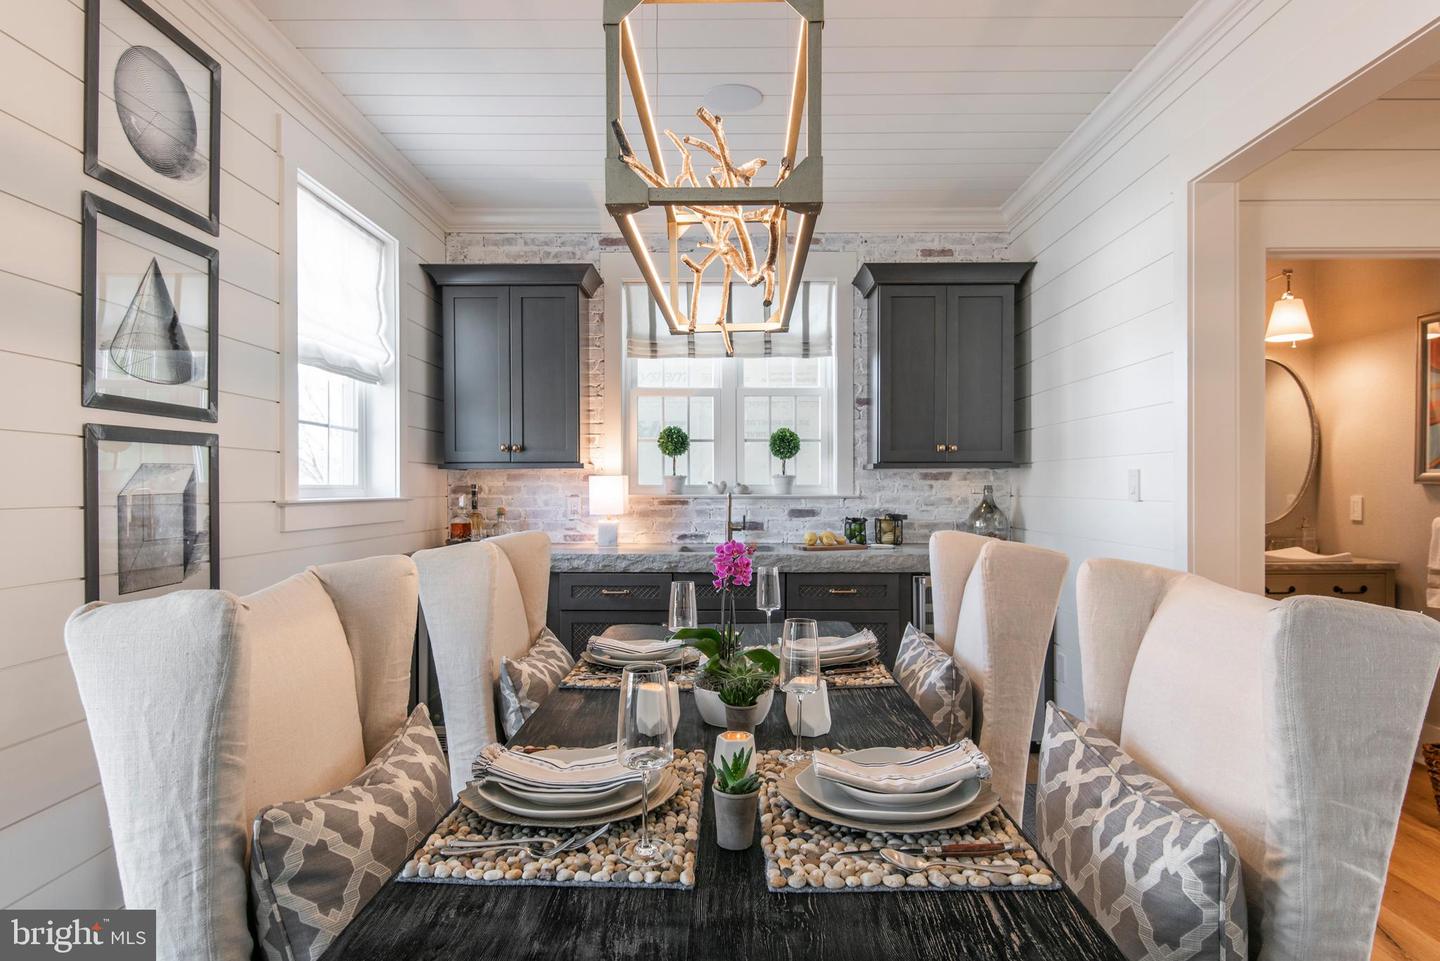
Staged dining room with a dark table set for four and a geometric chandelier beside the kitchen.
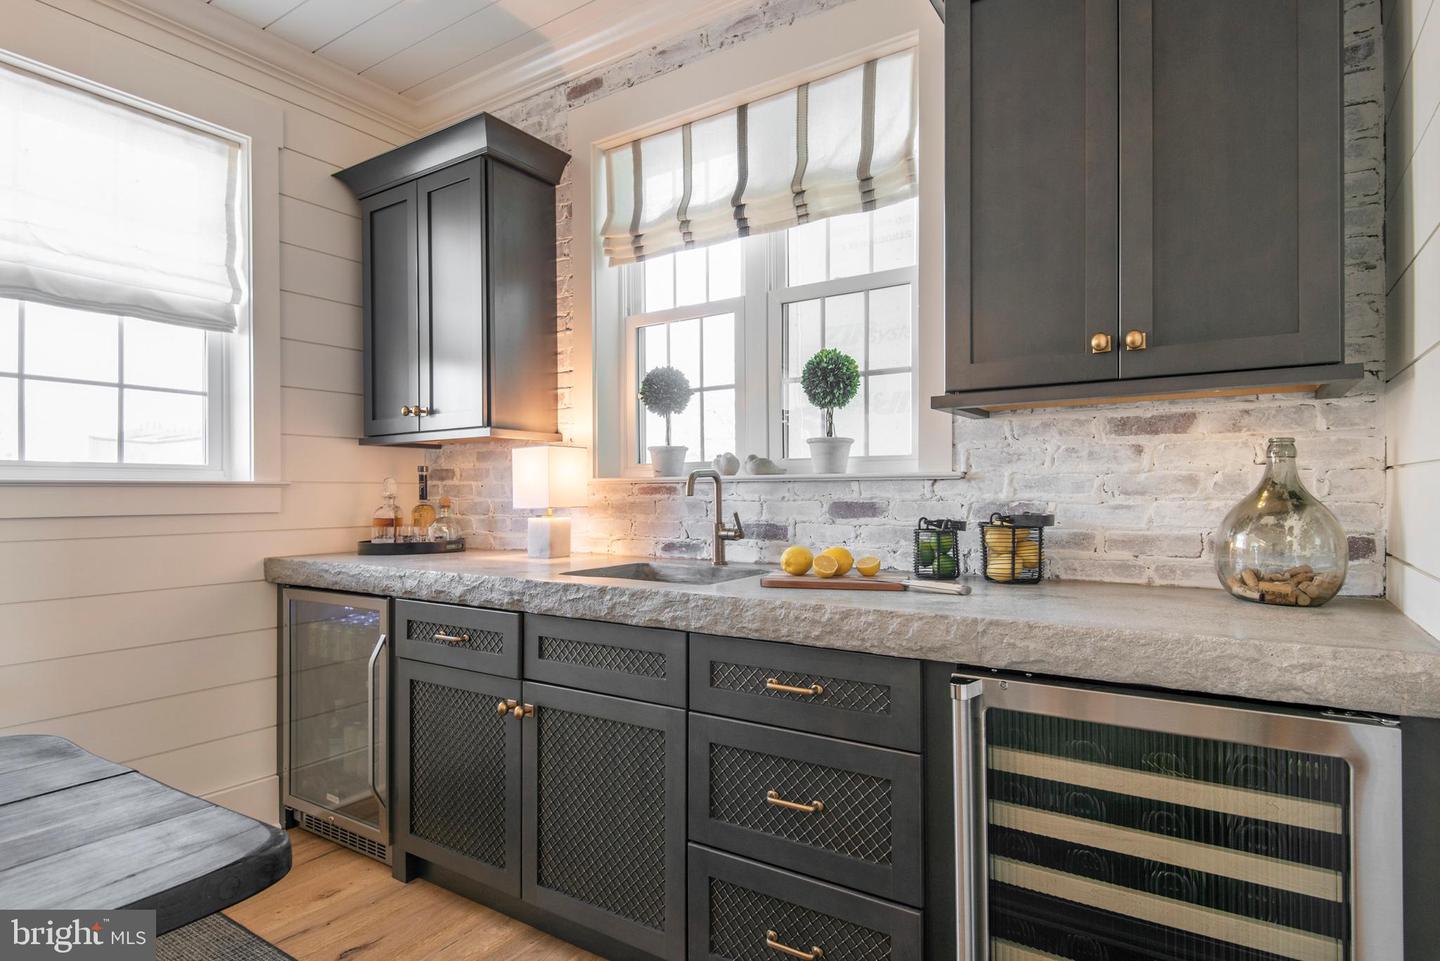
Kitchen with dark cabinetry, stone counters, brick backsplash, and built-in wine refrigerators.
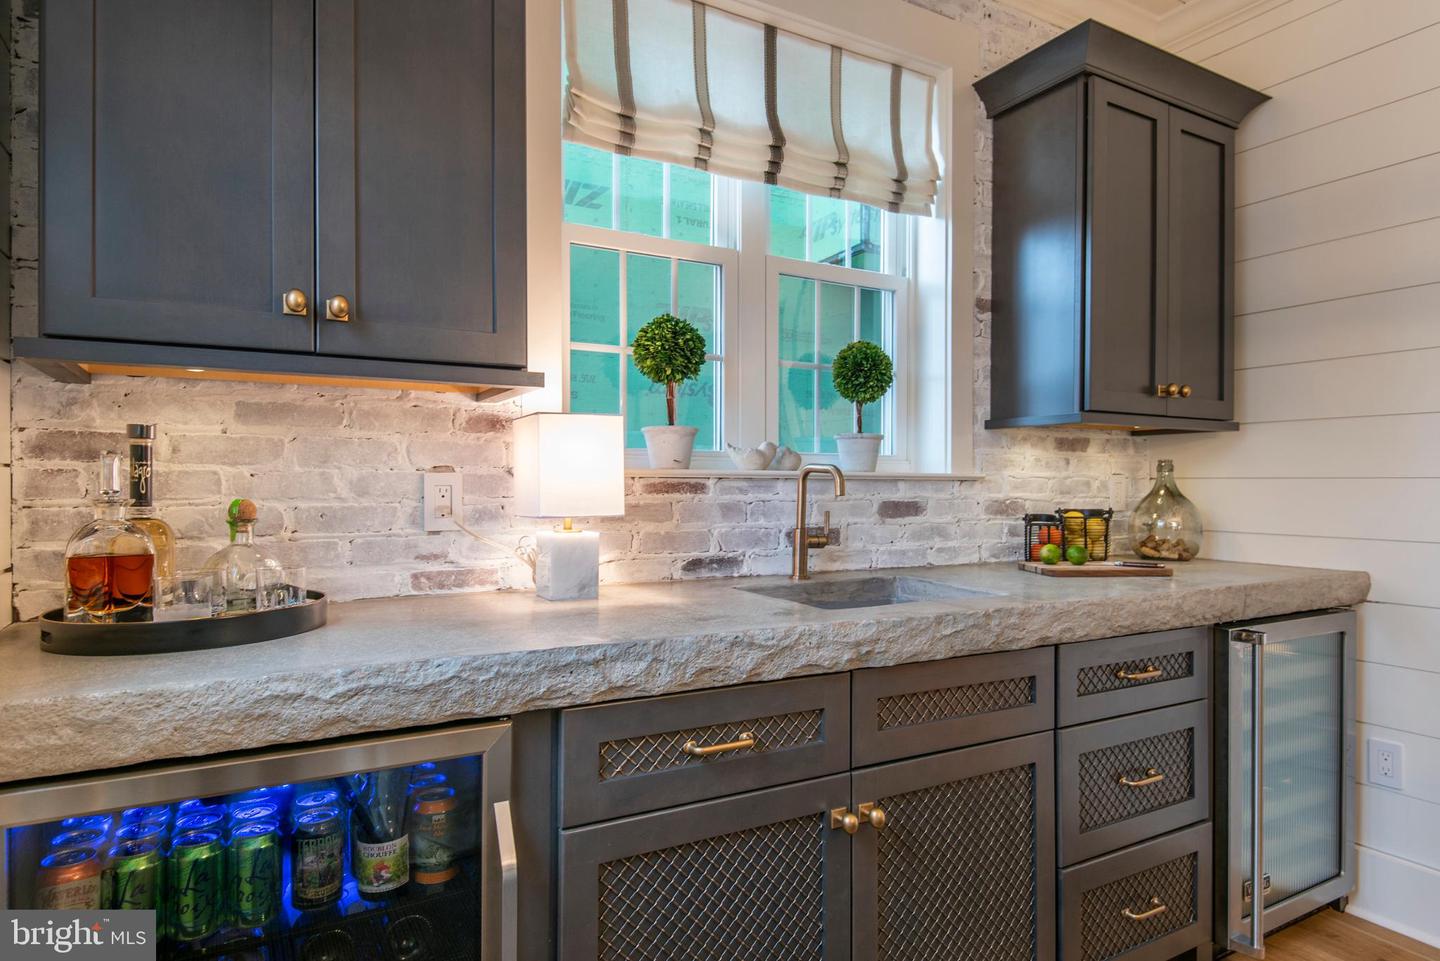
Kitchen beverage bar with charcoal cabinets, a stone counter, window sink, and built-in beverage refrigerators.
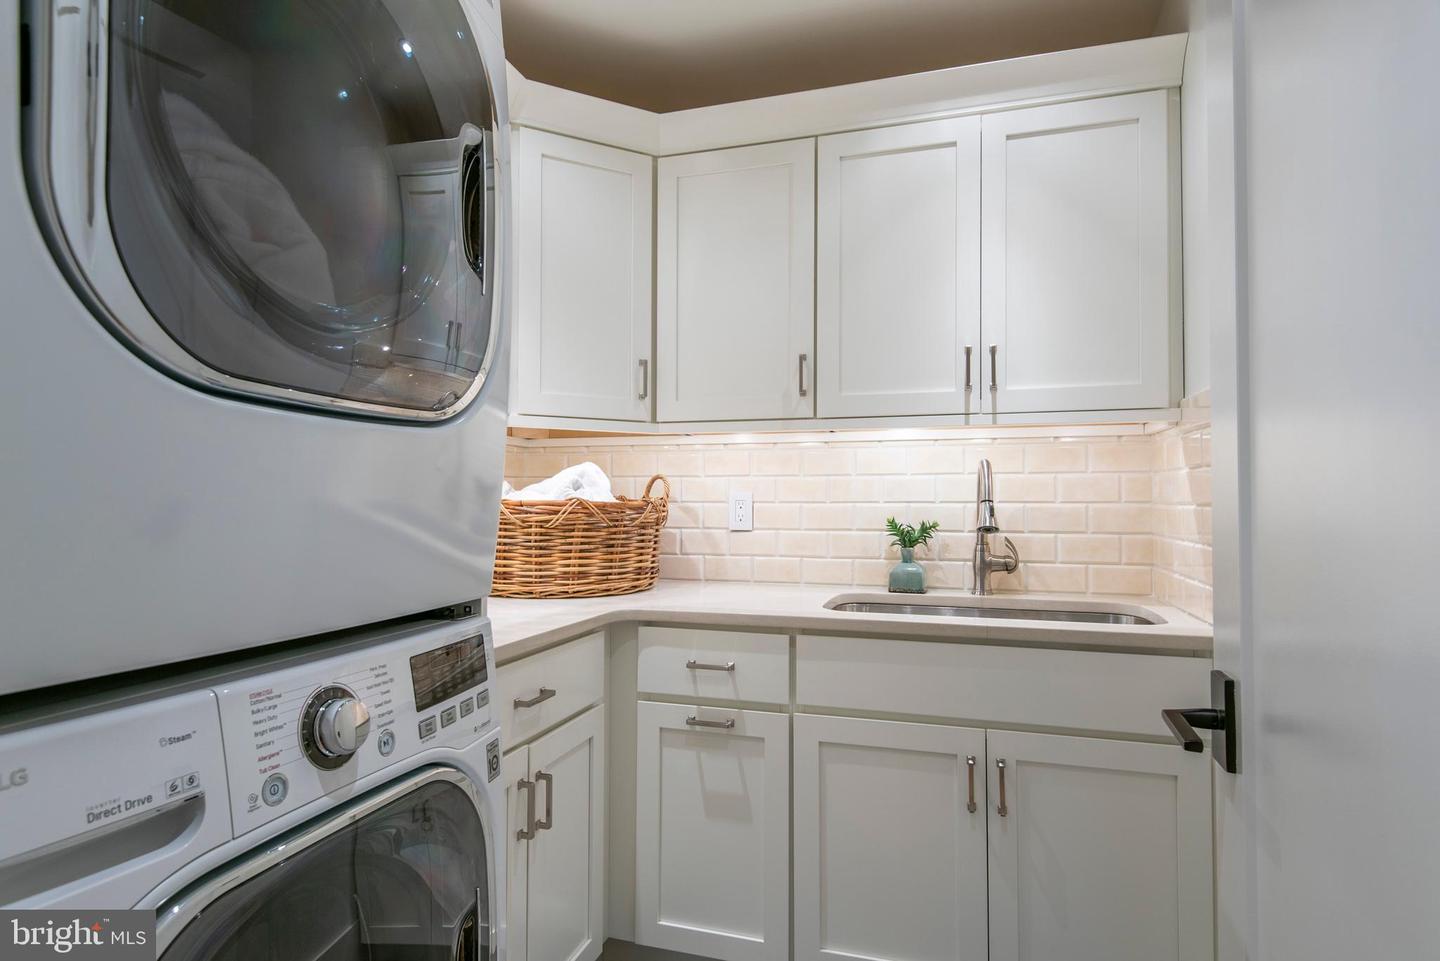
Laundry room with front-loading washer and dryer, white cabinetry, and a stainless sink.
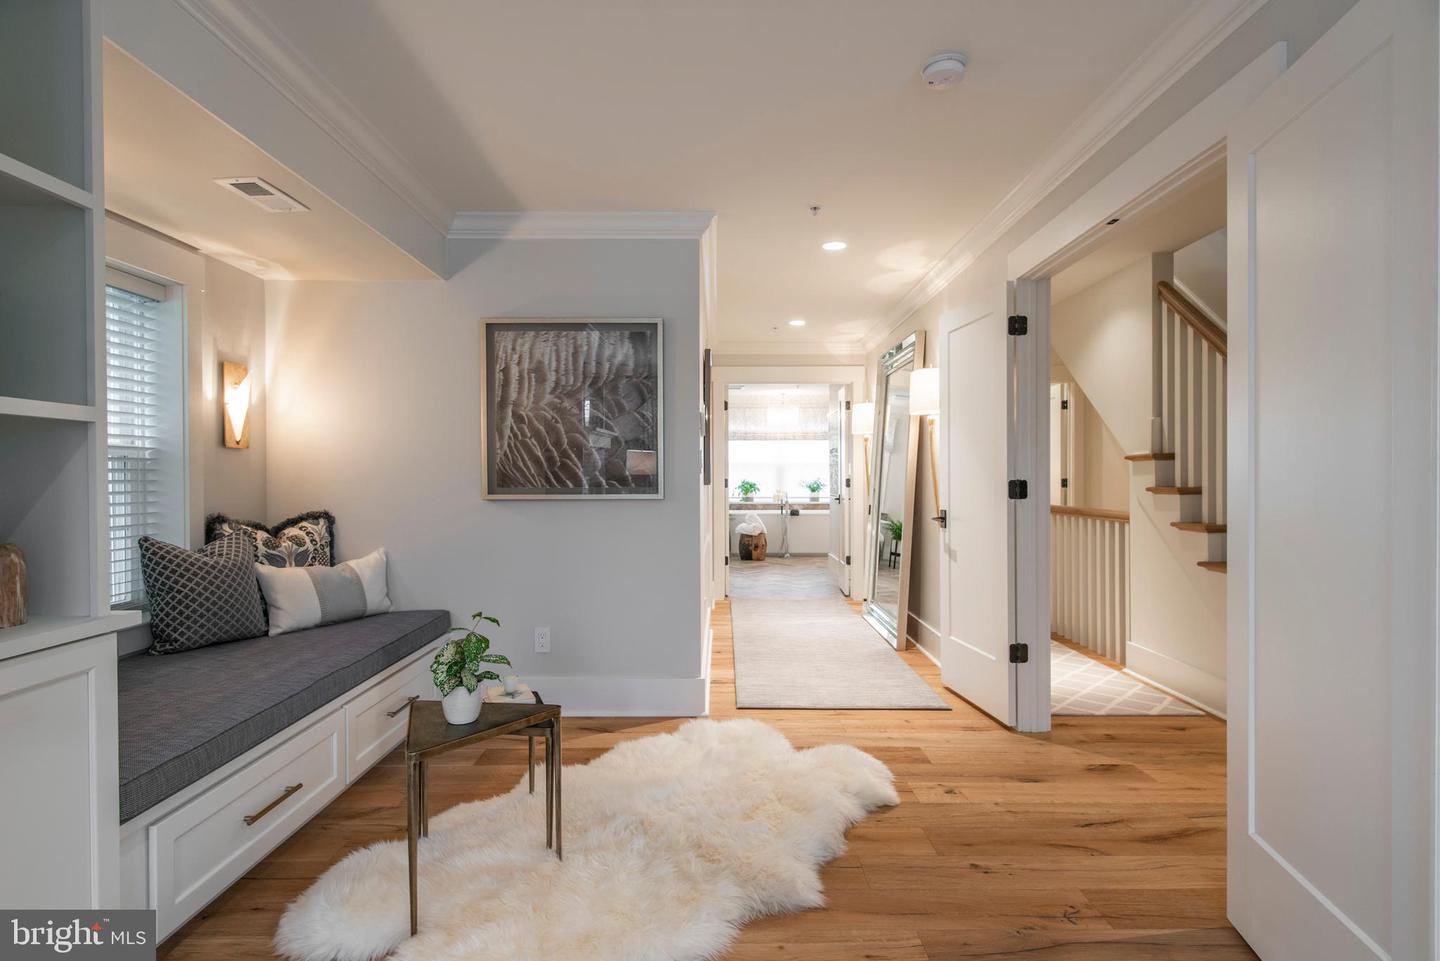
Hallway with hardwood floors, a built-in window seat, and a staircase through an open doorway.
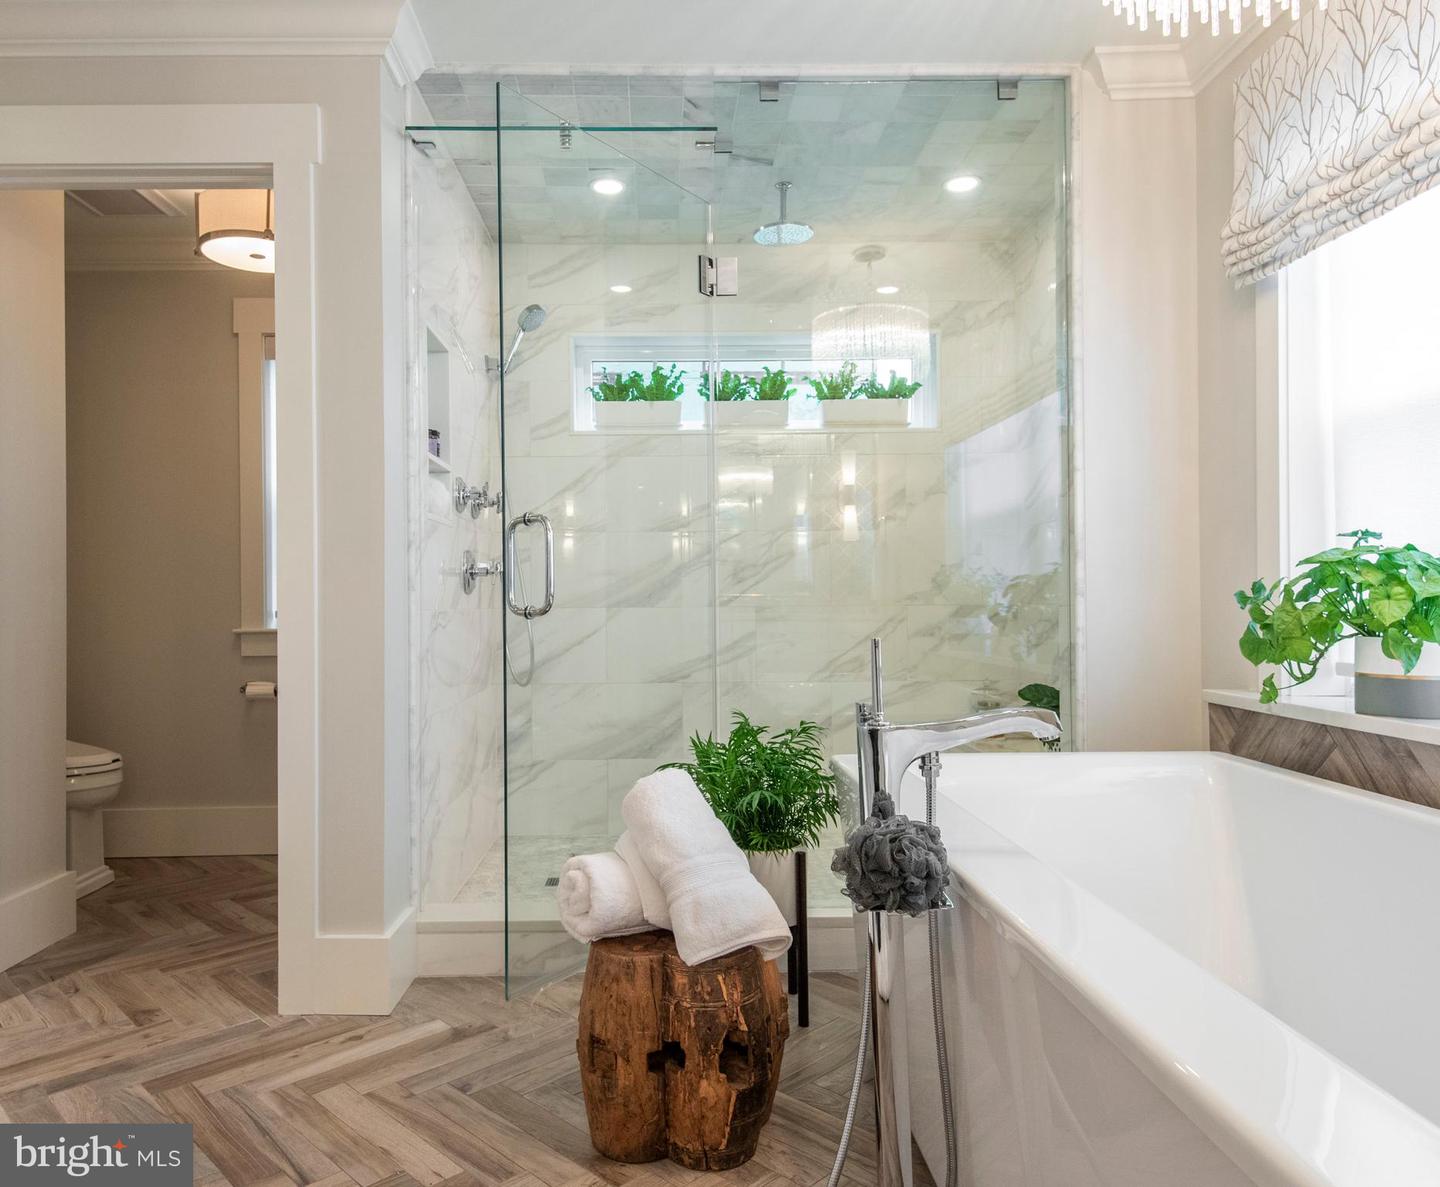
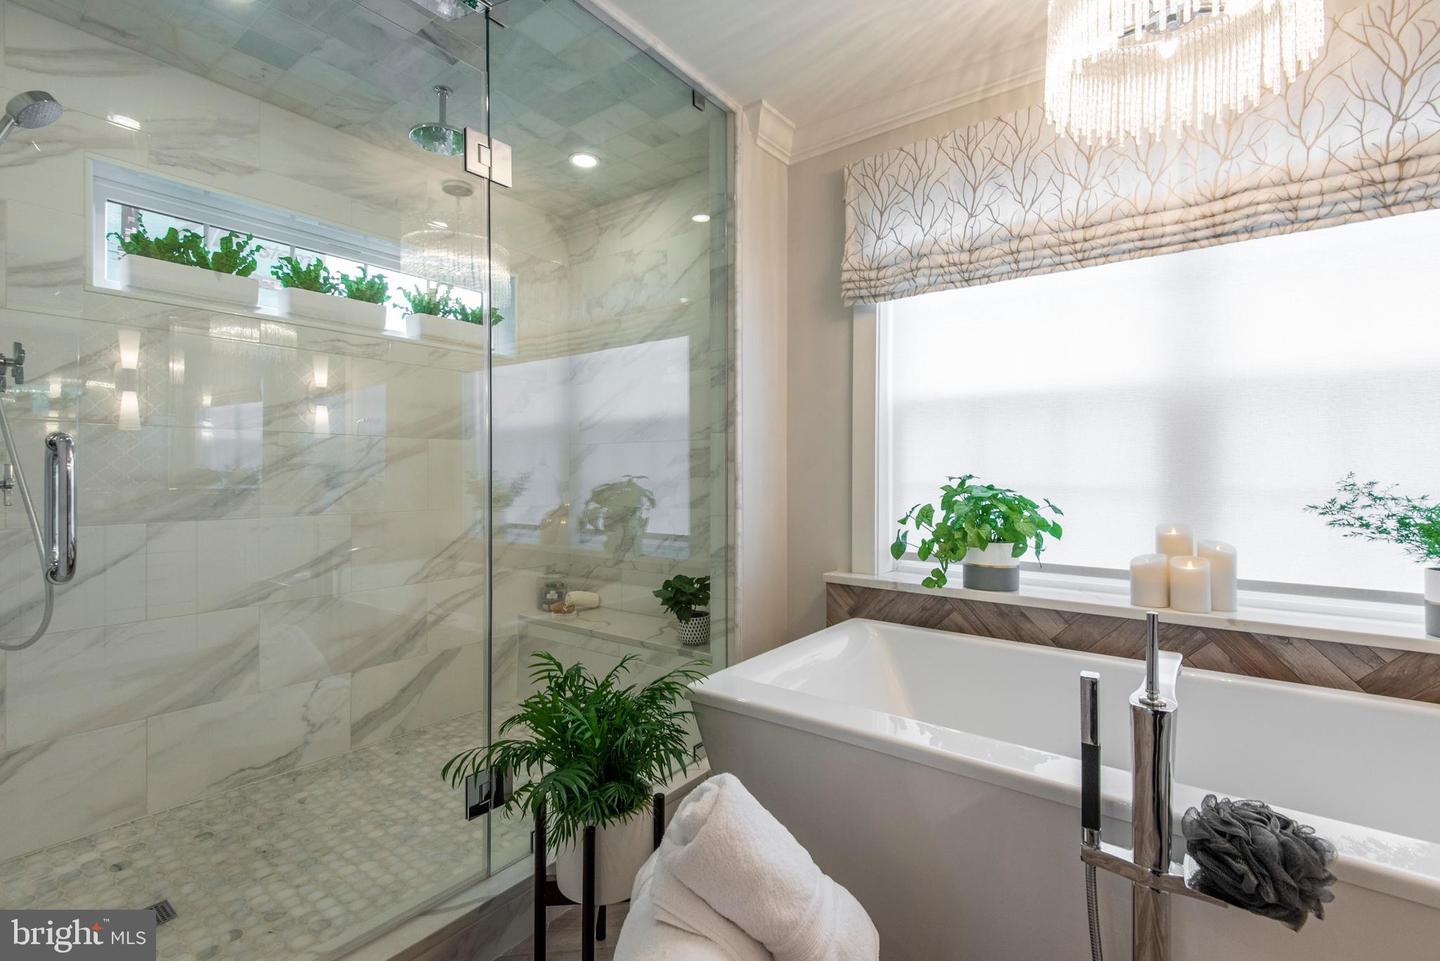
Bathroom with a freestanding tub, glass-enclosed shower, and marble-look tile.
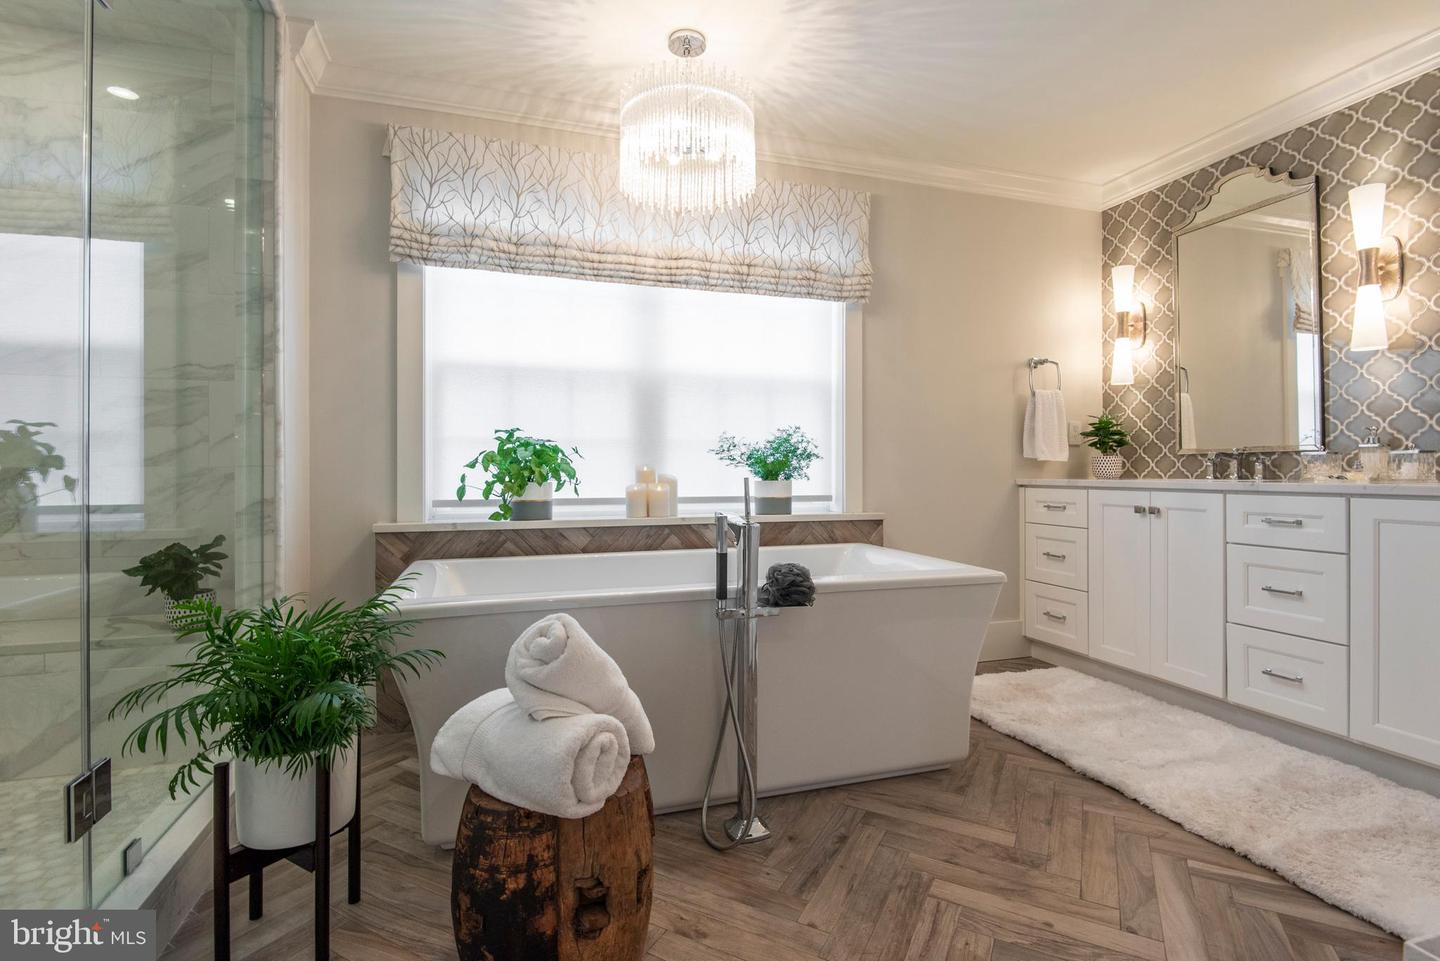
Bathroom with a freestanding tub, glass shower, and white double vanity.
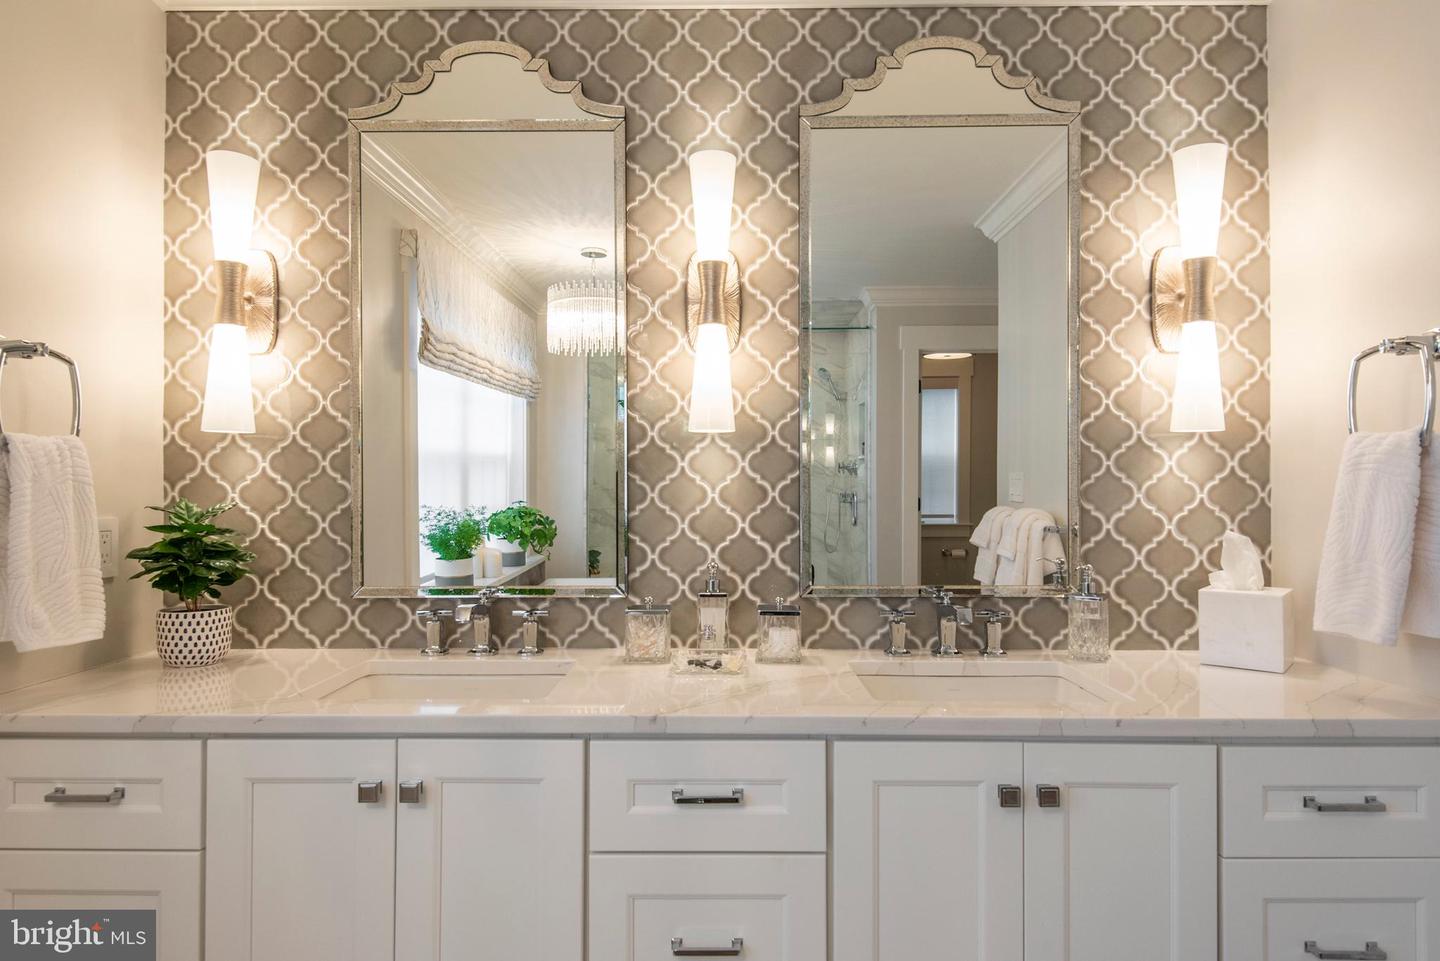
Bathroom double vanity with ornate mirrors, brass sconces, and gray patterned tile.
Bathroom with a freestanding soaking tub beside a marble-tiled, glass-enclosed shower.
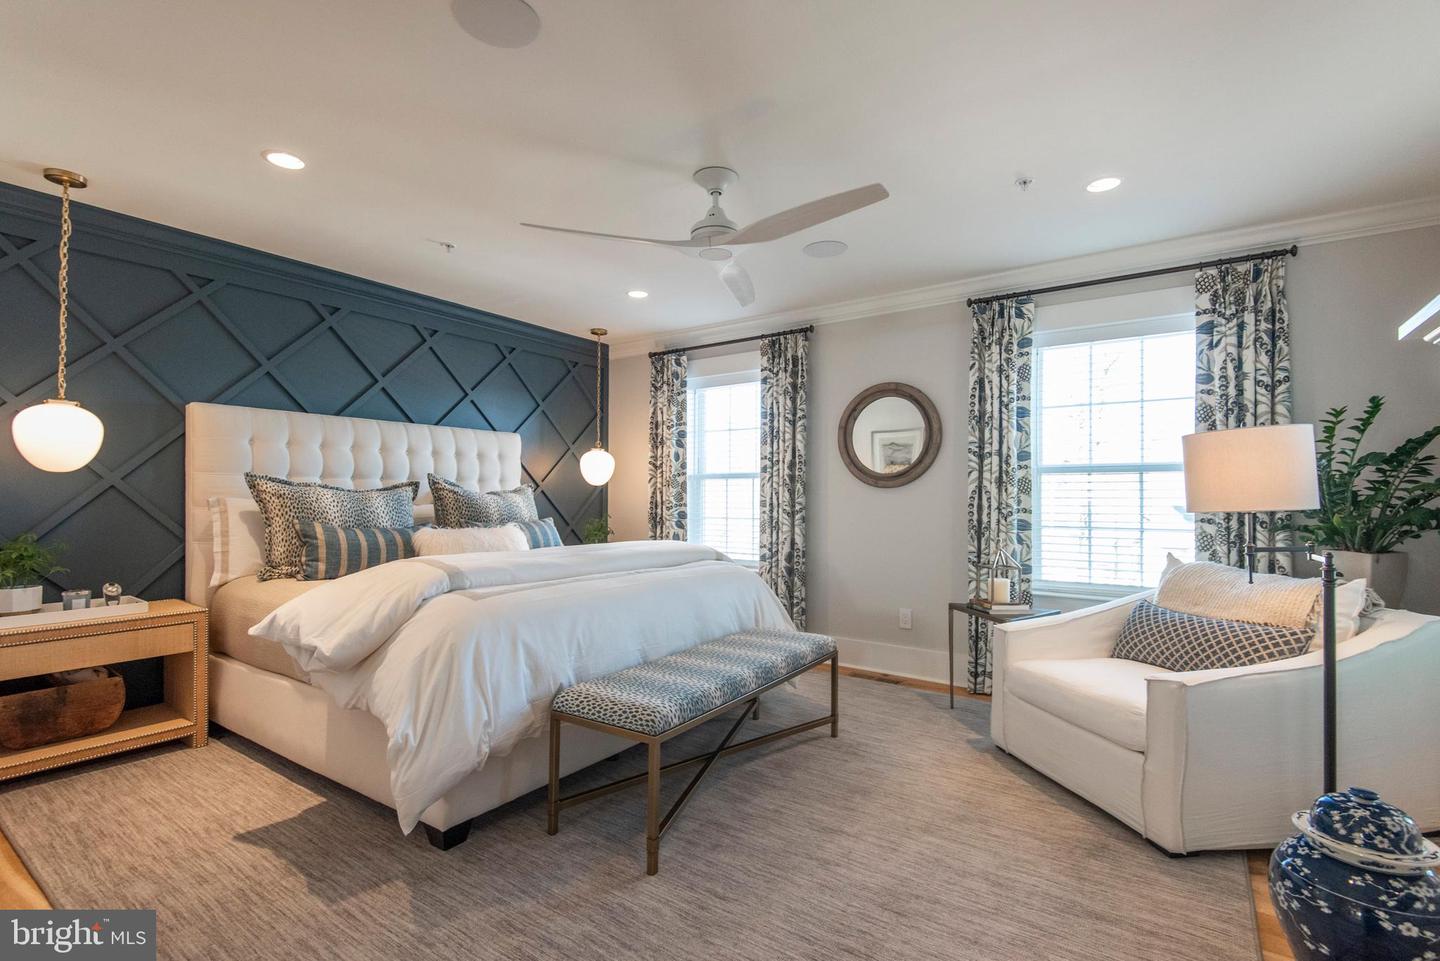
Furnished bedroom with a king-size bed, dark teal geometric accent wall, and white armchair by the windows.
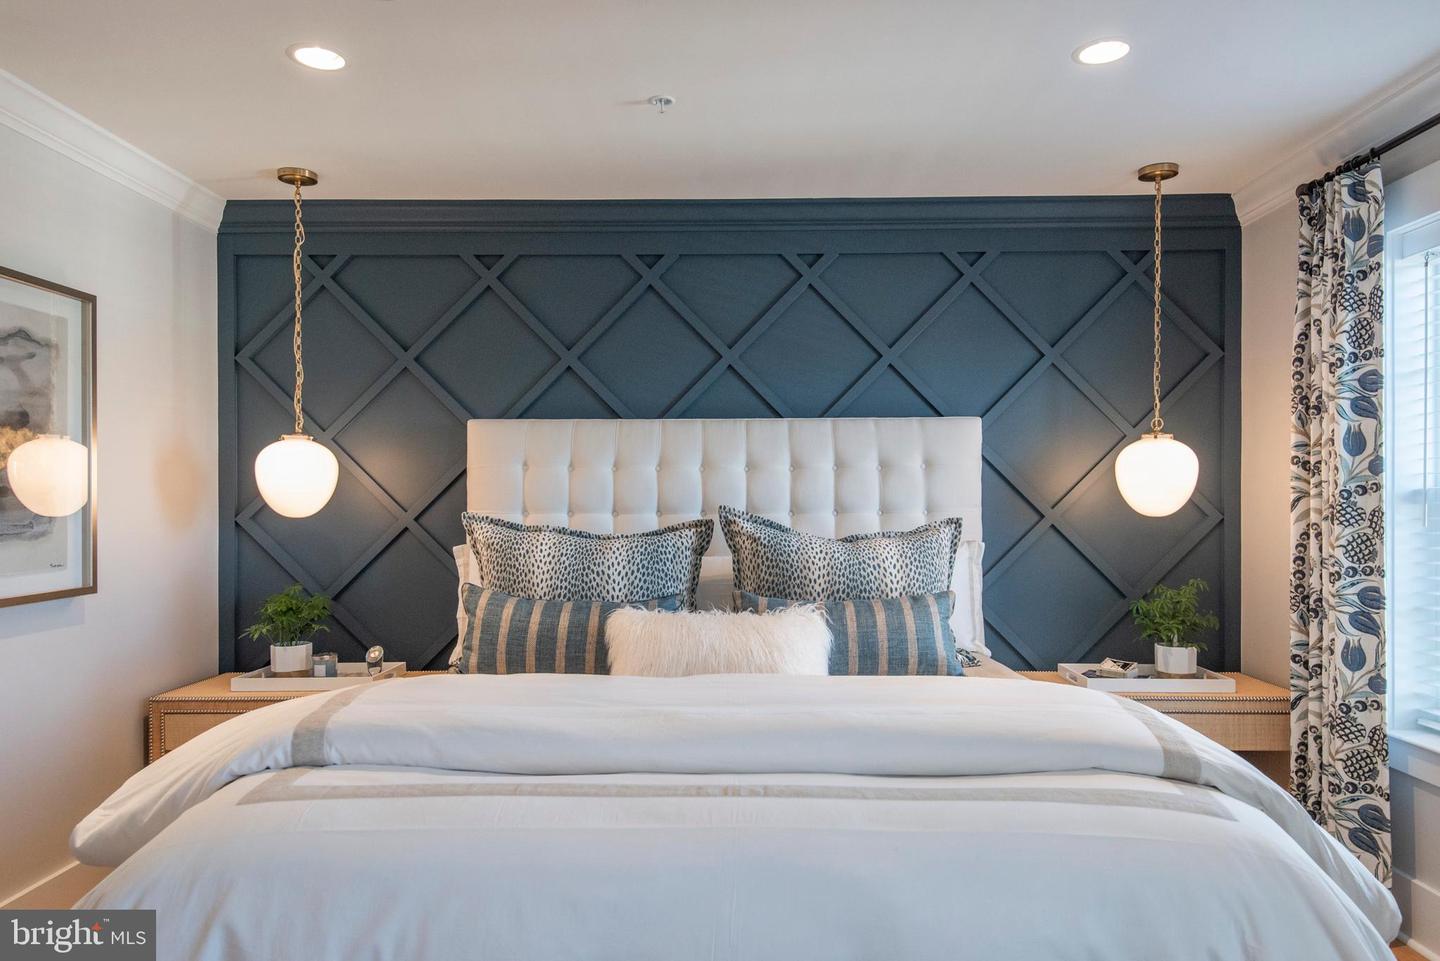
Staged bedroom with a white bed, dark blue geometric accent wall, and globe pendant lights.
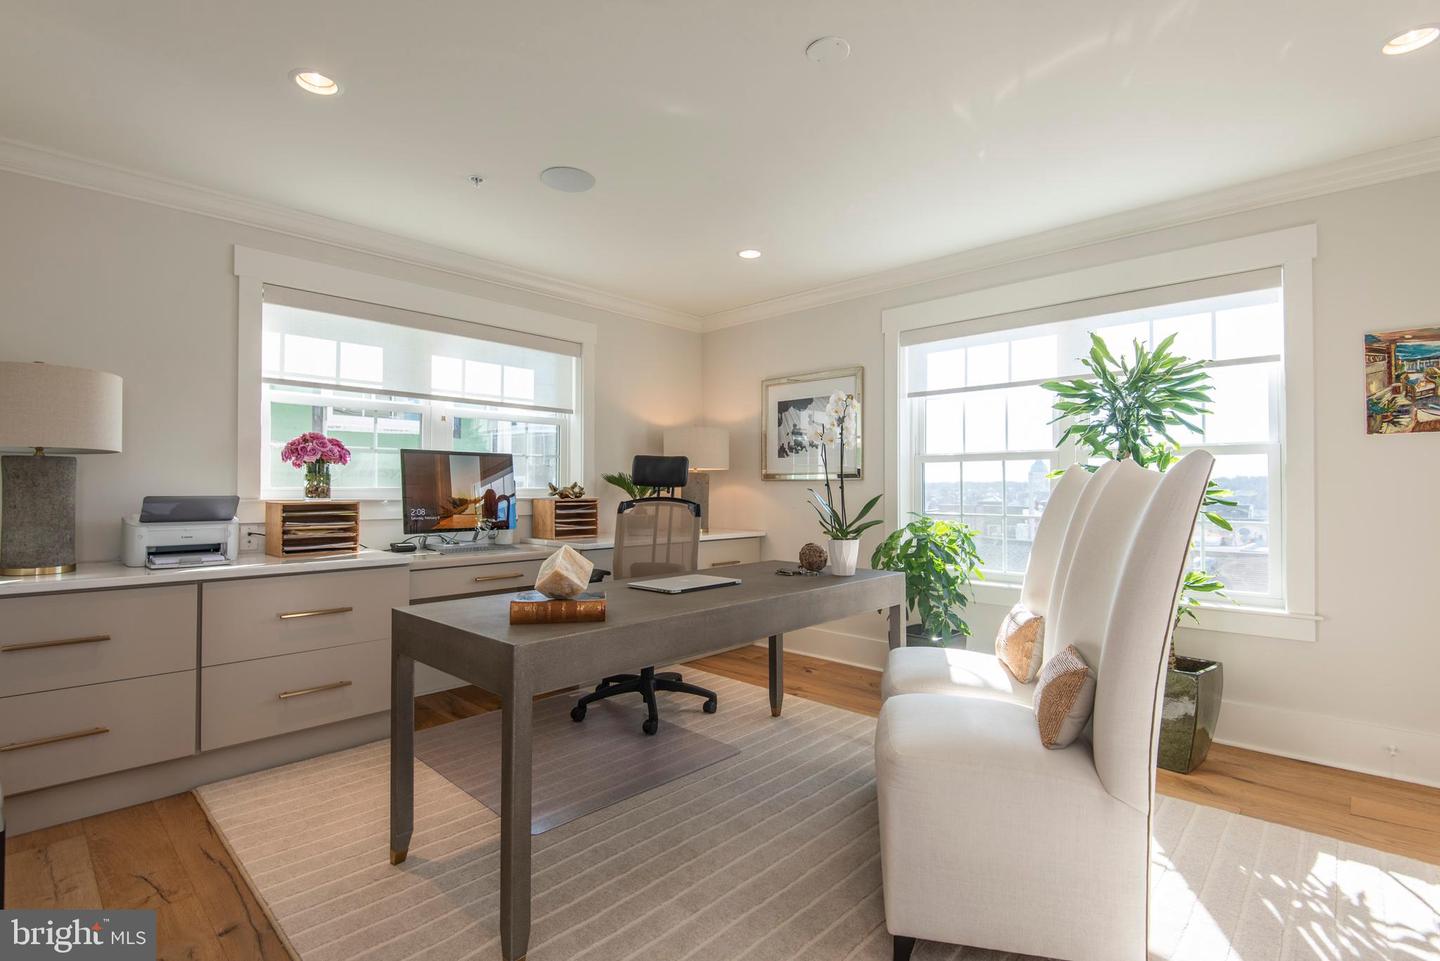
Staged home office with built-in desk, large windows, and white upholstered chairs.
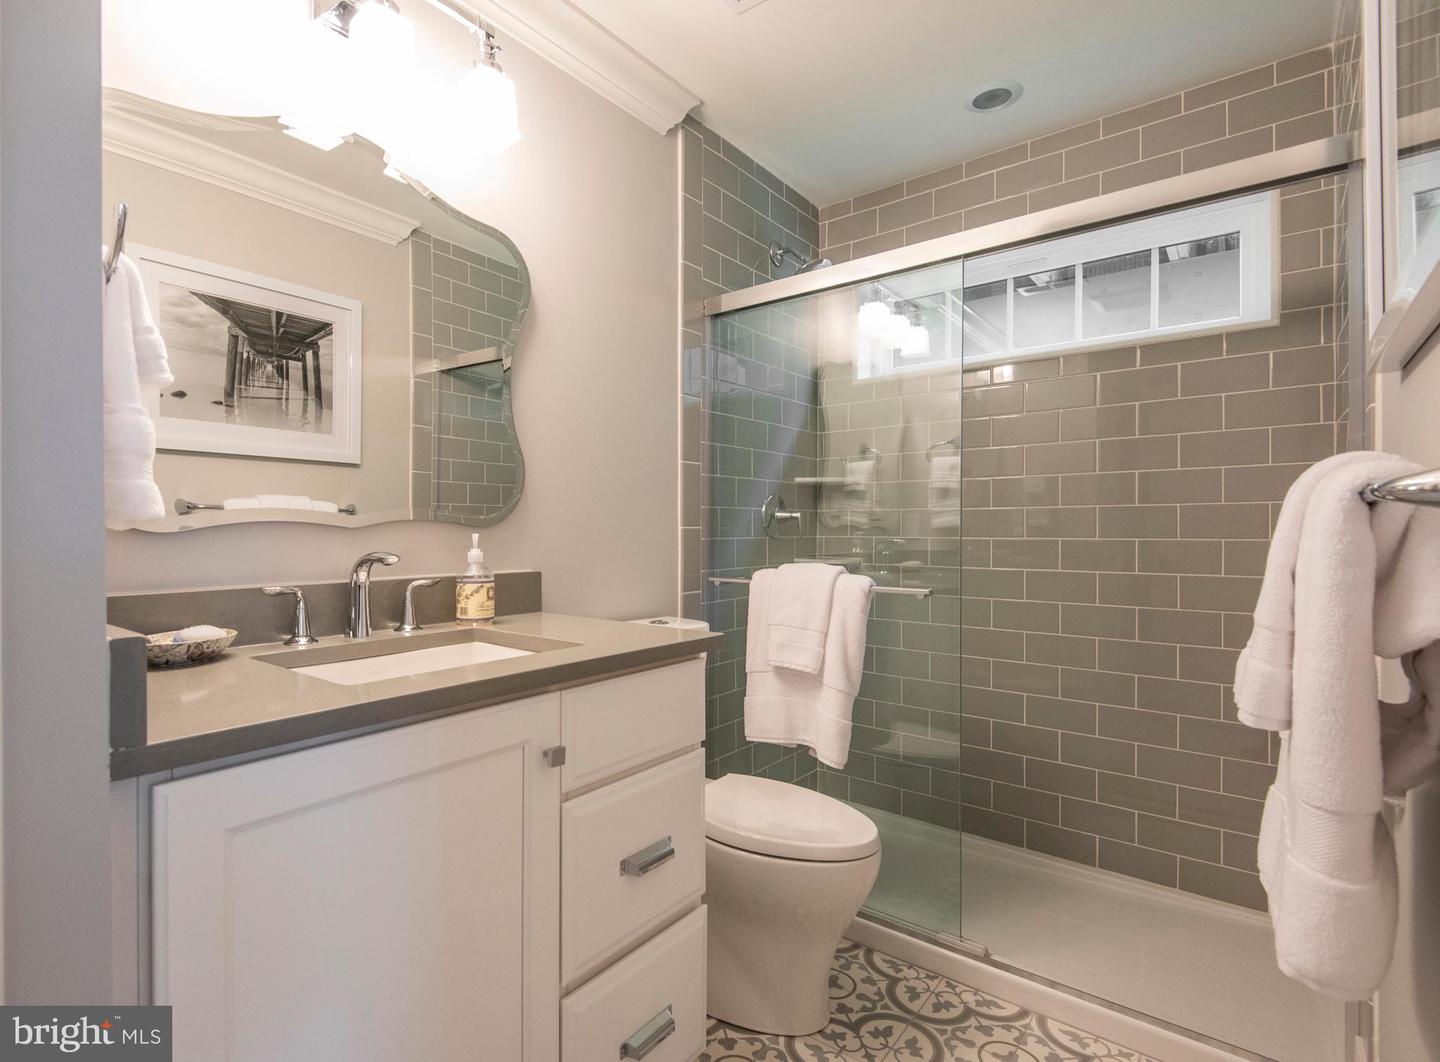
Bathroom with a glass shower, gray subway tile, white vanity, and patterned floor.
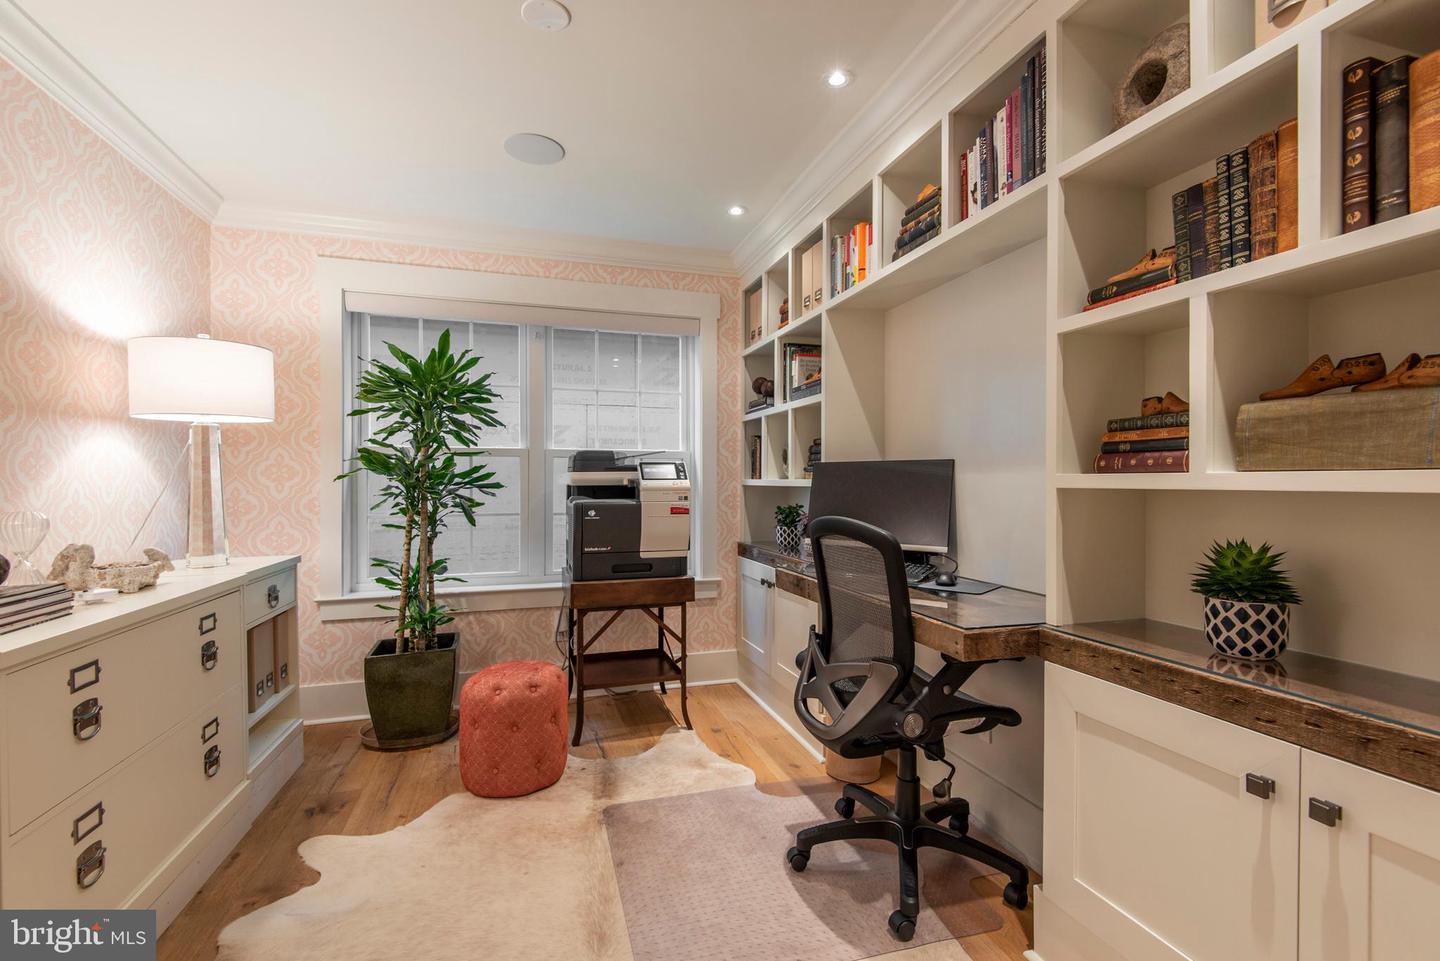
Furnished home office with built-in shelving, a desk, and pink patterned wallpaper.
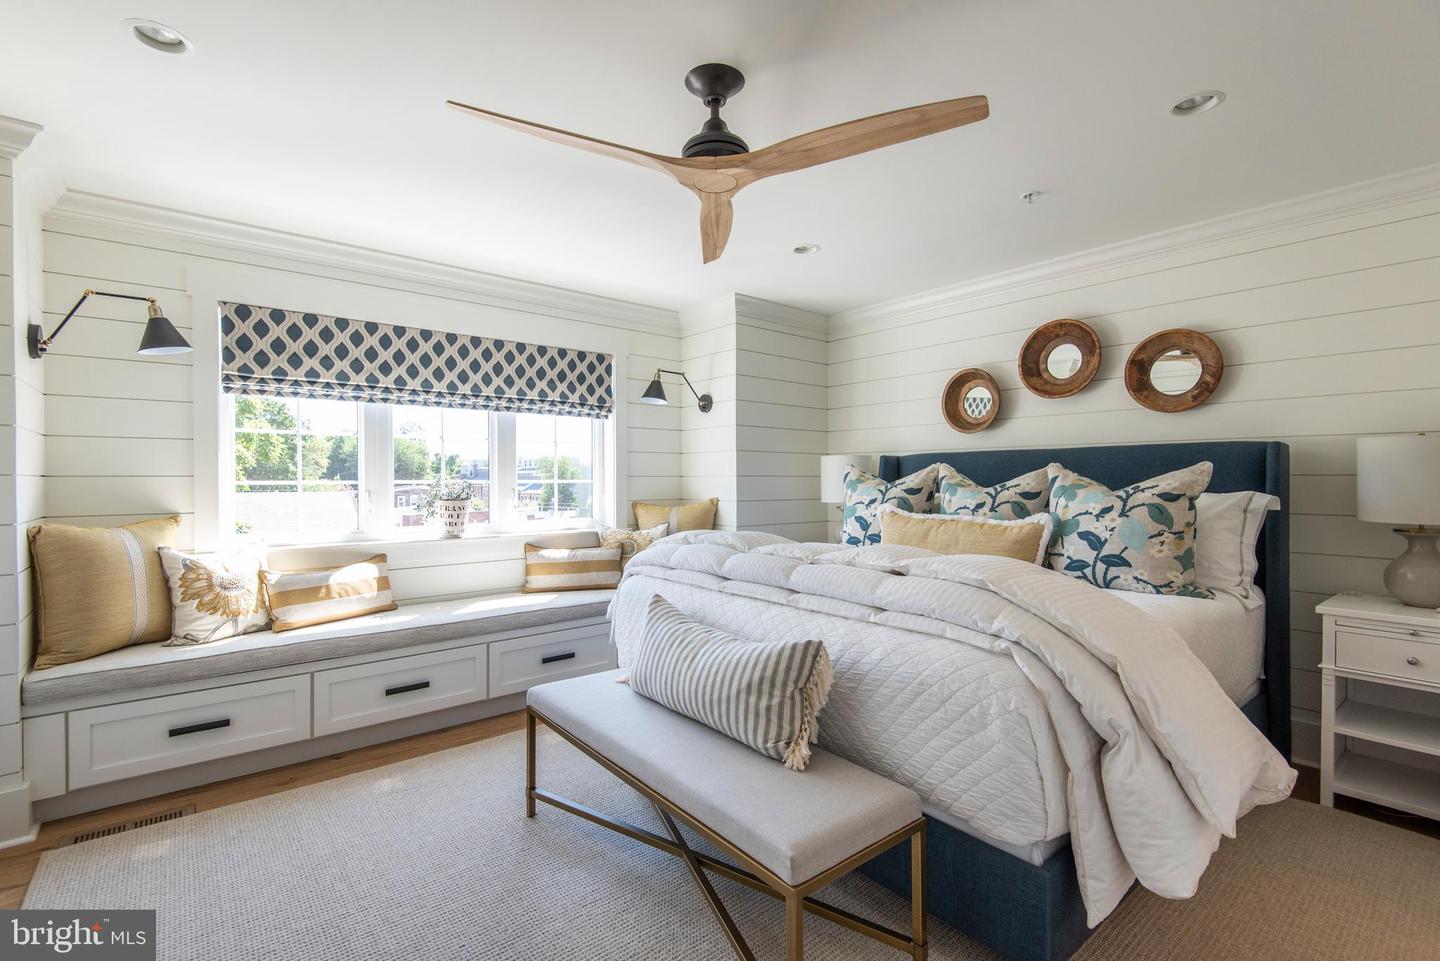
Bright bedroom with a built-in window seat, patterned shade, and blue upholstered headboard.
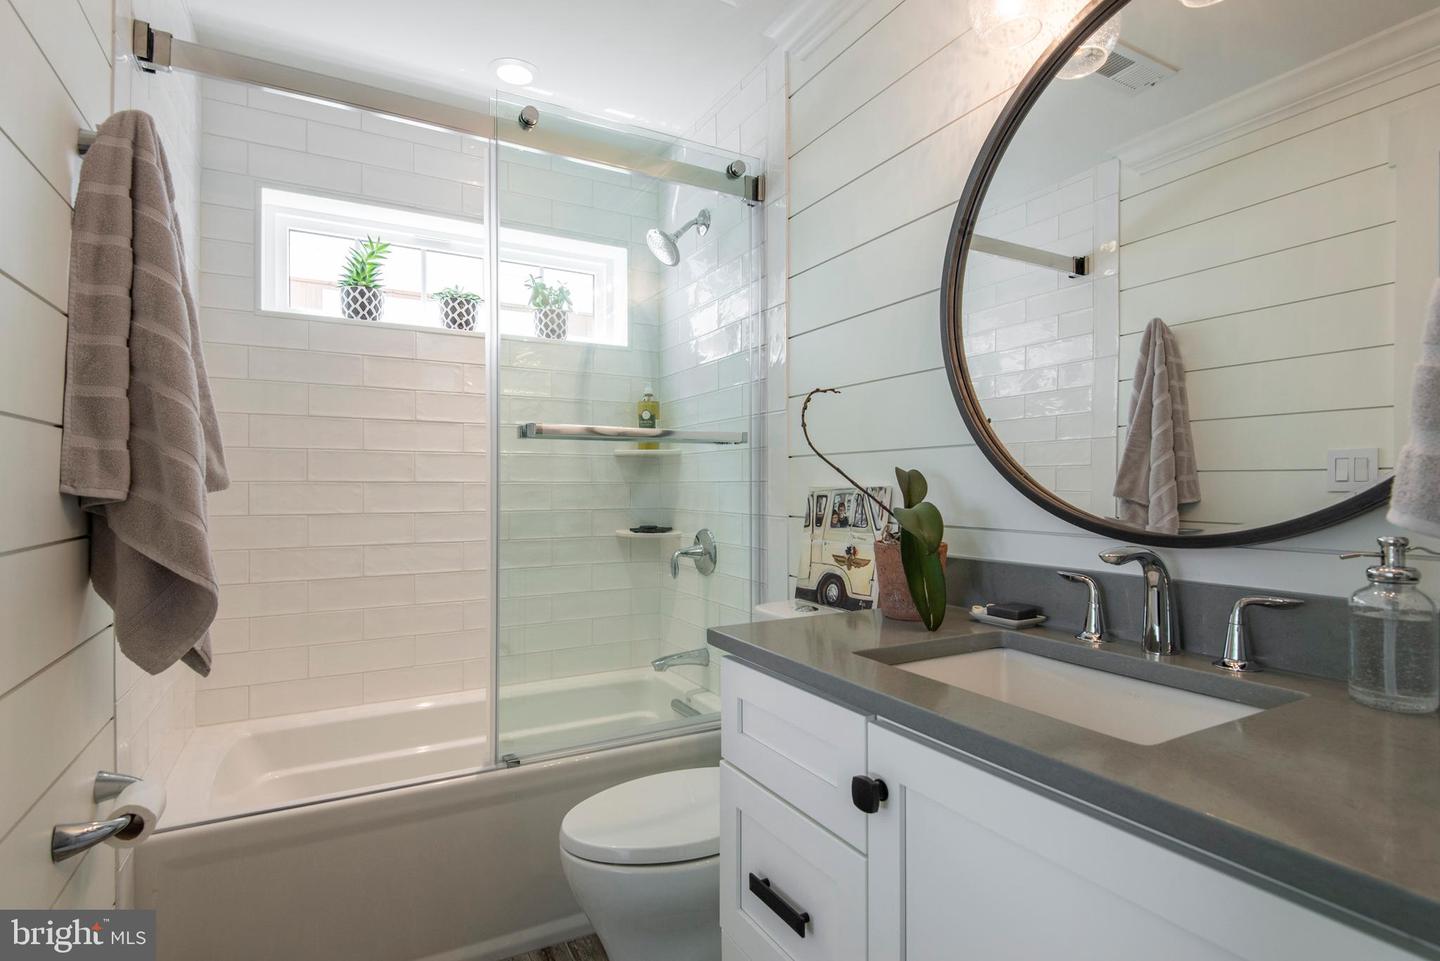
Bathroom with a glass-enclosed tub and shower, gray vanity countertop, and large round mirror.
Covered rooftop patio with a sectional sofa and outdoor kitchen overlooking a green landscape.
Covered patio with wicker seating, outdoor kitchen, and wooded views.
Rooftop terrace with turf, lounge seating, planted beds, and views of neighborhood rooftops and wooded hills.
Rooftop terrace with cushioned loungers, raised gardens, and views over Philadelphia rooftops.
Covered patio with a blue outdoor kitchen and gray sectional seating overlooking leafy trees.
Covered patio with teal outdoor kitchen and seating overlooking wooded hills at dusk.
Bird’s nest with three pale blue eggs nestled among evergreen branches.
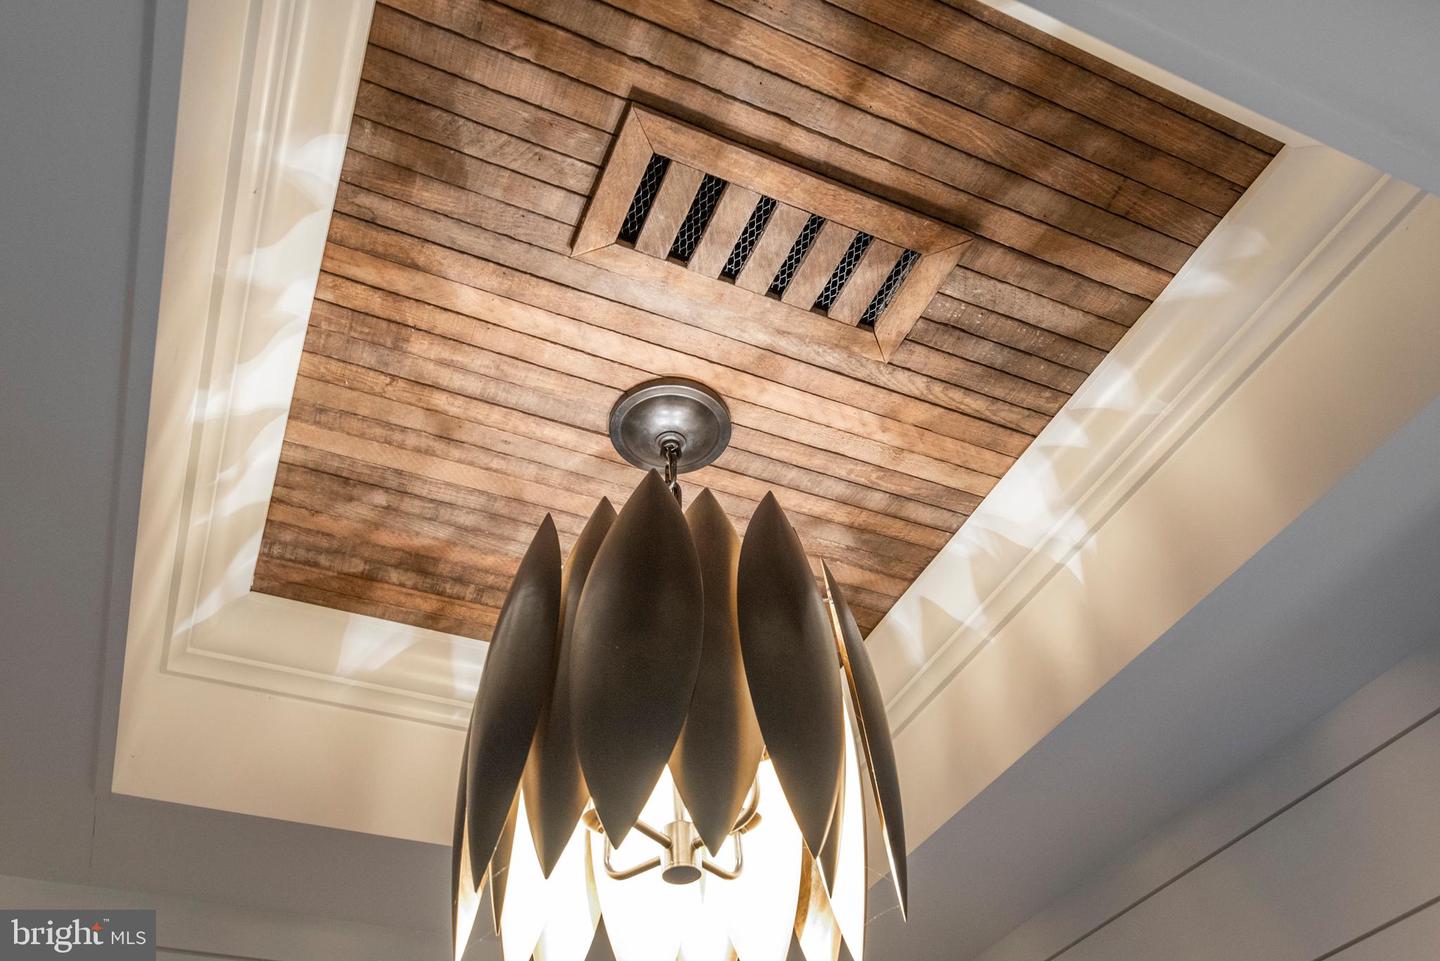
Wood-plank recessed ceiling with a rectangular vent and sculptural pendant chandelier.
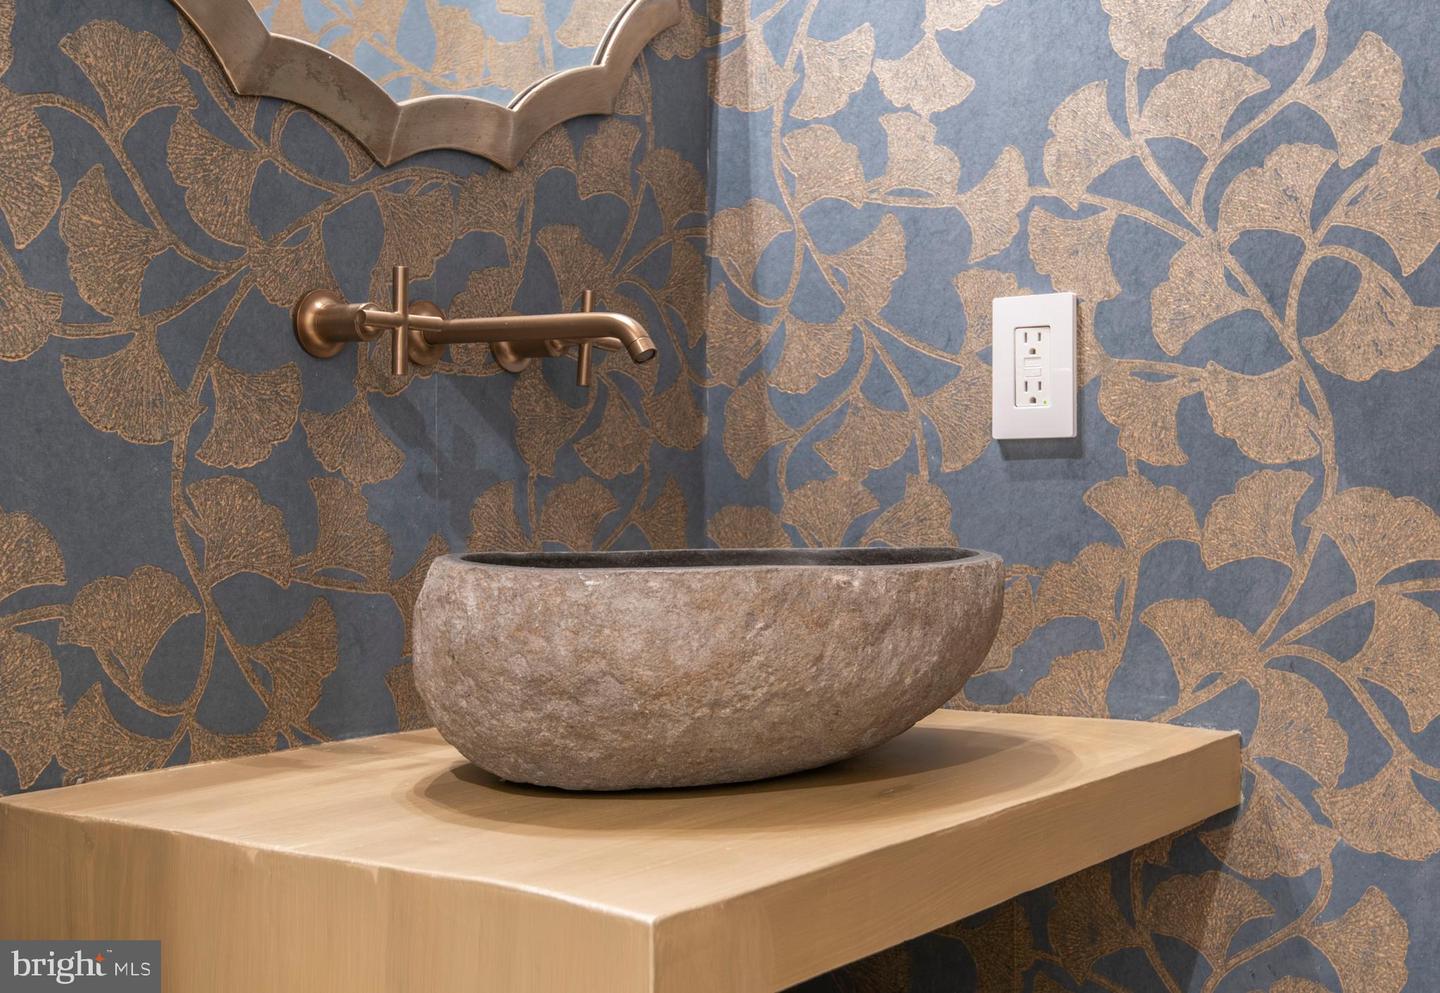
Bathroom vanity with a stone vessel sink, brass faucet, and blue-and-gold floral wallpaper.
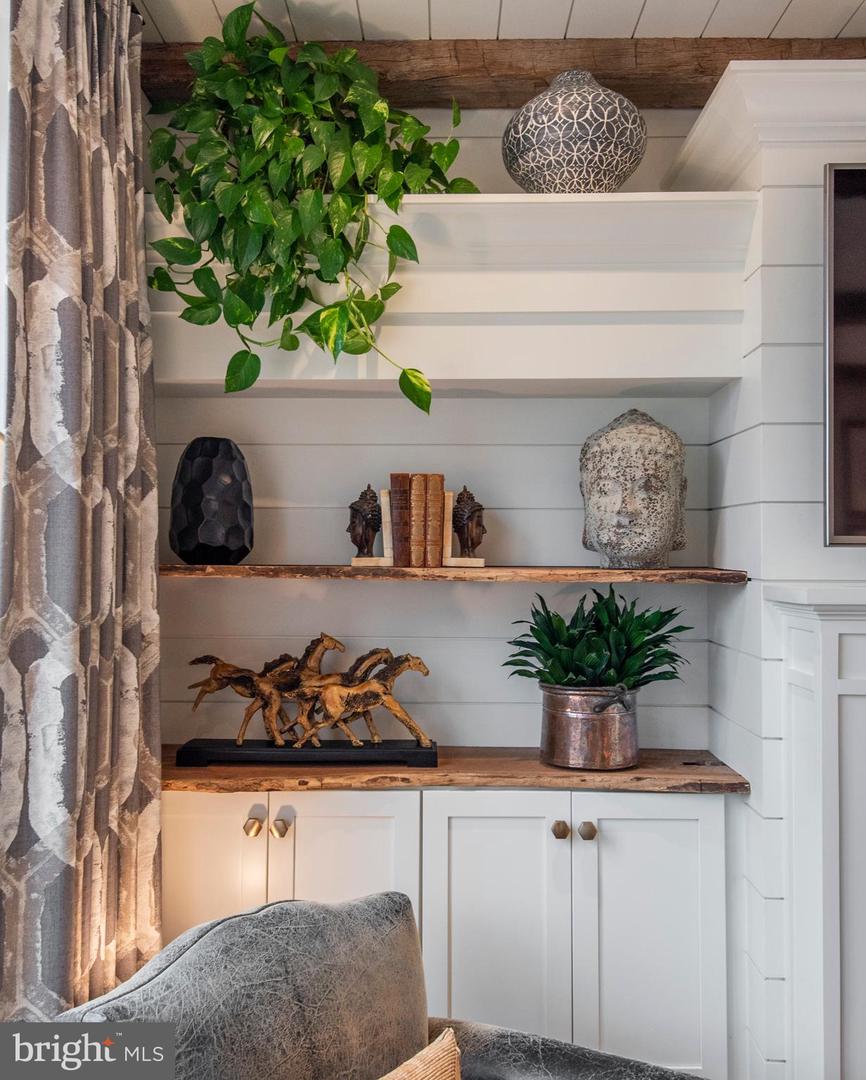
Living room built-in shelves with plants and decor beside patterned curtains and a gray sofa.
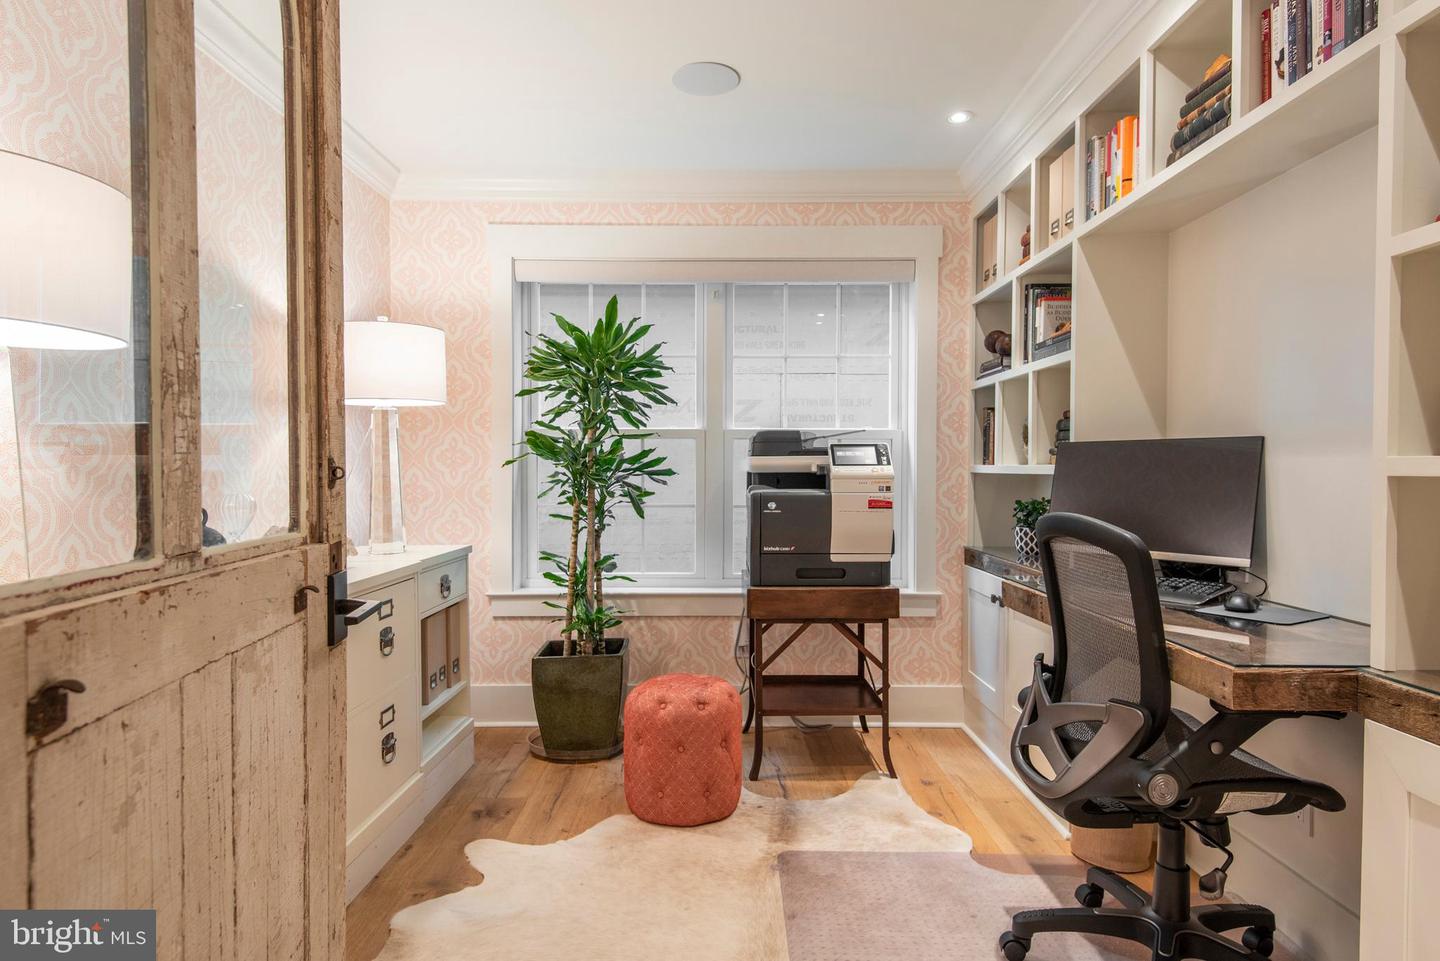
Home office with built-in bookshelves, a desk and black chair, and a printer beside the window.
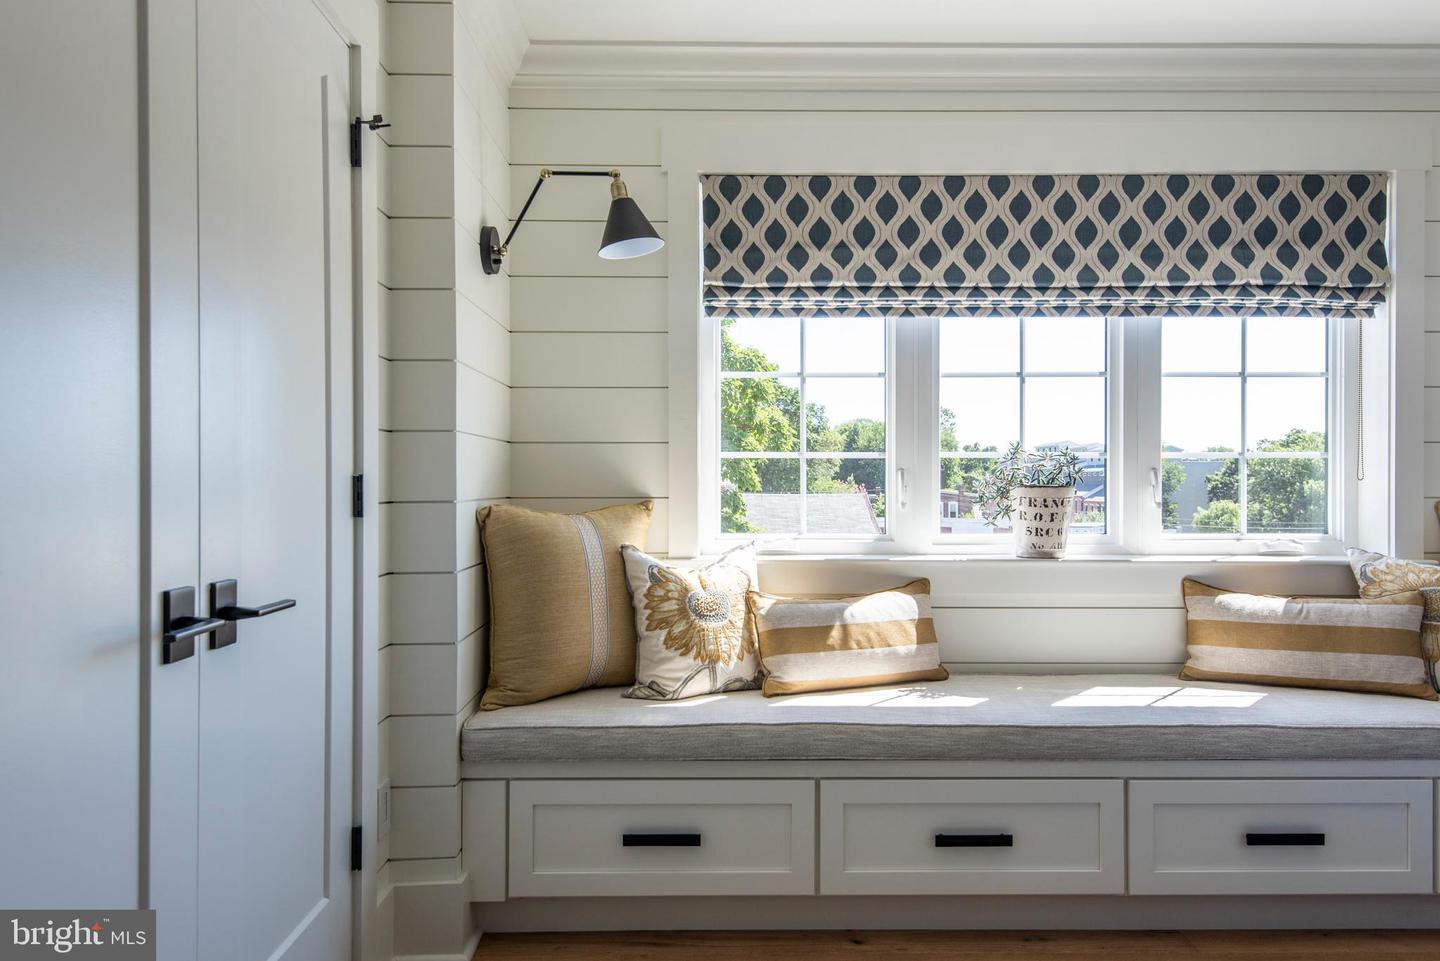
Built-in window-seat nook with patterned shade, cushioned bench, and storage drawers.
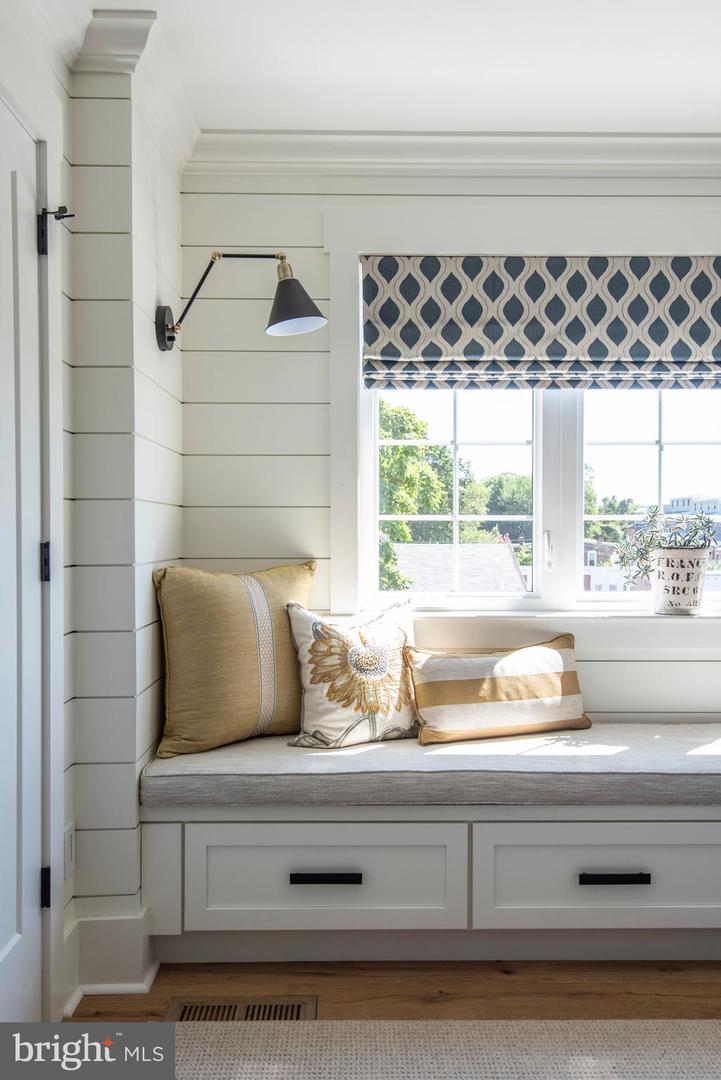
Built-in window seat with neutral cushions, drawer storage, and a patterned Roman shade.
SEE ALL PHOTOS
Covered rooftop patio with outdoor kitchen, sectional seating, and a wooded hillside view at dusk.
Rooftop terrace with cushioned chaise lounges, planted beds, and neighborhood views at sunset.
Row of modern townhomes with stone bases, teal siding, garages, and warmly lit windows at dusk.
Covered patio with a built-in outdoor kitchen, ceiling fan, and large sectional seating.
Blue multi-story home with white trim, stone lower level, and two garage doors on a tree-lined street.
Townhome exterior with a stone facade, blue siding, white garage door, and landscaped entrance.
Stone-faced home entrance with a dark wood door, white garage door, and flowering garden beds.
Furnished entryway with a glass-paneled wood front door, striped runner, and rustic console beneath an arched mirror.
Hallway with a staircase and white doors, opening onto a powder room with floral wallpaper and a vessel sink.
Dining area with a glass-top driftwood table, wicker chairs, and a large pendant light.
Entry hall staircase with white risers, wood treads, paneled walls, and a patterned floor runner.
Living room with exposed beams, white sectional, and sliding doors to a furnished patio.
Living room with exposed beams, a fireplace, and glass doors opening to a patio.
Living room with a white fireplace, mounted television, built-in shelves, and large windows.
Furnished patio with wicker dining set beneath a large umbrella beside open sliding glass doors.
Furnished deck patio with wicker seating, white umbrellas, and potted flowers beside the home.
Furnished patio with wicker seating, large umbrellas, raised planters, and a wood privacy fence.
Overhead view of a furnished deck with wicker seating, a round dining table, and lush perimeter planters.
Furnished patio at dusk with wicker seating, large umbrellas, and glass-paneled doors.
Furnished patio with wicker dining chairs, a large umbrella, planters, and French doors.
Open-plan living room with a fireplace, exposed timber beams, and a kitchen island.
Open-plan kitchen with white cabinetry, patterned tile backsplash, dark wood island, and staircase.
Kitchen with a dark wood island, gray stools, white cabinetry, patterned backsplash, and brass pendant lights.
Kitchen with white cabinetry, patterned tile backsplash, and a large island beneath brass pendant lights.
Kitchen with a stainless-steel gas range, red knobs, and patterned tile backsplash.
Staged bathroom with a vessel sink, gray wood vanity, oval mirror, and shuttered window.
Dining room with a dark table, upholstered chairs, and a rectangular chandelier, viewed past an open red door.
Staged dining room with a set table, upholstered chairs, and a dark built-in kitchen cabinet.
Staged dining room with a dark table set for four and a geometric chandelier beside the kitchen.
Kitchen with dark cabinetry, stone counters, brick backsplash, and built-in wine refrigerators.
Kitchen beverage bar with charcoal cabinets, a stone counter, window sink, and built-in beverage refrigerators.
Laundry room with front-loading washer and dryer, white cabinetry, and a stainless sink.
Hallway with hardwood floors, a built-in window seat, and a staircase through an open doorway.
Bathroom with a freestanding tub, glass-enclosed shower, and marble-look tile.
Bathroom with a freestanding tub, glass shower, and white double vanity.
Bathroom double vanity with ornate mirrors, brass sconces, and gray patterned tile.
Bathroom with a freestanding soaking tub beside a marble-tiled, glass-enclosed shower.
Furnished bedroom with a king-size bed, dark teal geometric accent wall, and white armchair by the windows.
Staged bedroom with a white bed, dark blue geometric accent wall, and globe pendant lights.
Staged home office with built-in desk, large windows, and white upholstered chairs.
Bathroom with a glass shower, gray subway tile, white vanity, and patterned floor.
Furnished home office with built-in shelving, a desk, and pink patterned wallpaper.
Bright bedroom with a built-in window seat, patterned shade, and blue upholstered headboard.
Bathroom with a glass-enclosed tub and shower, gray vanity countertop, and large round mirror.
Covered rooftop patio with a sectional sofa and outdoor kitchen overlooking a green landscape.
Covered patio with wicker seating, outdoor kitchen, and wooded views.
Rooftop terrace with turf, lounge seating, planted beds, and views of neighborhood rooftops and wooded hills.
Rooftop terrace with cushioned loungers, raised gardens, and views over Philadelphia rooftops.
Covered patio with a blue outdoor kitchen and gray sectional seating overlooking leafy trees.
Covered patio with teal outdoor kitchen and seating overlooking wooded hills at dusk.
Bird’s nest with three pale blue eggs nestled among evergreen branches.
Wood-plank recessed ceiling with a rectangular vent and sculptural pendant chandelier.
Bathroom vanity with a stone vessel sink, brass faucet, and blue-and-gold floral wallpaper.
Living room built-in shelves with plants and decor beside patterned curtains and a gray sofa.
Home office with built-in bookshelves, a desk and black chair, and a printer beside the window.
Built-in window-seat nook with patterned shade, cushioned bench, and storage drawers.
Built-in window seat with neutral cushions, drawer storage, and a patterned Roman shade.
For Sale

4736 Silverwood STREET Unit: LOT 3

4736 Silverwood St #Lot 3, Philadelphia, PA 19127

$2,300,000
Imagine coming home to your personal haven, where luxury meets lifestyle, and every detail is tailored to your desires. Picture yourself unwinding in your rooftop summer oasis, surrounded by lush gardens, a refreshing pool, a cozy fire pit, and a stylish bar under the open sky. You deserve this extraordinary lifestyle. Step into your own sanctuary, where the allure of curated interiors meets the serenity of outdoor resort style living spanning over 1600 sq ft. Ascend effortlessly between floors with a 6-stop elevator connecting your 4000 sq ft+ of curated opulence. This isn't just a property; it's a reflection of your well-deserved indulgence. Are you ready to claim the home you truly deserve?

ONLY THREE UNITS REMAIN -- (2) End Units & (1) Interior... WELCOME TO SUSTAINABLE LUXURY IN THE HILLS OF MANAYUNK -- The Fourth & Final Phase for the coveted Lehmann Homes Community at Silverwood Crossing is coming to market for a 2024 delivery. w/TWO car garages + driveway parking. Close proximity to Center City, King of Prussia, International Airport -- enjoy the best of BOTH worlds -- city life meets suburban amenities. Schedule your showing today...

** images are representative of a home that was customized for a particular buyer during Phase 2 (2018) -- units currently for sale can be fully customized to meet the aesthetic of buyer. Images from previous home provide an understanding of level of detail and quality of construction **

4
beds

5
baths

4,683 Sq.Ft. LIVING AREA

2,325 Sq.Ft. lot

Rooftop terrace with cushioned chaise lounges, planted beds, and neighborhood views at sunset.

Schedule a Showing

I would love to show you this beautiful property. Please select your preferred date and time below. I will be in touch shortly to confirm your appointment.

Schedule a Showing

I would love to show you this beautiful property. Please select your preferred date and time below. I will be in touch shortly to confirm your appointment.
Thank you for your interest in 4736 Silverwood St #Lot 3, Philadelphia, PA 19127. We are reviewing your request and will be in touch shortly!
Jason Wittenstein

Jason Wittenstein

Features & Amenities

Interior

  • total bedrooms4
  • Total bathrooms5
  • full bathrooms4
  • half bathroom1
  • Flooring Ceramic Tile, Hardwood
  • Fireplace Gas
  • APPLIANCES Dishwasher, Microwave, Gas Oven, Gas Range, Cooktop
  • other interior Features Eat-in Kitchen, Kitchen Island, Bar, Entrance Foyer, Elevator, Pantry

Area & Lot

  • Status For Sale
  • Living Area4,683 Sq.Ft.
  • Lot Area2,325 Sq.Ft.
  • MLS® IDPAPH2299698
  • TypeTownhouse
  • YEAR BUILT2023
  • Architecture StylesStraight Thru, Transitional
  • View DescriptionCity, Trees/Woods, Panoramic
  • Elementary SchoolJAMES DOBSON SCHOOL
  • Middle SchoolJAMES DOBSON SCHOOL
  • High SchoolROXBOROUGH
  • School DistrictTHE SCHOOL DISTRICT OF PHILADELPHIA

Exterior

  • STORIES5
  • Garage Space2.0
  • water SourcePublic
  • roofMetal, Fiberglass
  • parkingOff Street, Attached
  • HEAT TYPEForced Air, Geothermal
  • AIR CONDITIONINGCentral Air
  • sewerPublic Sewer

Financial

  • Sales Price$2,300,000
  • Real Estate Tax $1/yr
View Virtual Tour

Work With Jason

He mastered different sales techniques and became a specialist in selling, rentals, marketing, customer relations, and many more important skills that ensure he is competent in quickly finding the perfect home for his clients, no matter their situation.