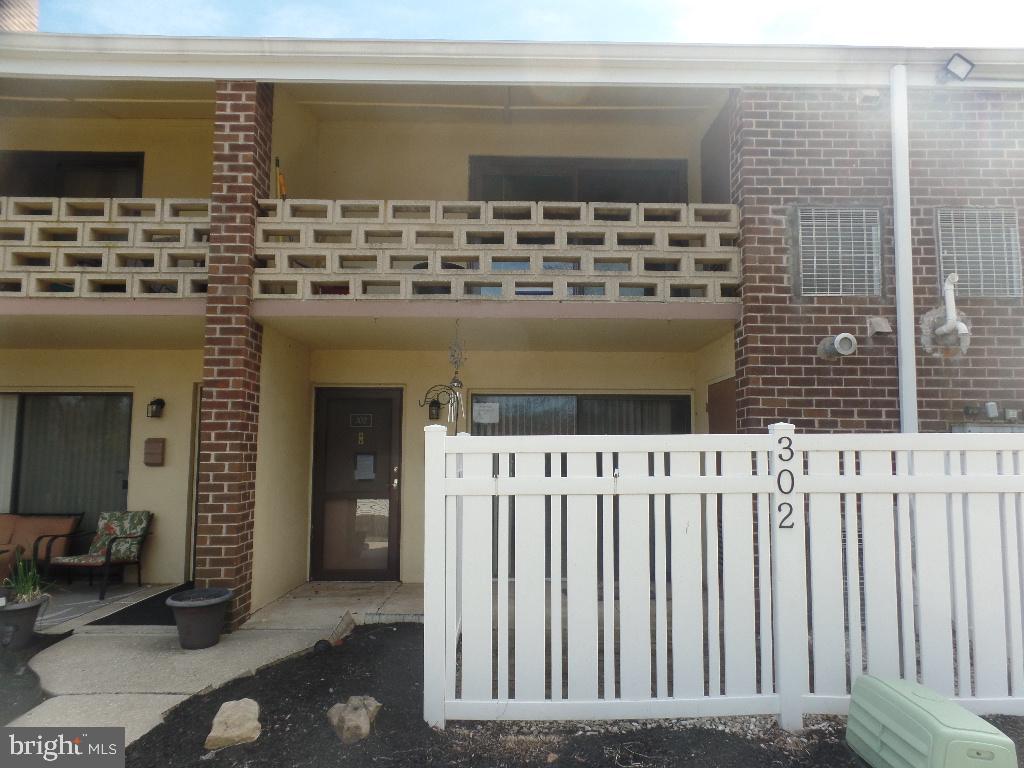
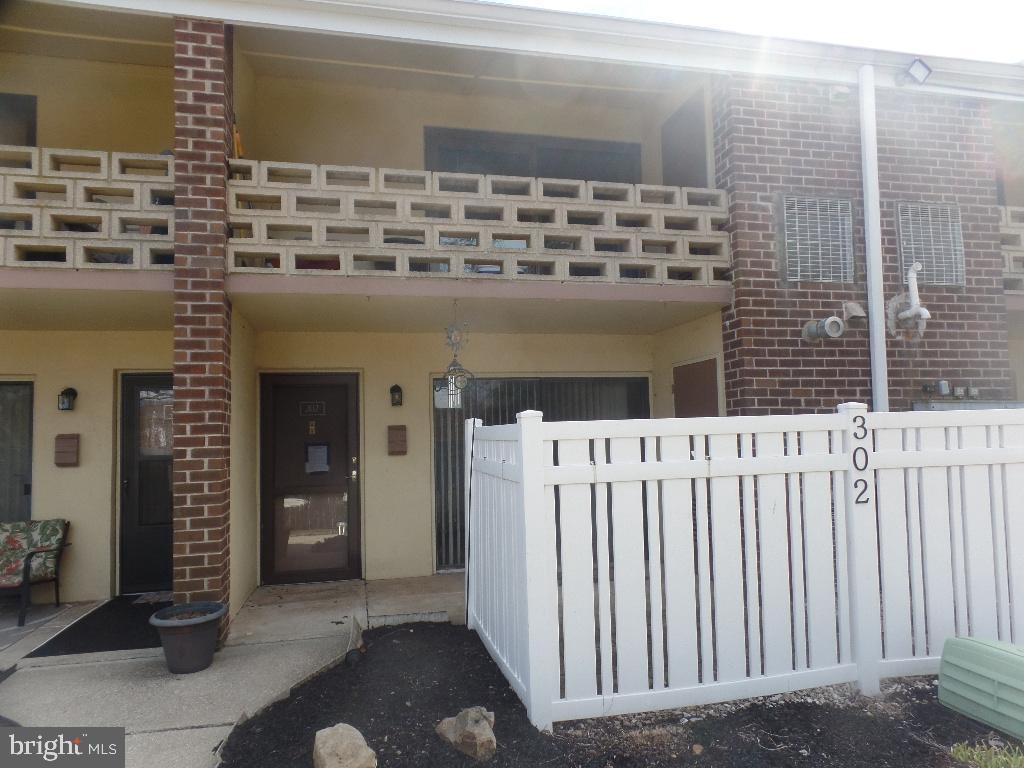
Unit 302 entrance with a white fence and gate, brick columns, and an upper-level balcony.
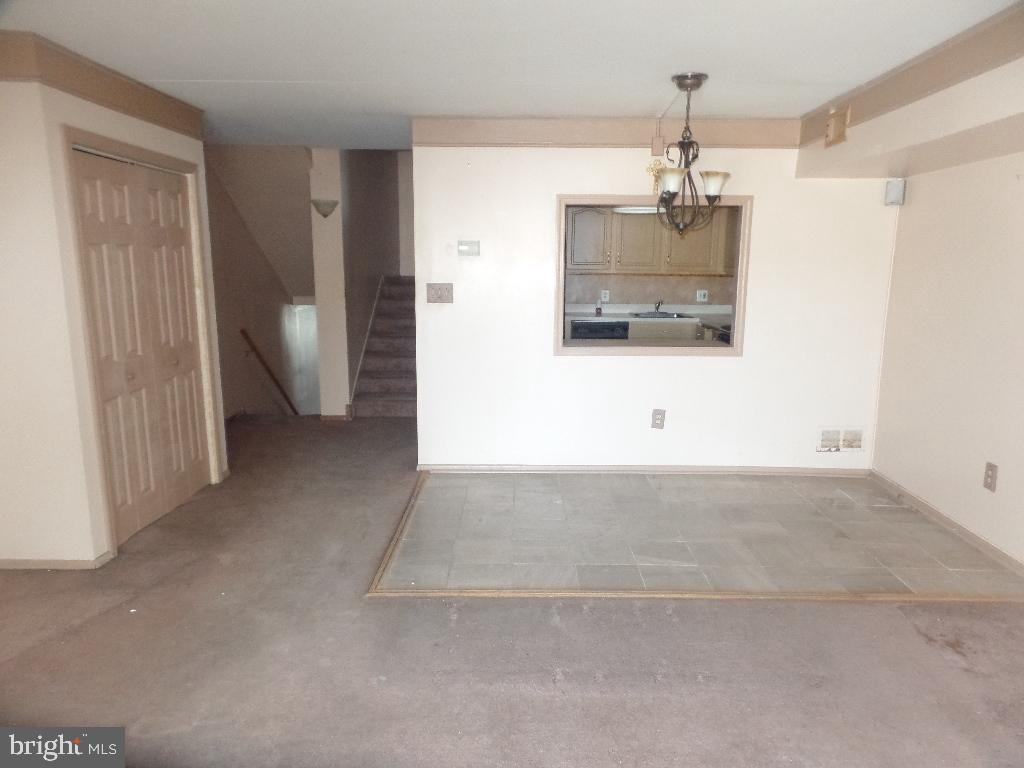
Vacant condo dining area with tile flooring, a chandelier, and a pass-through to the kitchen.
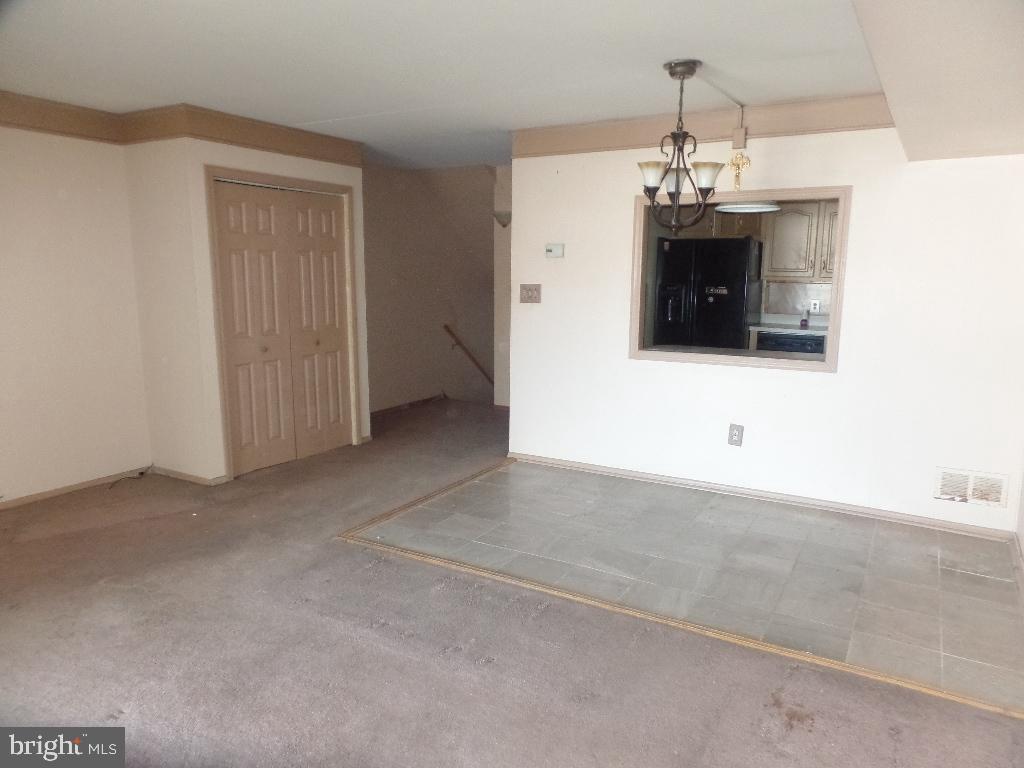
Vacant living and dining area with carpet, tiled flooring, and a kitchen pass-through.
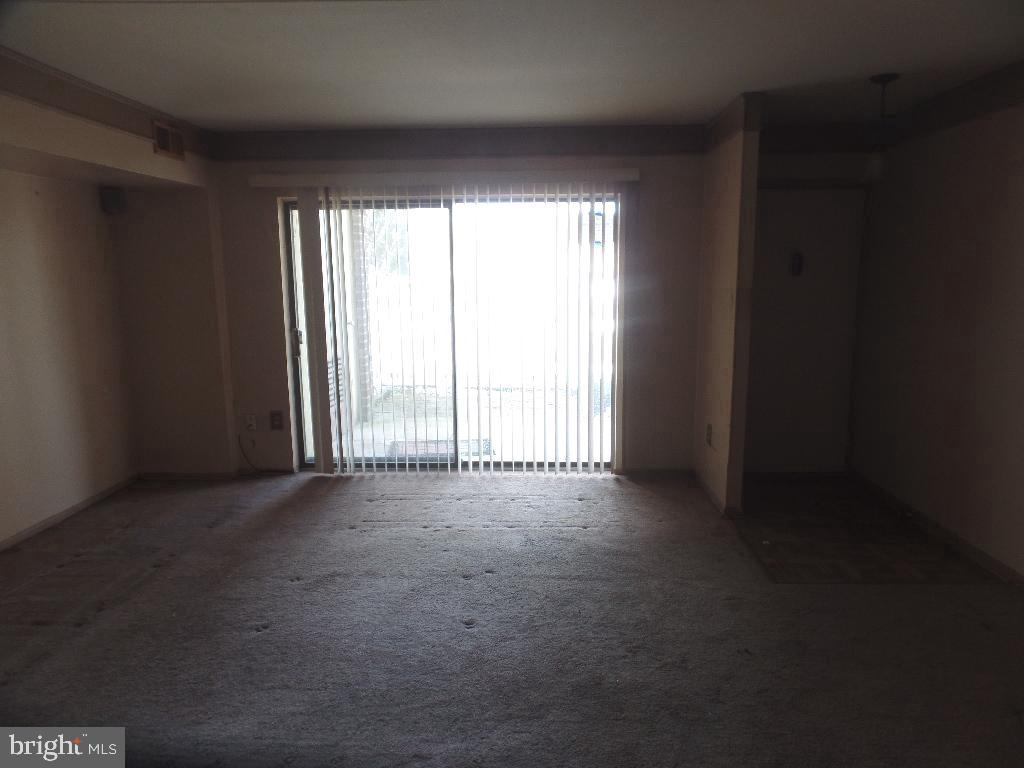
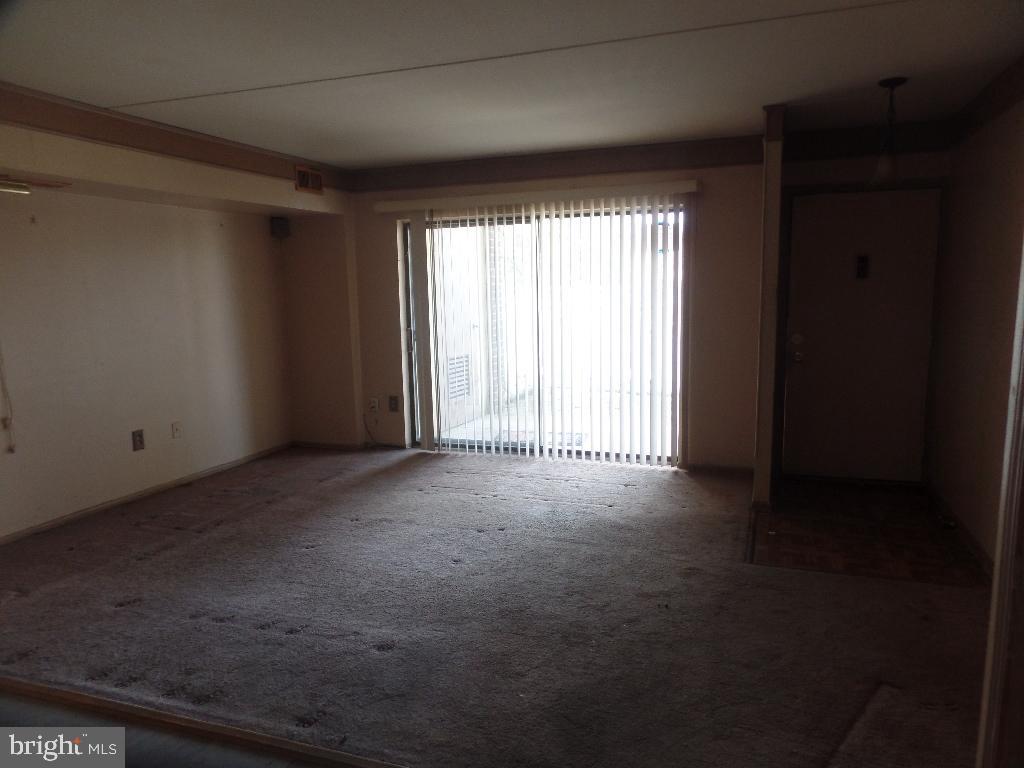
Empty living room with carpet and vertical blinds over a sliding glass door.
Vacant living room with wall-to-wall carpet and a sliding glass door with vertical blinds.
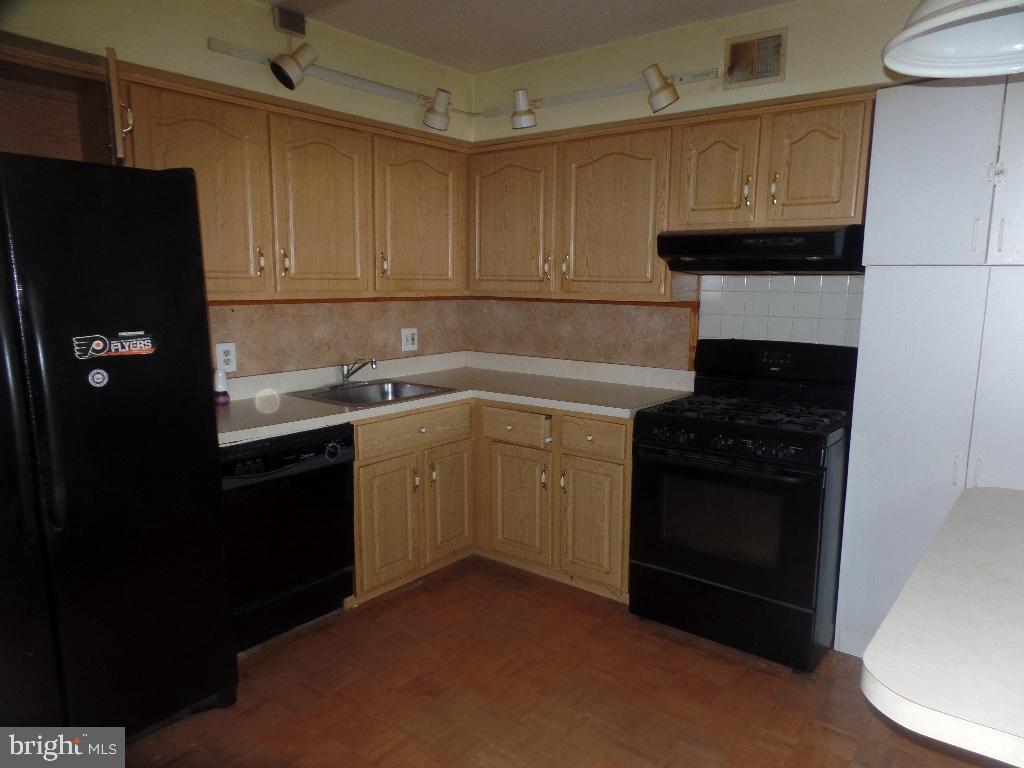
Kitchen with light wood cabinets, black refrigerator and stove, and parquet flooring.
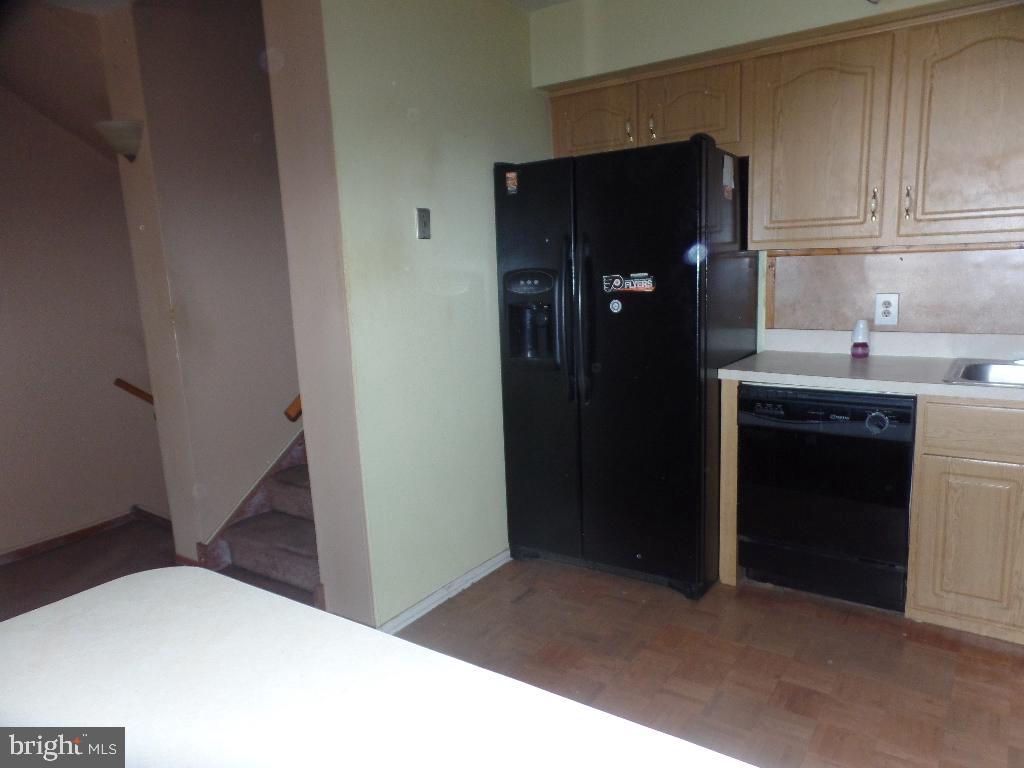
Kitchen with light wood cabinets, black refrigerator, dishwasher, and an adjacent stairway.
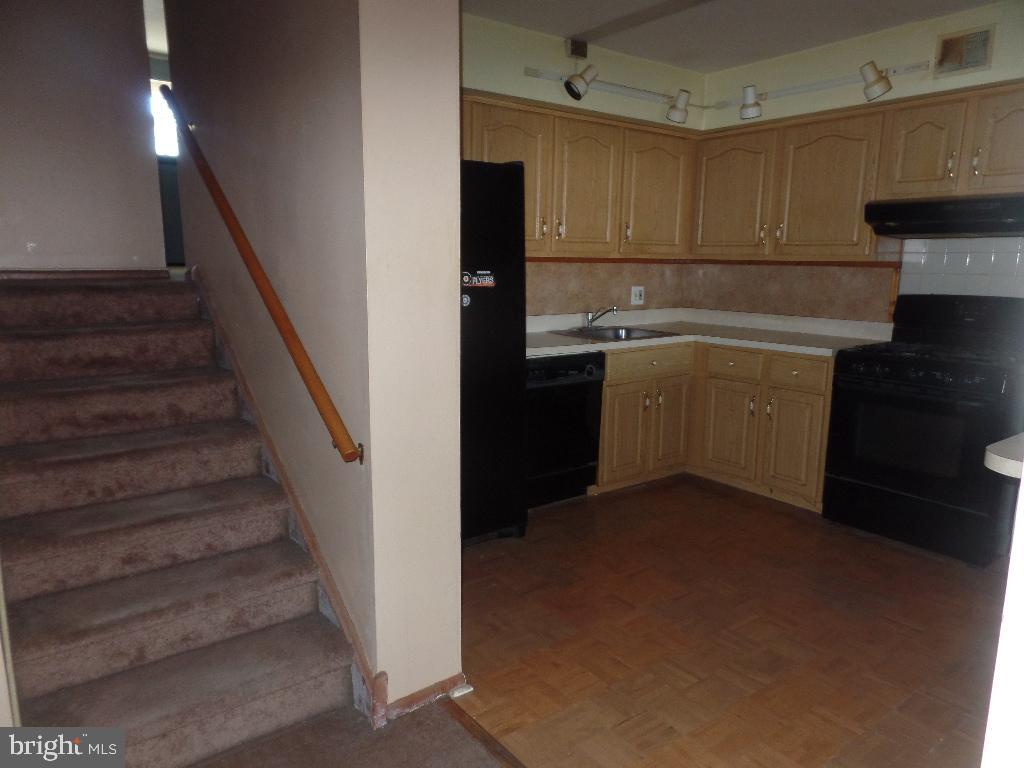
Kitchen with light wood cabinets and dark appliances beside a carpeted staircase.
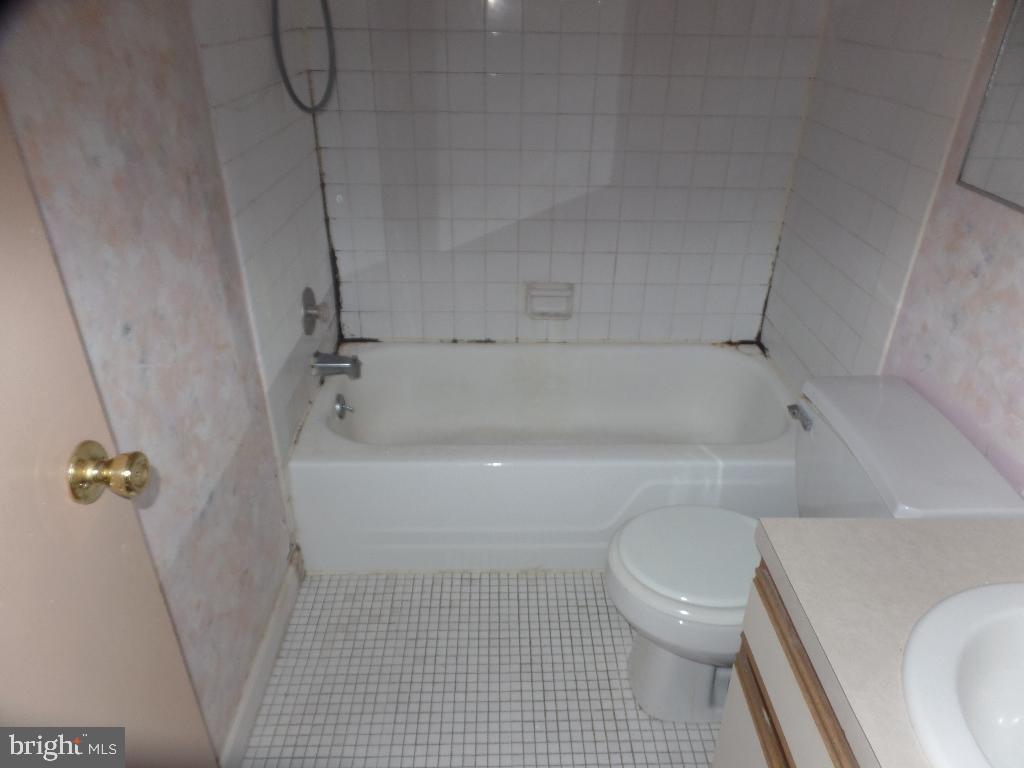
Bathroom with a white bathtub, tiled shower surround, toilet, and vanity.
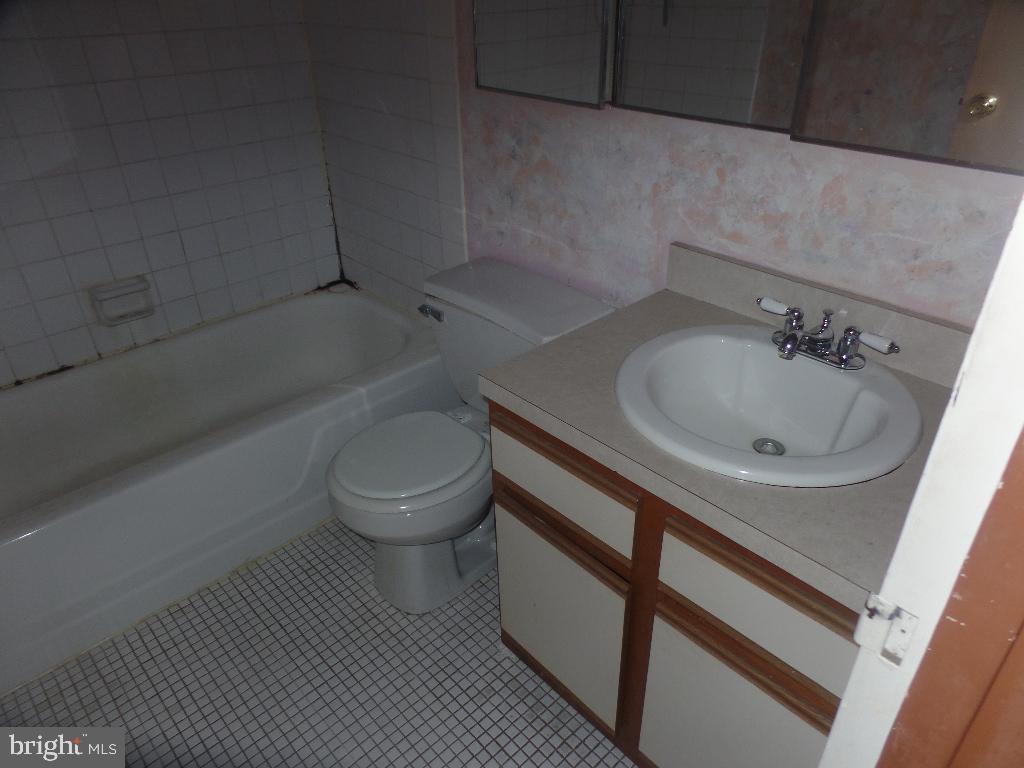
Bathroom with a bathtub, toilet, tiled floor, and sink in a wood-trimmed vanity.
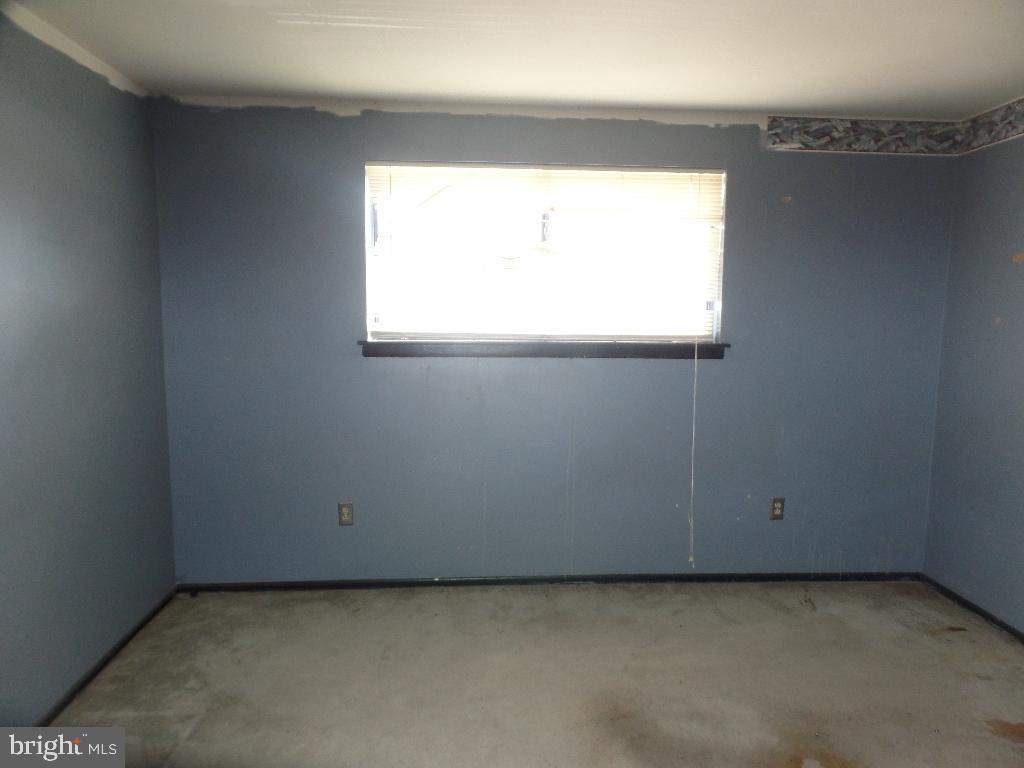
Empty room with blue-gray walls, worn carpet, and a window with blinds.
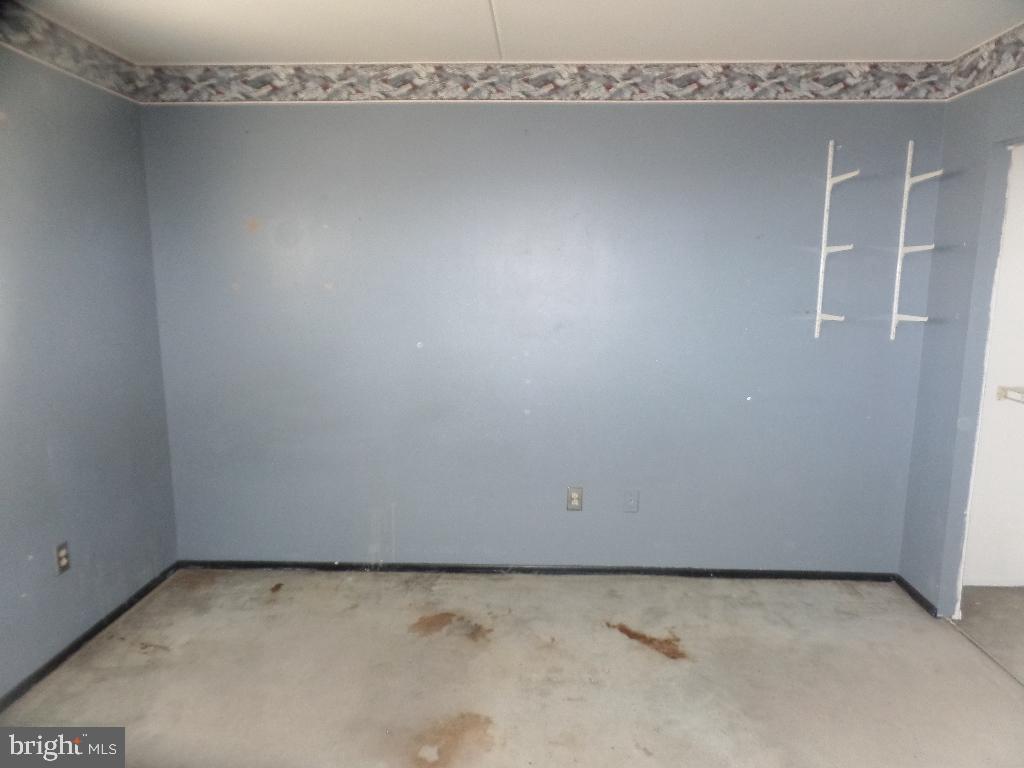
Vacant room with blue-gray walls, stained carpet, and wall-mounted shelf supports.
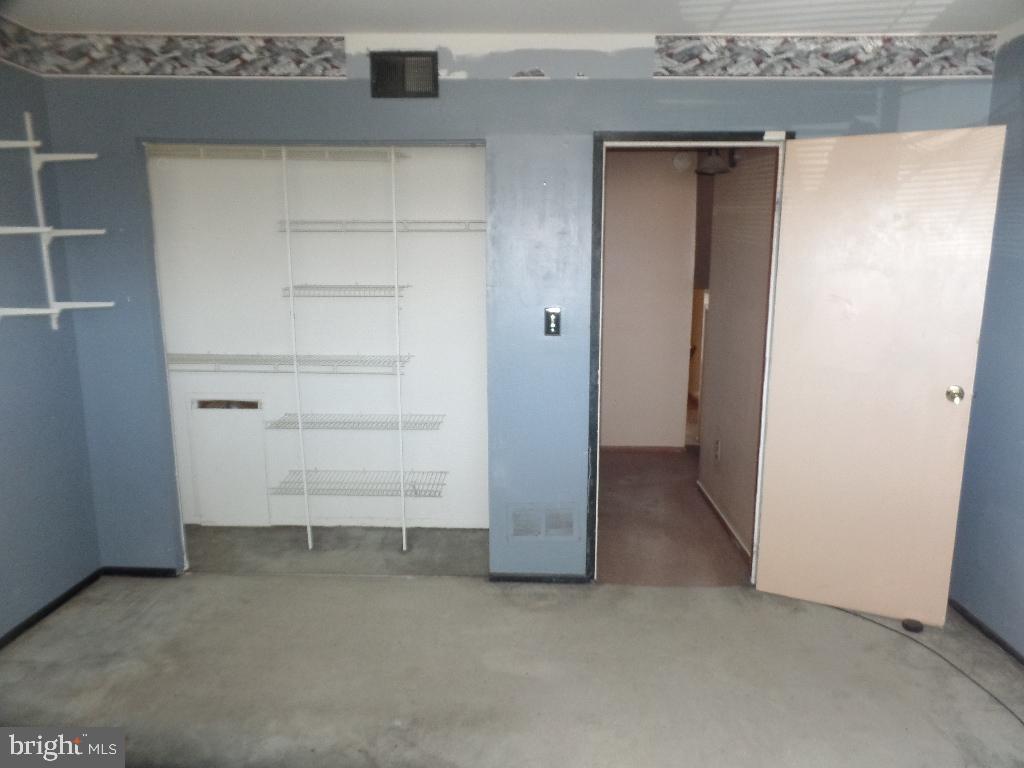
Empty closet with white wire shelving, blue walls, carpeted floor, and an open doorway.
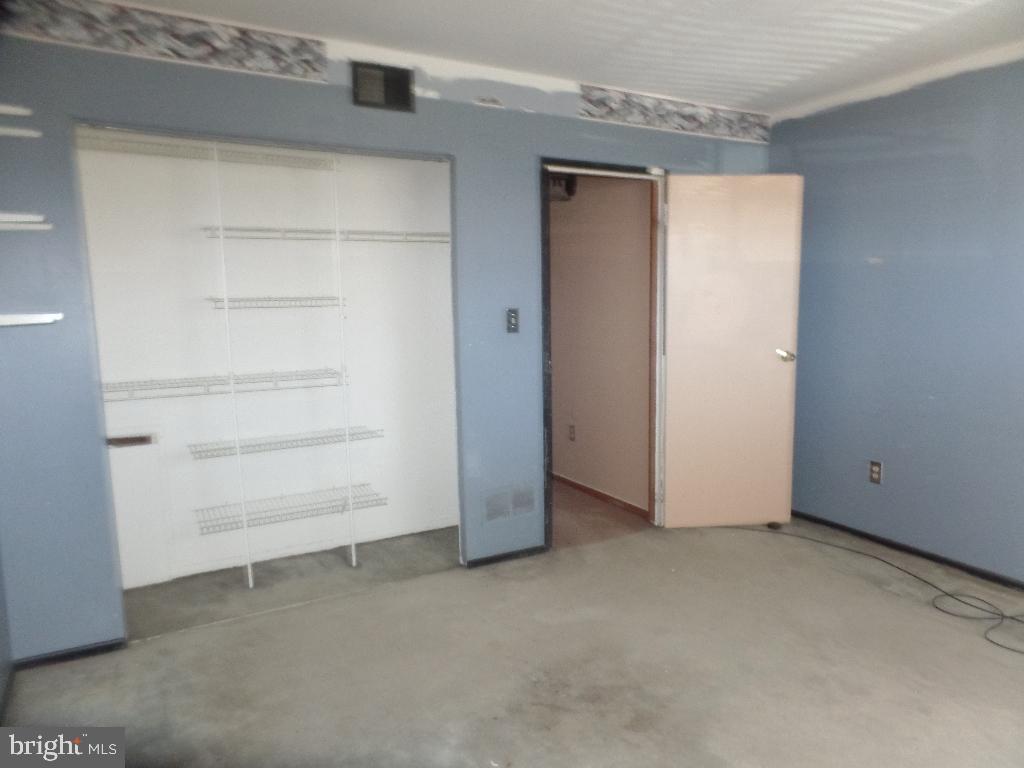
Empty blue-walled room with gray carpet, a large open closet, and an open doorway.
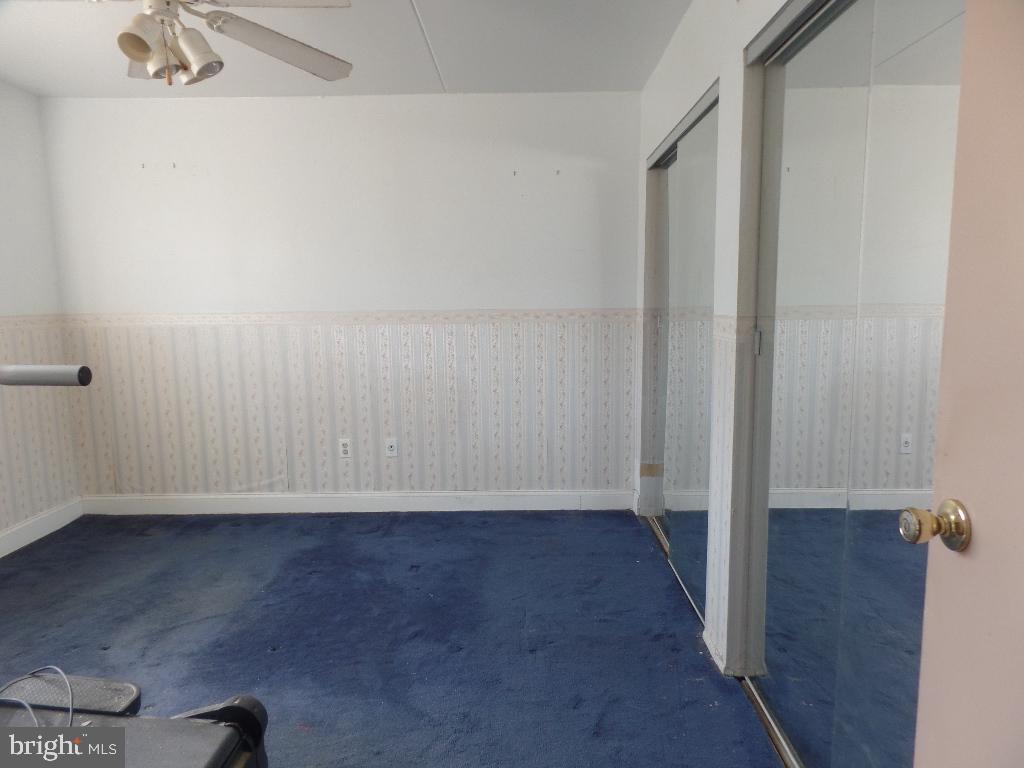
Vacant bedroom with blue carpet, patterned lower-wall wallpaper, and mirrored closet doors.
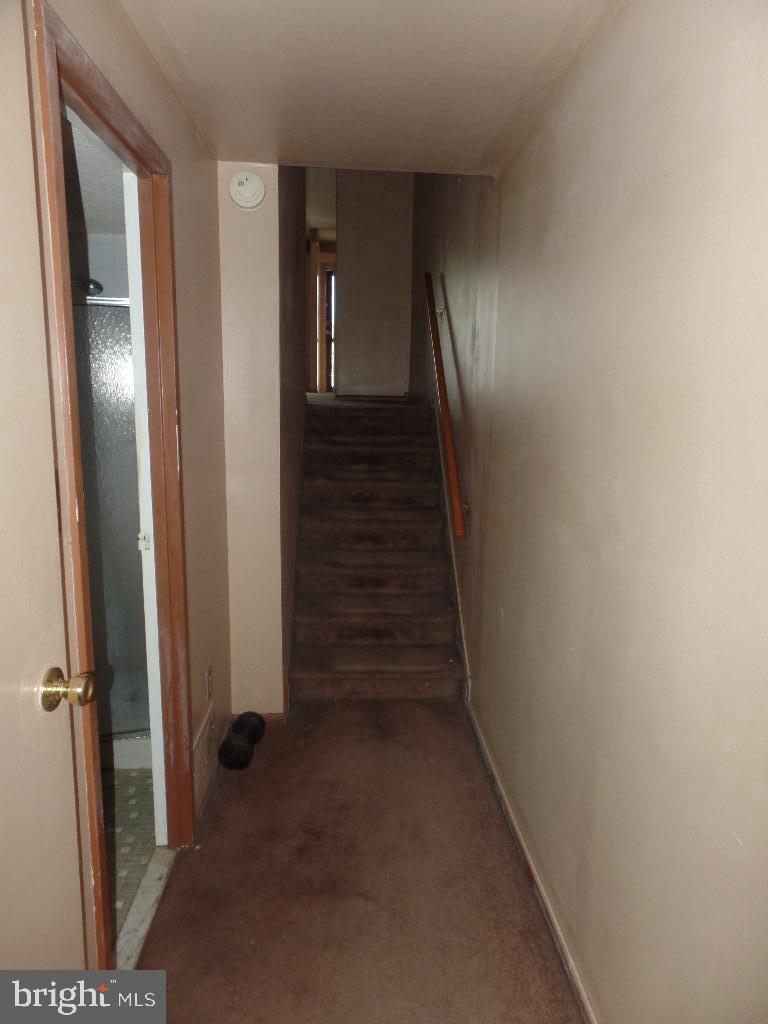
Carpeted hallway leading to stairs, with an open bathroom doorway on the left.
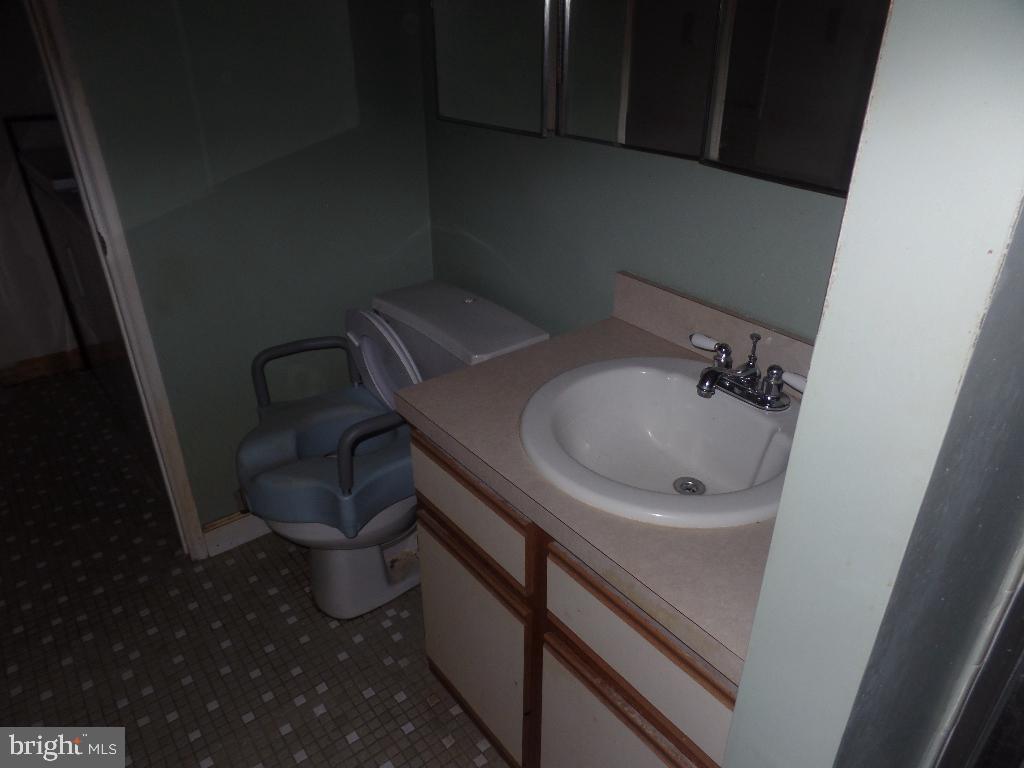
Bathroom with a white sink, wood-trimmed vanity, and toilet fitted with a raised seat.
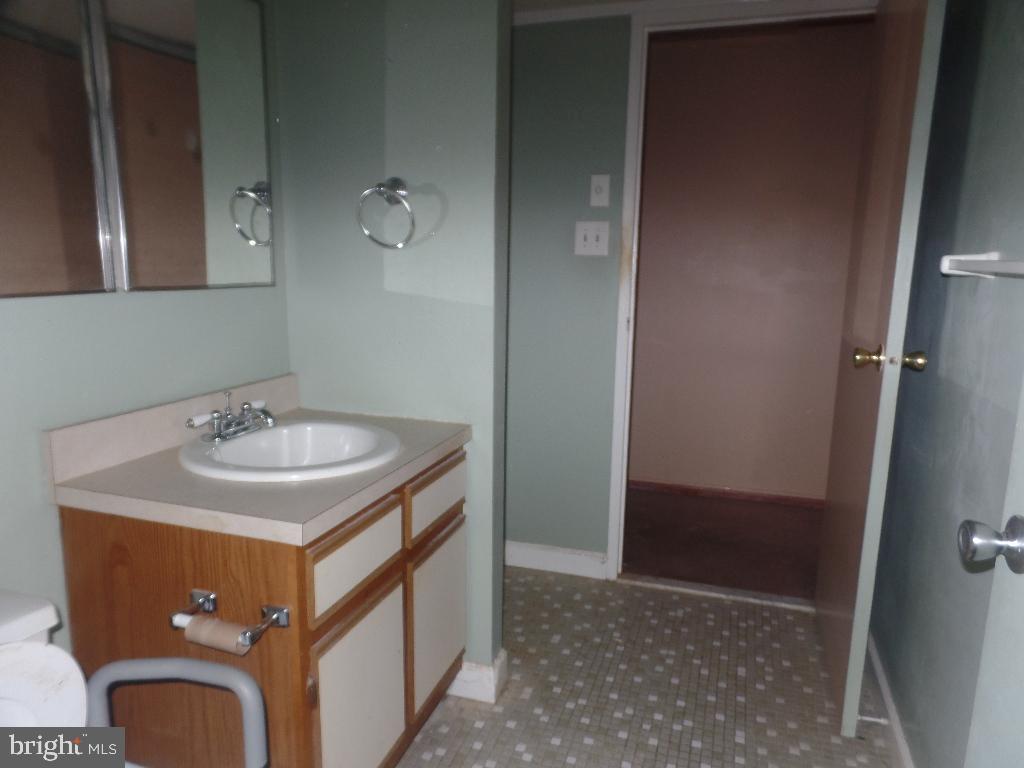
Bathroom with a wood vanity, oval sink, mirrored wall, and frosted-glass shower enclosure.
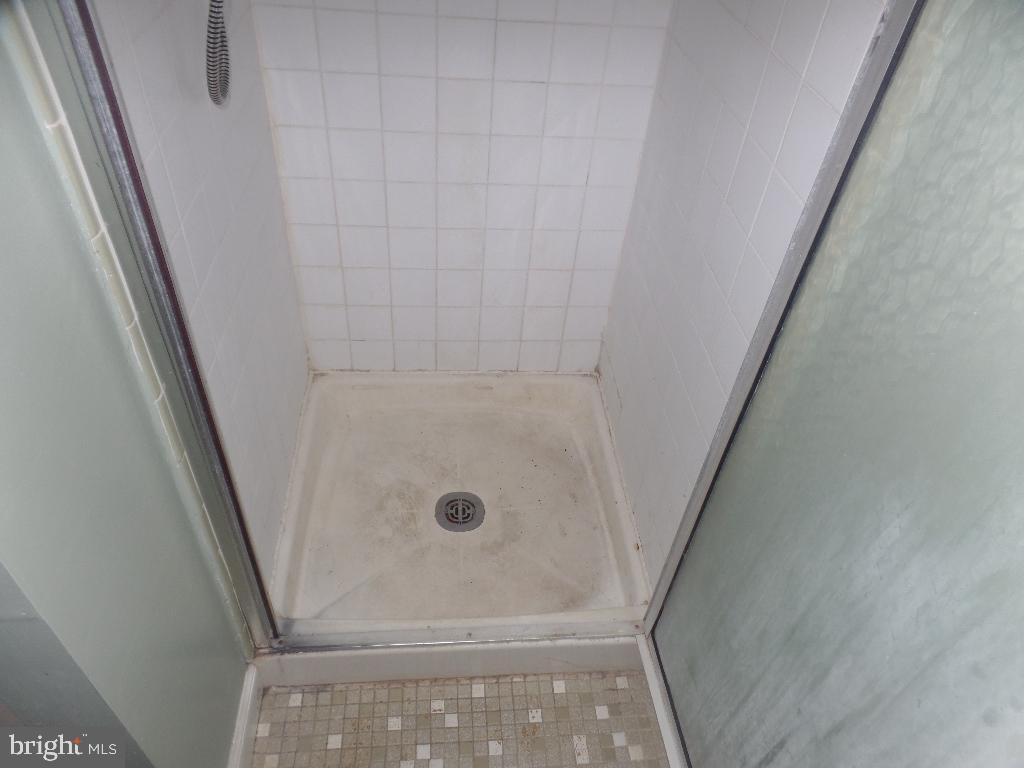
Shower stall with white tiled walls, a central drain, and sliding glass doors.
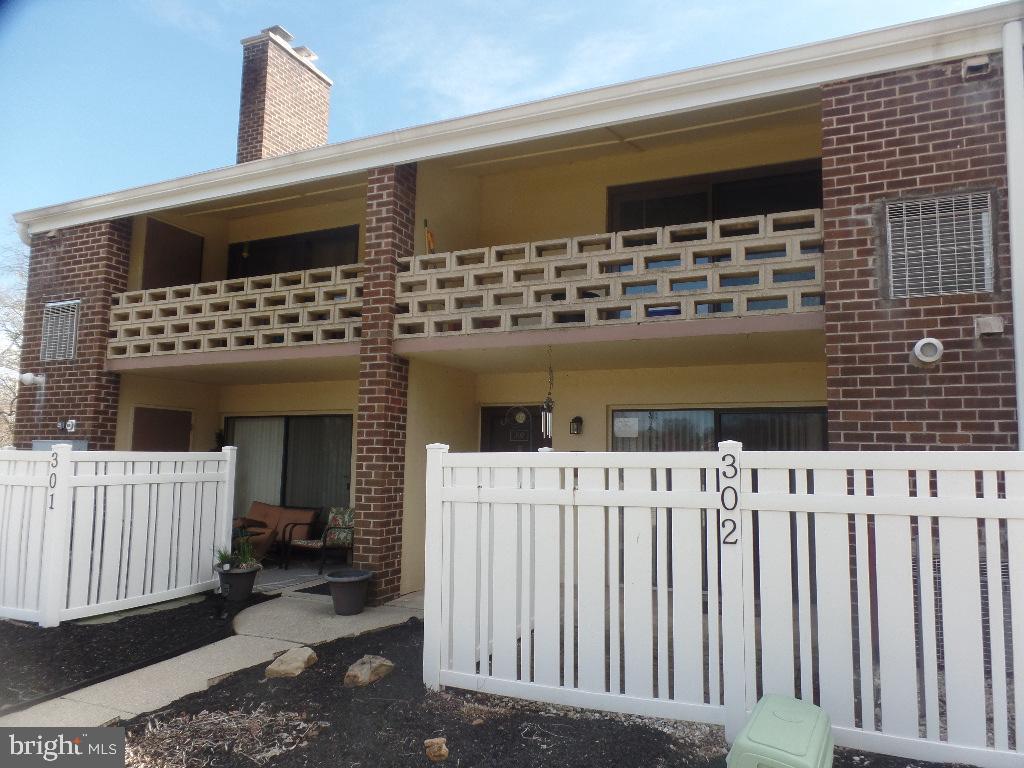
Brick condominium exterior with covered balconies and a white fence marked 302.
Condominium unit entrance behind a white fence, with a brick facade and balcony above.
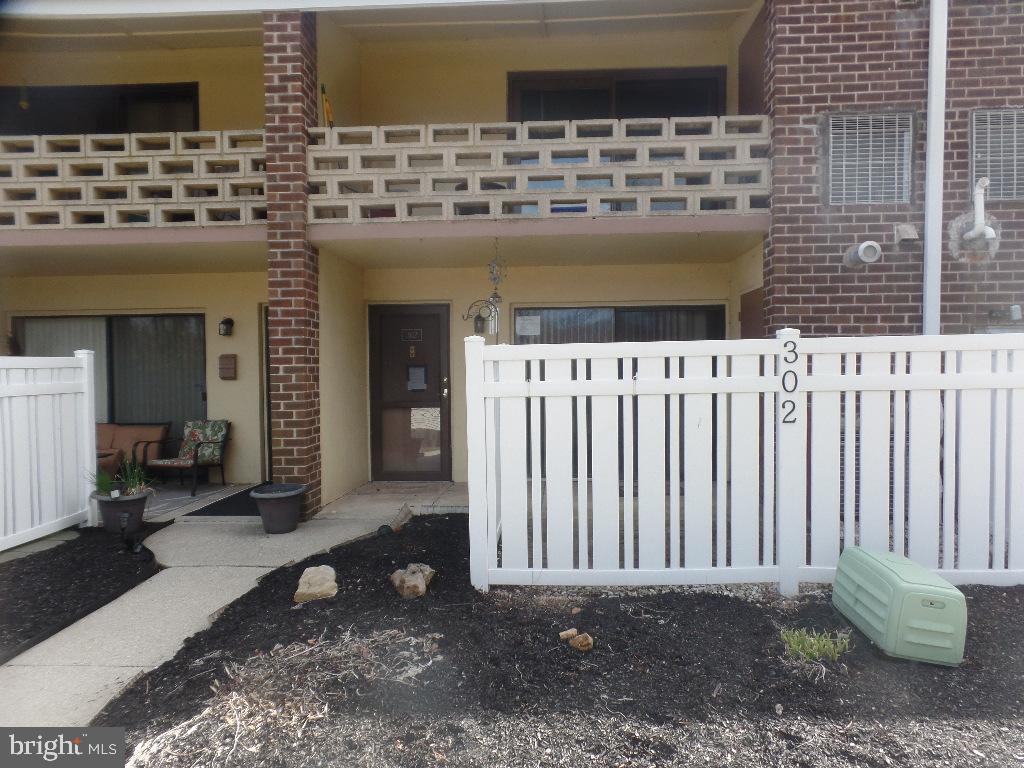
Unit 302 entrance with a white privacy fence, brick facade, and covered upper balcony.
SEE ALL PHOTOS
Unit 302 entrance with a white fence and gate, brick columns, and an upper-level balcony.
Vacant condo dining area with tile flooring, a chandelier, and a pass-through to the kitchen.
Vacant living and dining area with carpet, tiled flooring, and a kitchen pass-through.
Empty living room with carpet and vertical blinds over a sliding glass door.
Vacant living room with wall-to-wall carpet and a sliding glass door with vertical blinds.
Kitchen with light wood cabinets, black refrigerator and stove, and parquet flooring.
Kitchen with light wood cabinets, black refrigerator, dishwasher, and an adjacent stairway.
Kitchen with light wood cabinets and dark appliances beside a carpeted staircase.
Bathroom with a white bathtub, tiled shower surround, toilet, and vanity.
Bathroom with a bathtub, toilet, tiled floor, and sink in a wood-trimmed vanity.
Empty room with blue-gray walls, worn carpet, and a window with blinds.
Vacant room with blue-gray walls, stained carpet, and wall-mounted shelf supports.
Empty closet with white wire shelving, blue walls, carpeted floor, and an open doorway.
Empty blue-walled room with gray carpet, a large open closet, and an open doorway.
Vacant bedroom with blue carpet, patterned lower-wall wallpaper, and mirrored closet doors.
Carpeted hallway leading to stairs, with an open bathroom doorway on the left.
Bathroom with a white sink, wood-trimmed vanity, and toilet fitted with a raised seat.
Bathroom with a wood vanity, oval sink, mirrored wall, and frosted-glass shower enclosure.
Shower stall with white tiled walls, a central drain, and sliding glass doors.
Brick condominium exterior with covered balconies and a white fence marked 302.
Condominium unit entrance behind a white fence, with a brick facade and balcony above.
Unit 302 entrance with a white privacy fence, brick facade, and covered upper balcony.
Sold

302 STONY WAY Unit: 302

302 Stony Way #302, Norristown, PA 19403

$165,000
Great opportunity for this 2 Bed 2 Bath unit in Stony Creek community. This is a bank owned property and is being sold in as-is condition. Seller may not respond to offers until the property has been on the market for 12 days. Buyer is responsible to order and pay for U & O Cert. Sale is subject to recording of the sheriff's deed.

2
beds

2
baths

1,056 Sq.Ft. LIVING AREA

Jason Wittenstein

Jason Wittenstein

Features & Amenities

Interior

  • total bedrooms2
  • Total bathrooms2
  • full bathrooms2

Area & Lot

  • Status Sold
  • Date Sold June 15, 2023
  • Living Area1,056 Sq.Ft.
  • MLS® IDPAMC2066940
  • TypeTownhouse
  • YEAR BUILT1971
  • Architecture StylesOther
  • School DistrictNORRISTOWN AREA

Exterior

  • STORIES2
  • water SourcePublic
  • HEAT TYPEForced Air, Natural Gas
  • AIR CONDITIONINGCentral Air
  • sewerPublic Sewer
  • HOA AmenitiesNone

Financial

  • Sales Price$165,000
  • Real Estate Tax $3,022/yr

Work With Jason

He mastered different sales techniques and became a specialist in selling, rentals, marketing, customer relations, and many more important skills that ensure he is competent in quickly finding the perfect home for his clients, no matter their situation.