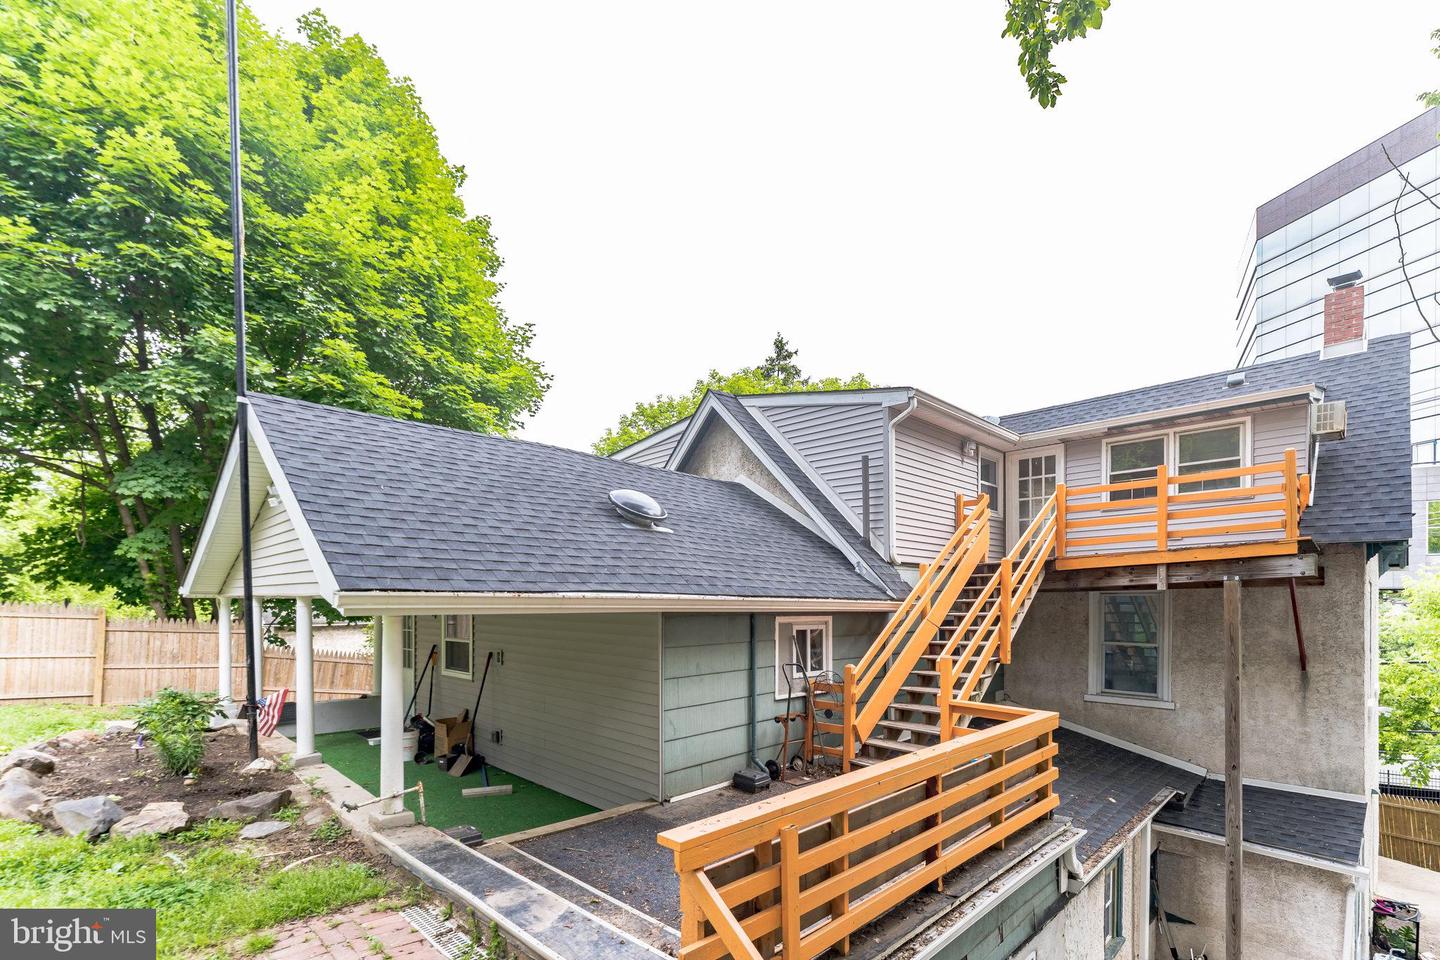
Home’s rear exterior with a covered patio and orange wooden stairs leading to an elevated deck.
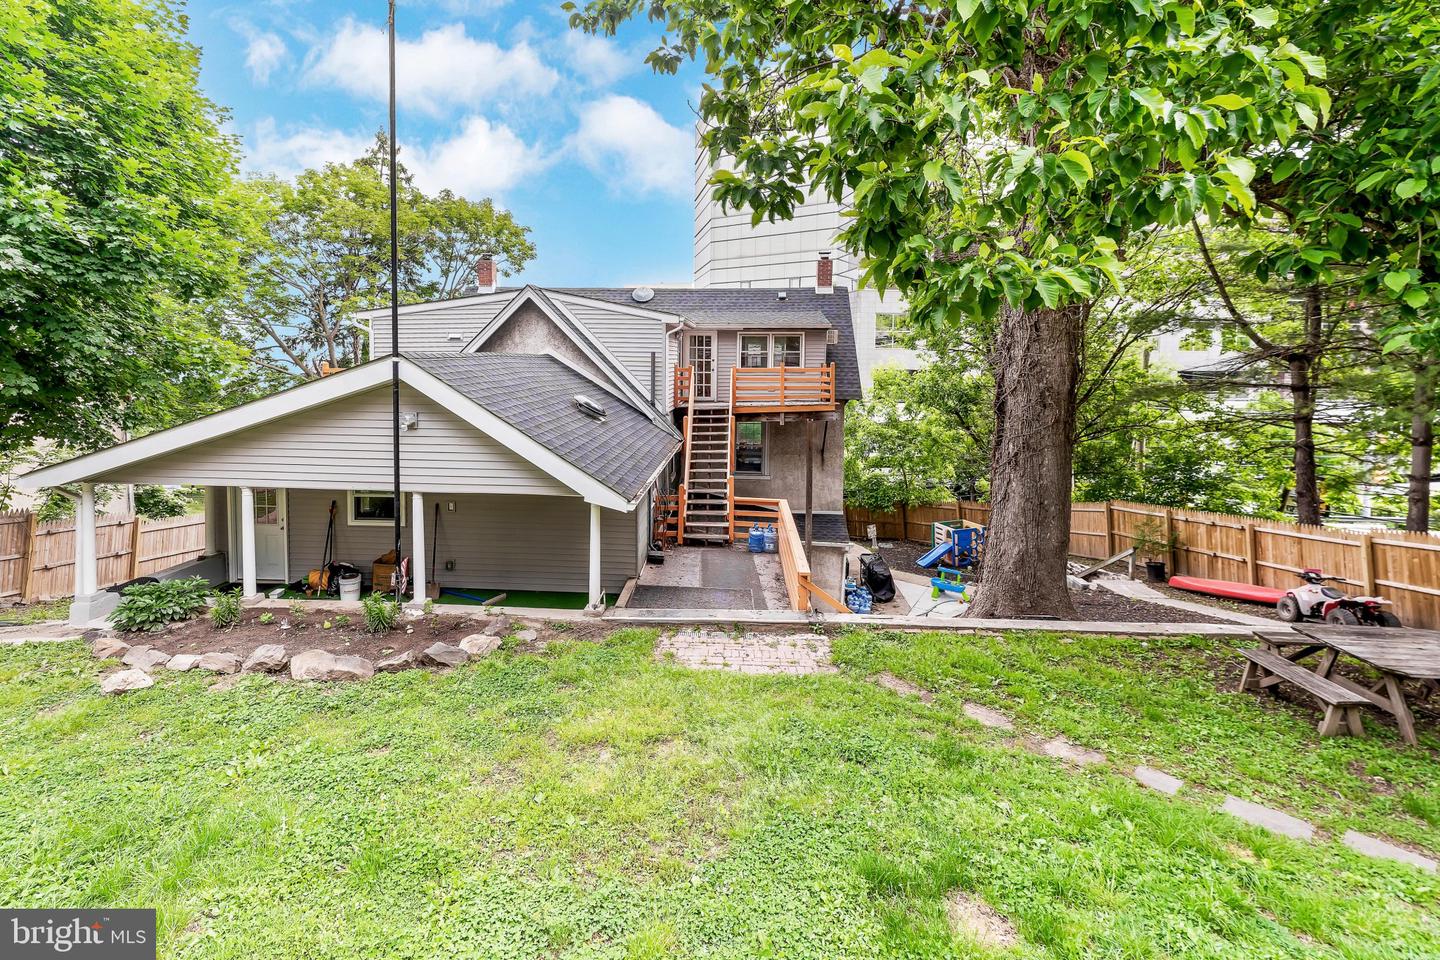
Home’s rear exterior with raised deck, covered patio, and fenced, tree-shaded backyard.
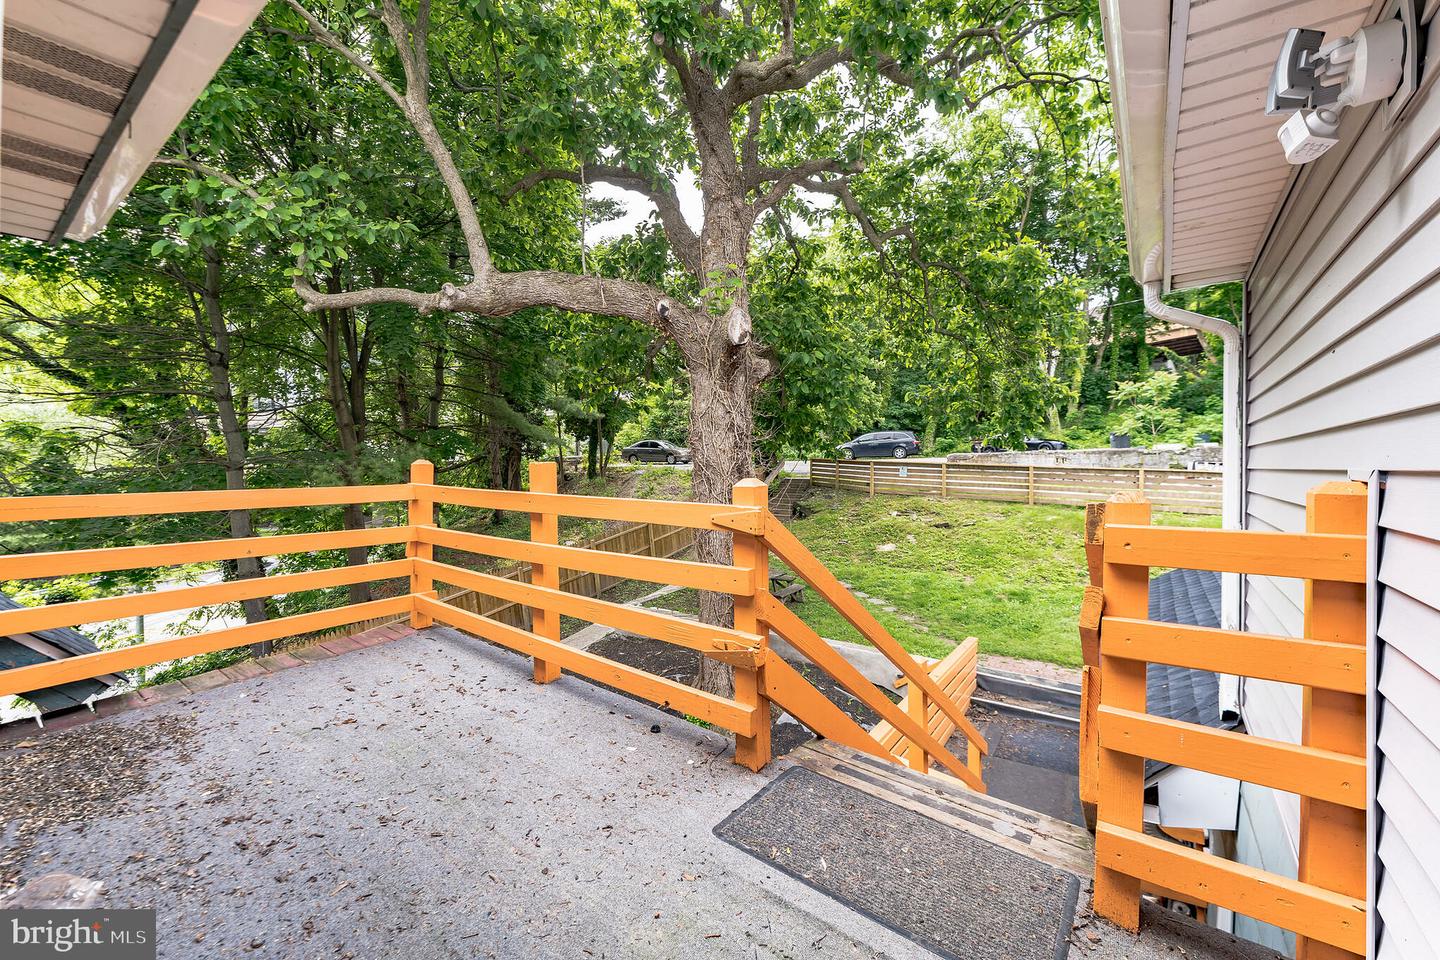
Raised concrete deck with bright orange railings overlooks a leafy yard and mature trees.
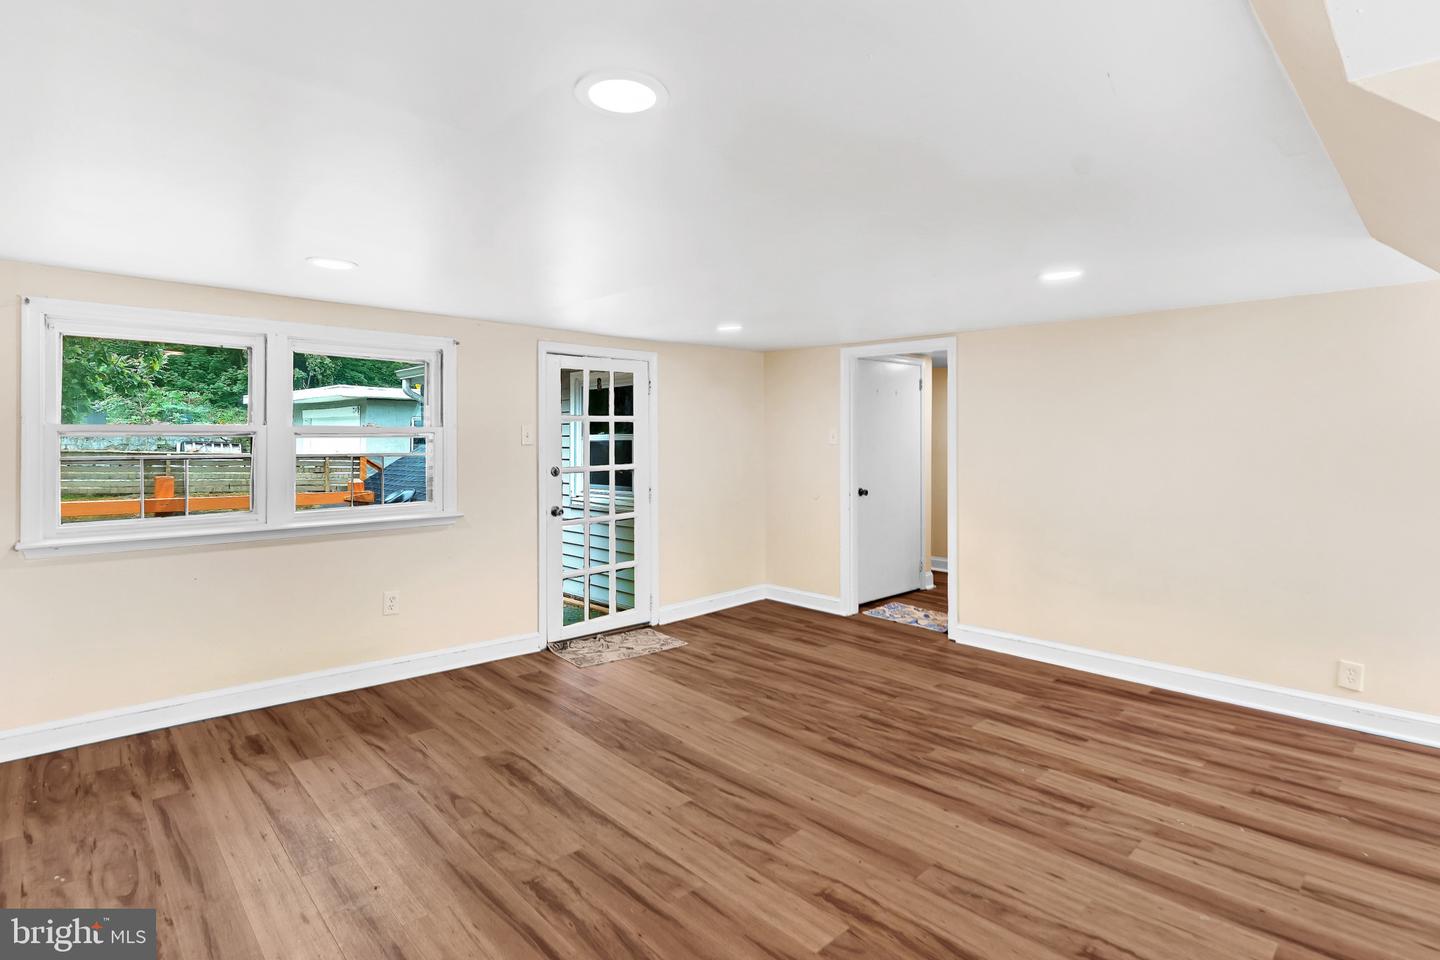
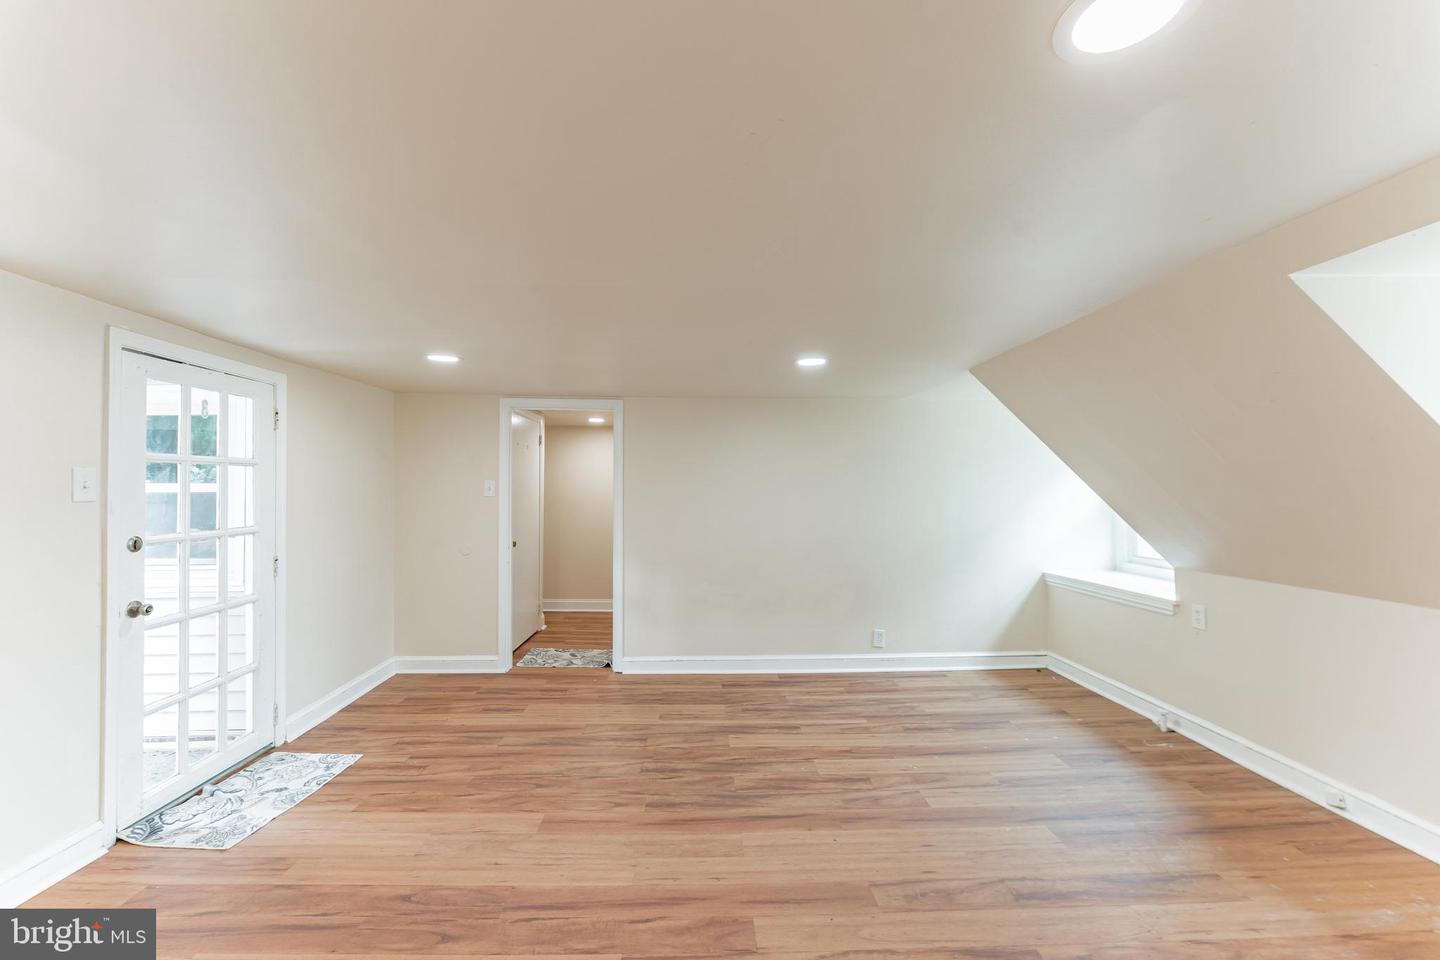
Empty living room with hardwood floors, a sloped ceiling, and a glass-paneled exterior door.
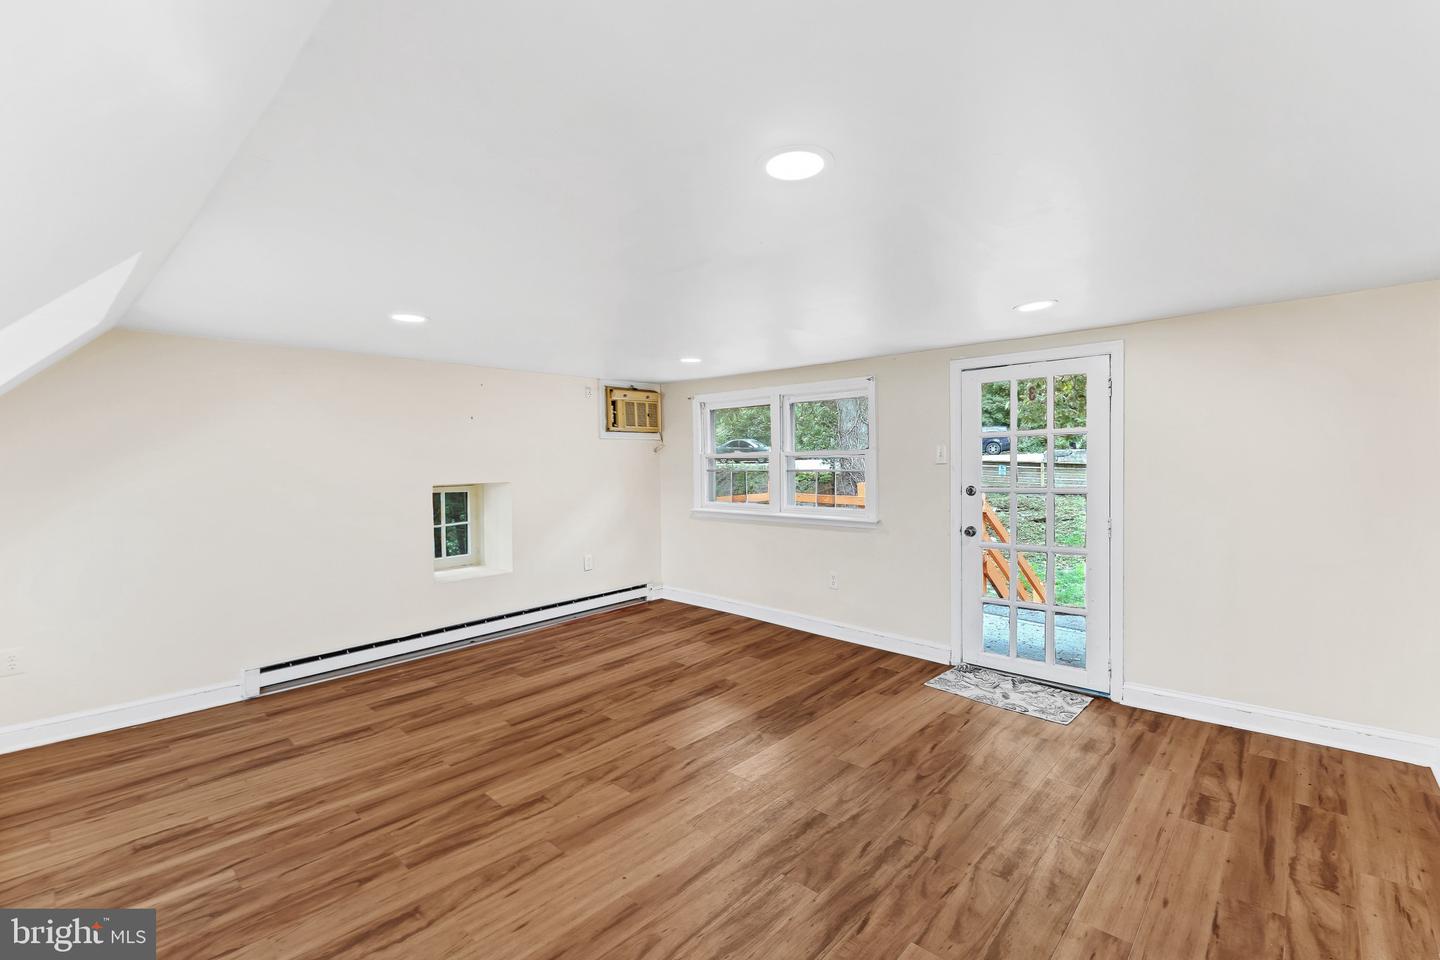
Empty living room with brown wood-look floors, recessed lights, and a glass-paneled exterior door.
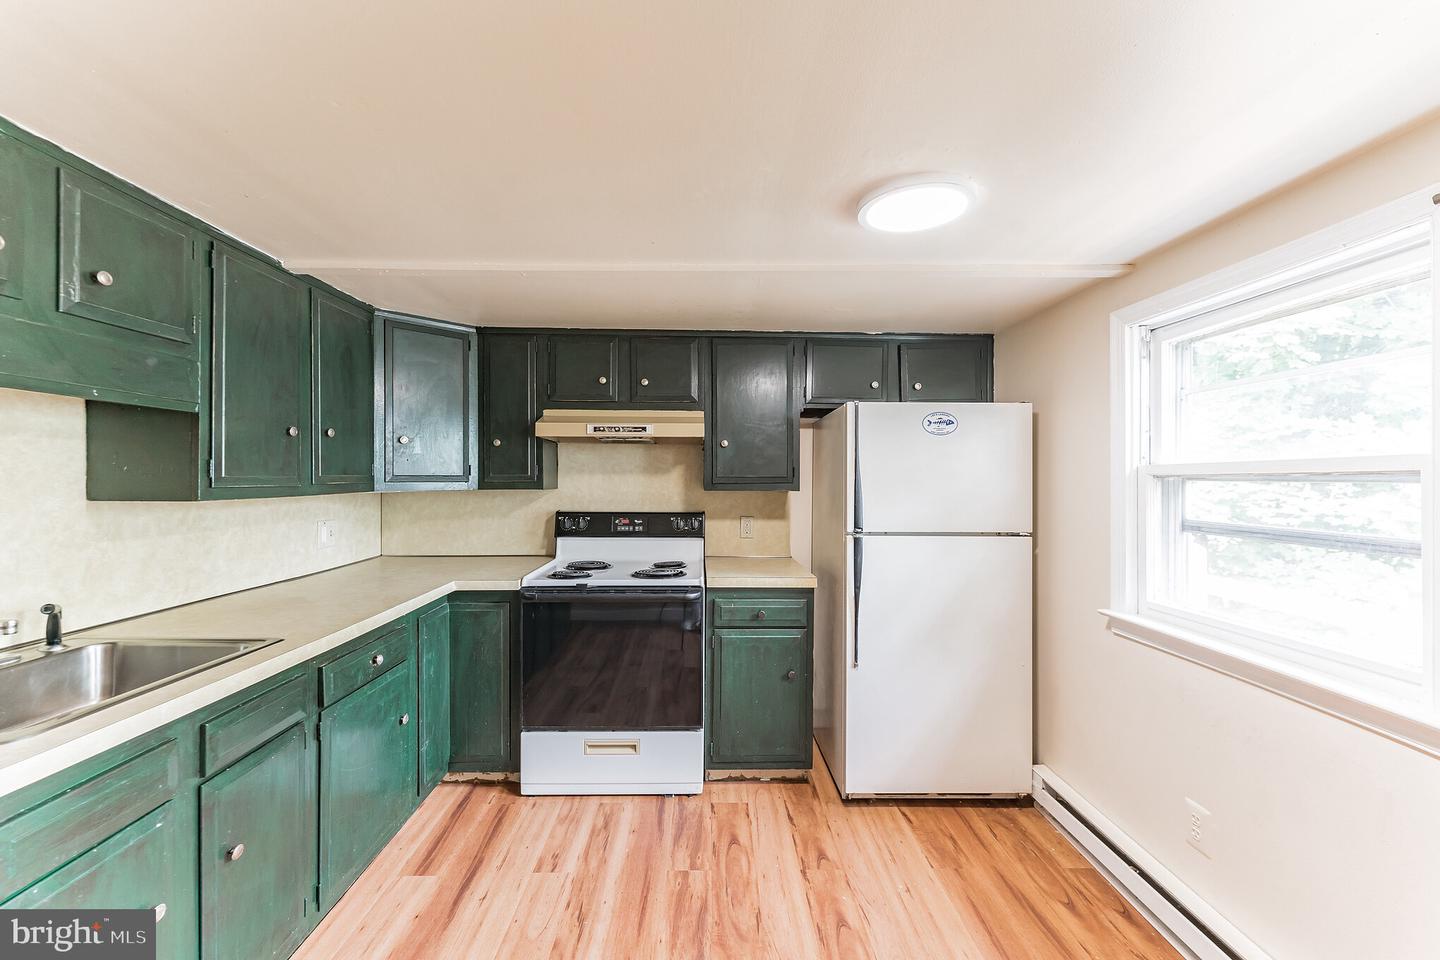
Kitchen with dark green cabinets, white appliances, and wood-look flooring beside a large window.
Kitchen with dark green cabinets, a white refrigerator, and wood flooring.
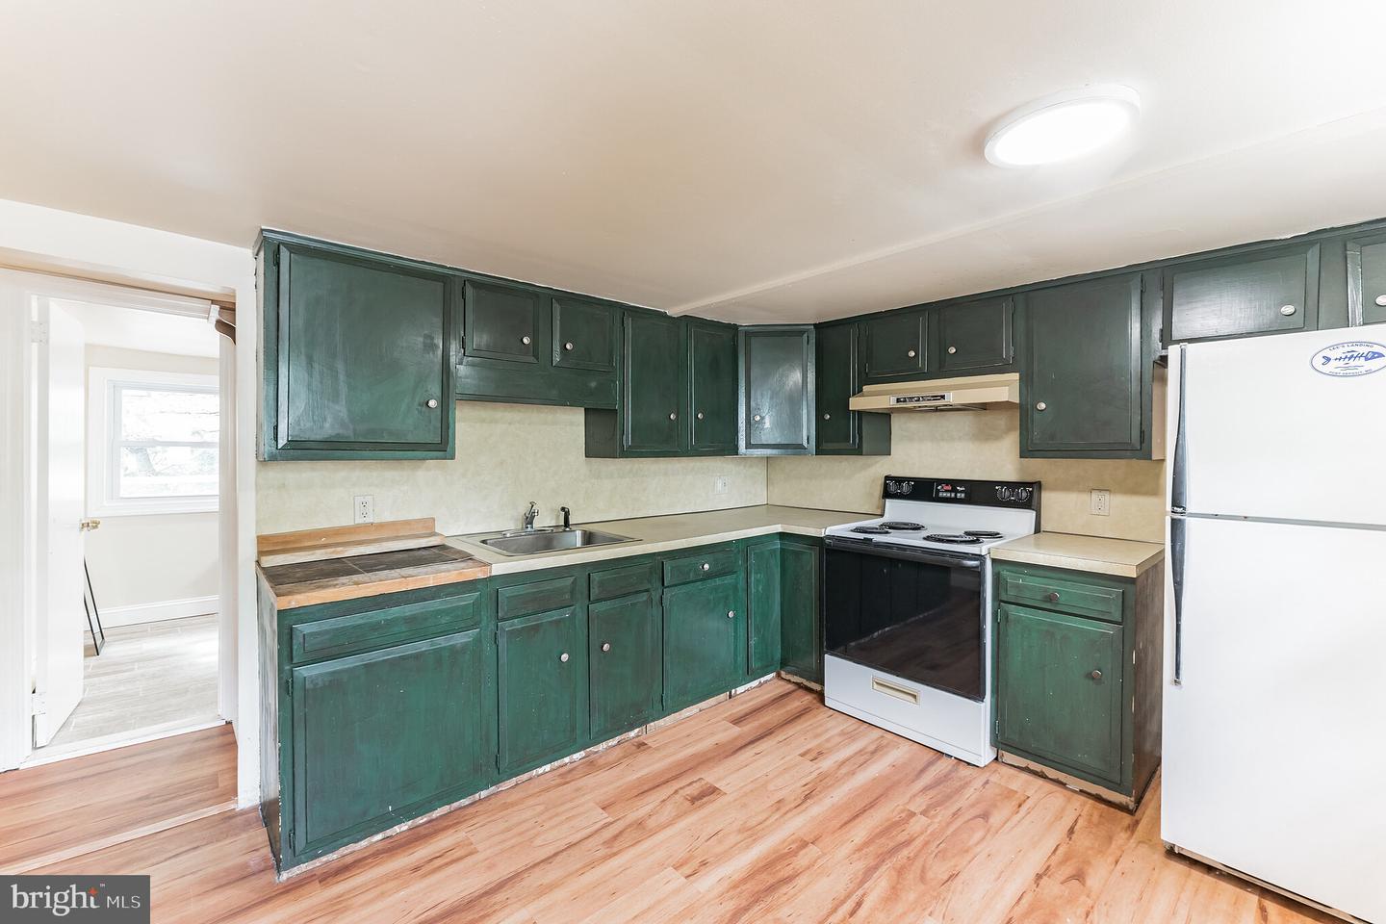
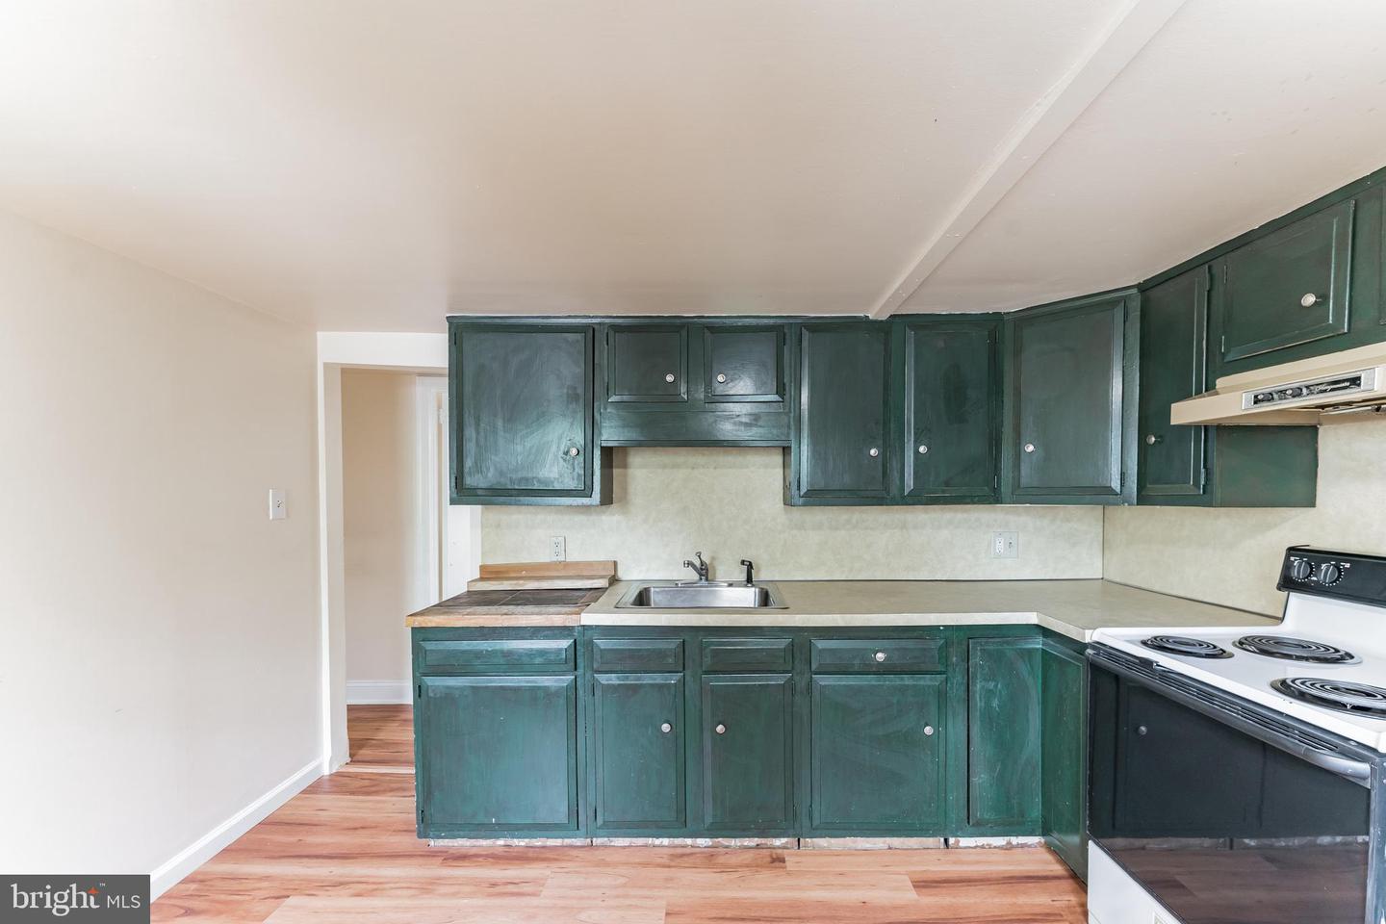
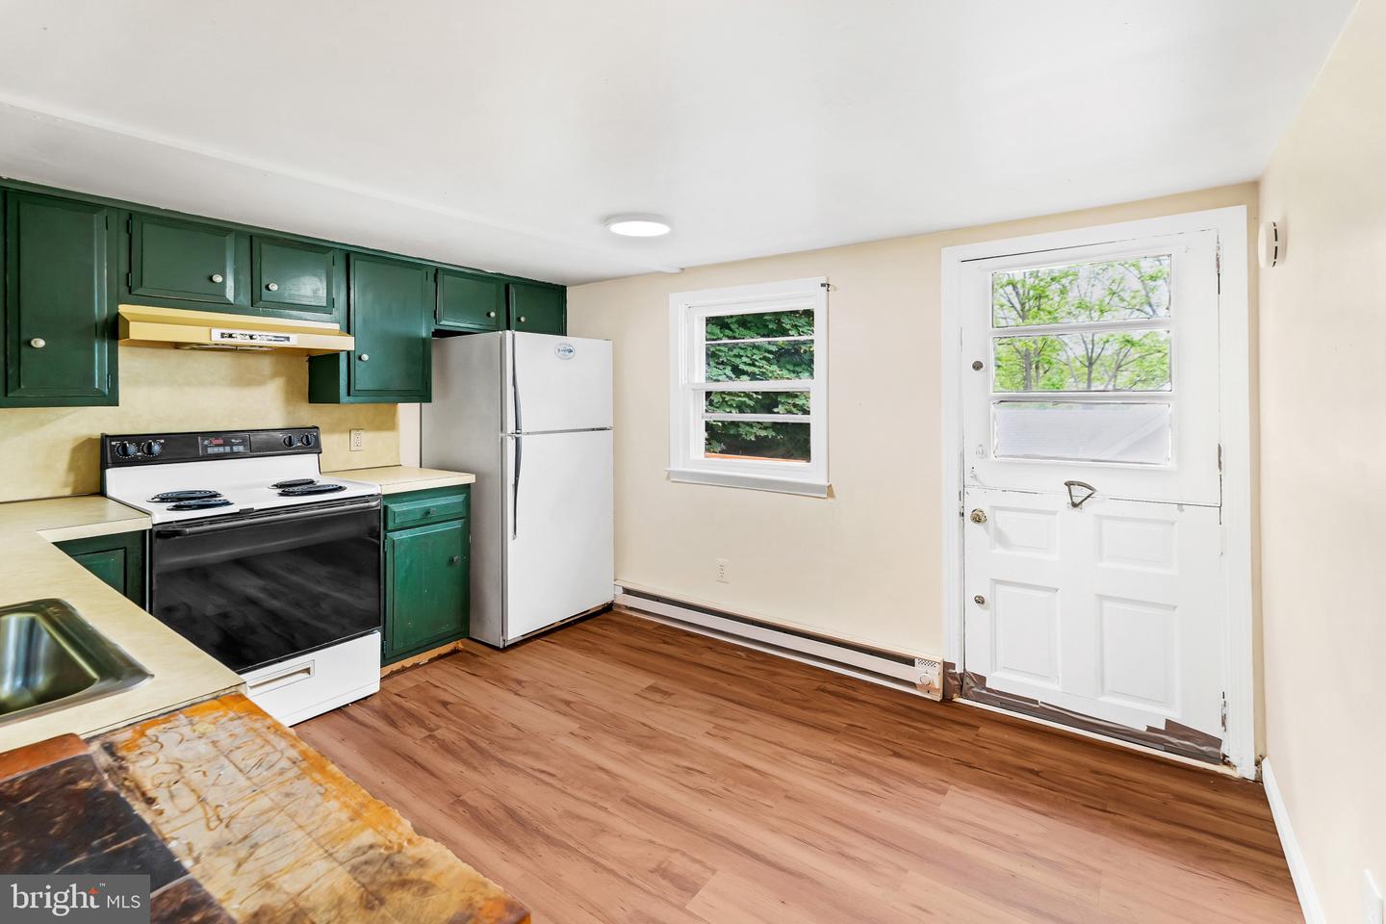
Kitchen with dark green cabinets, pale countertops, a stainless sink, and a white electric range.
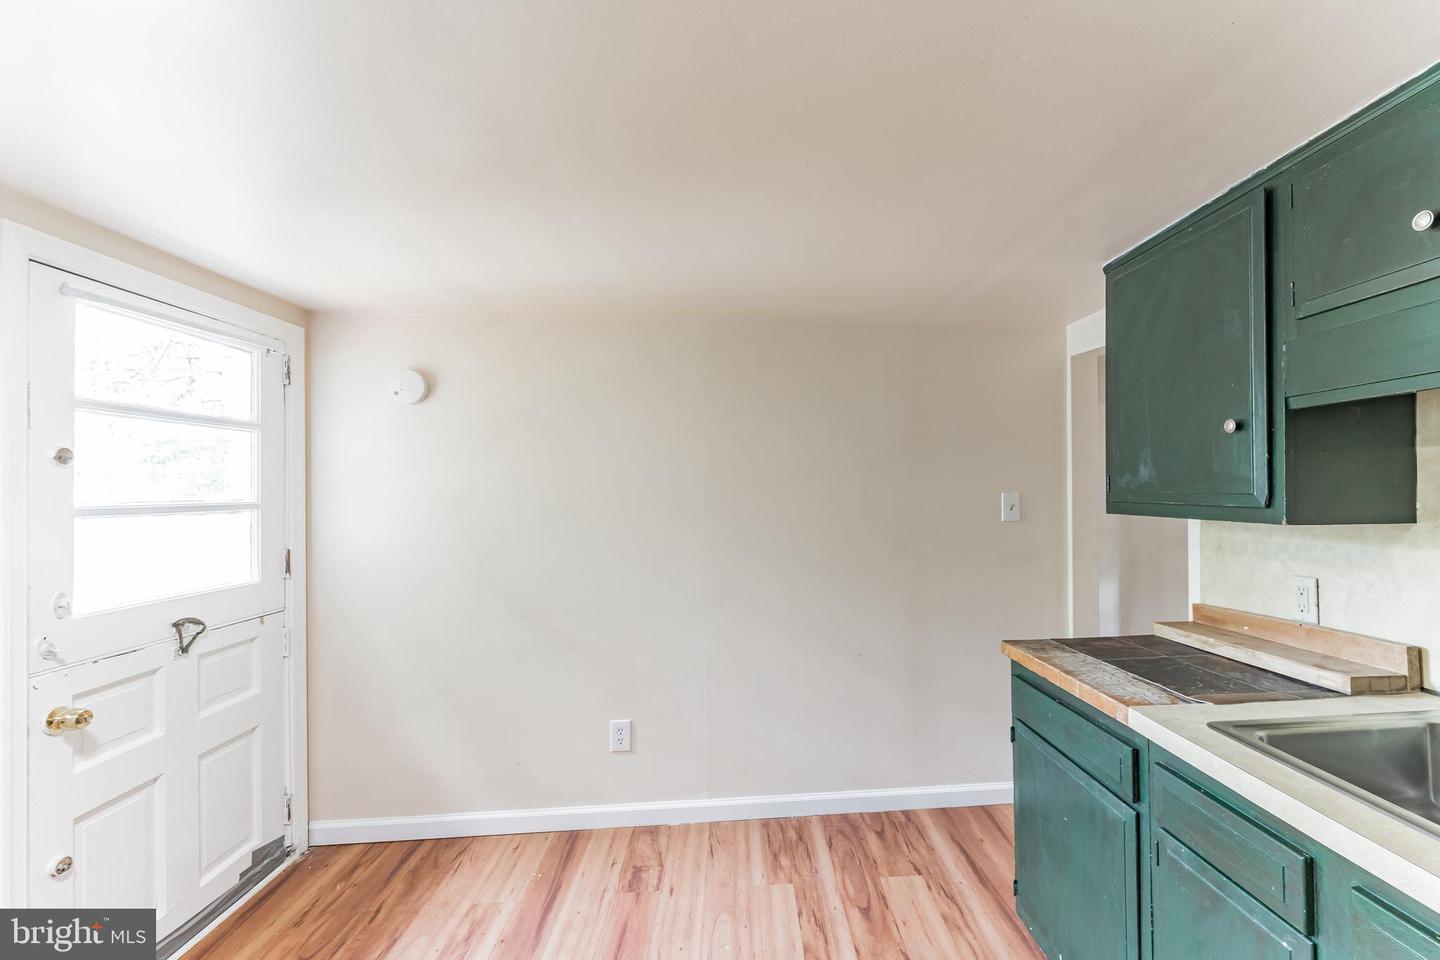
Kitchen with dark green cabinets, stainless-steel sink, wood-look flooring, and a white exterior door.
Kitchen with dark green cabinets, white appliances, wood-look flooring, and a windowed exterior door.
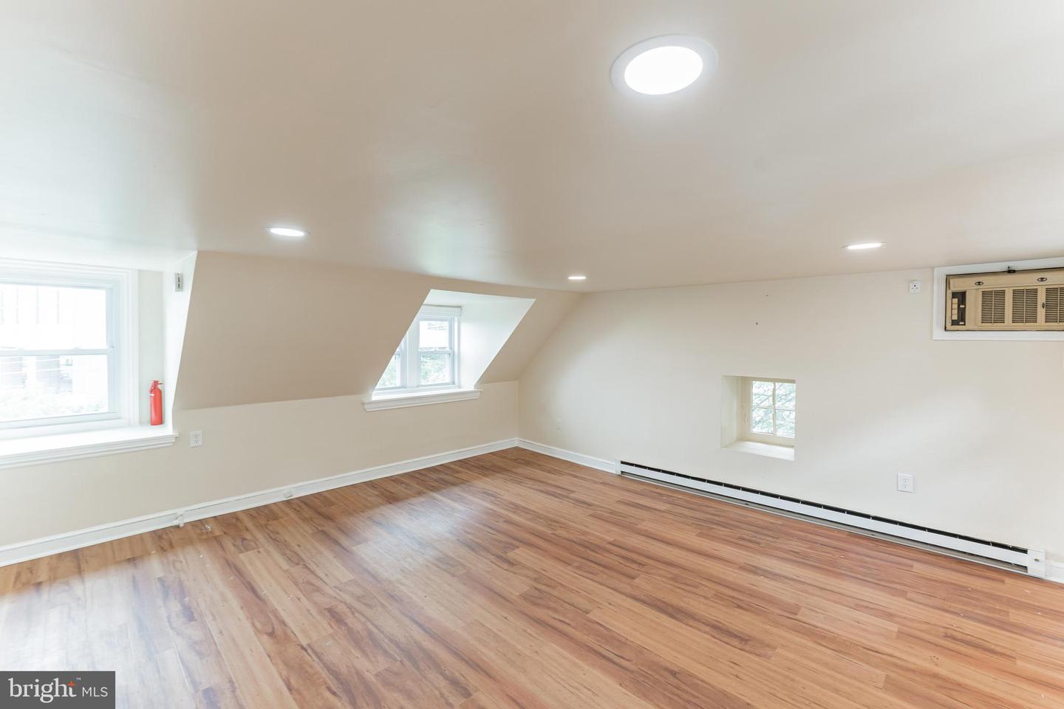
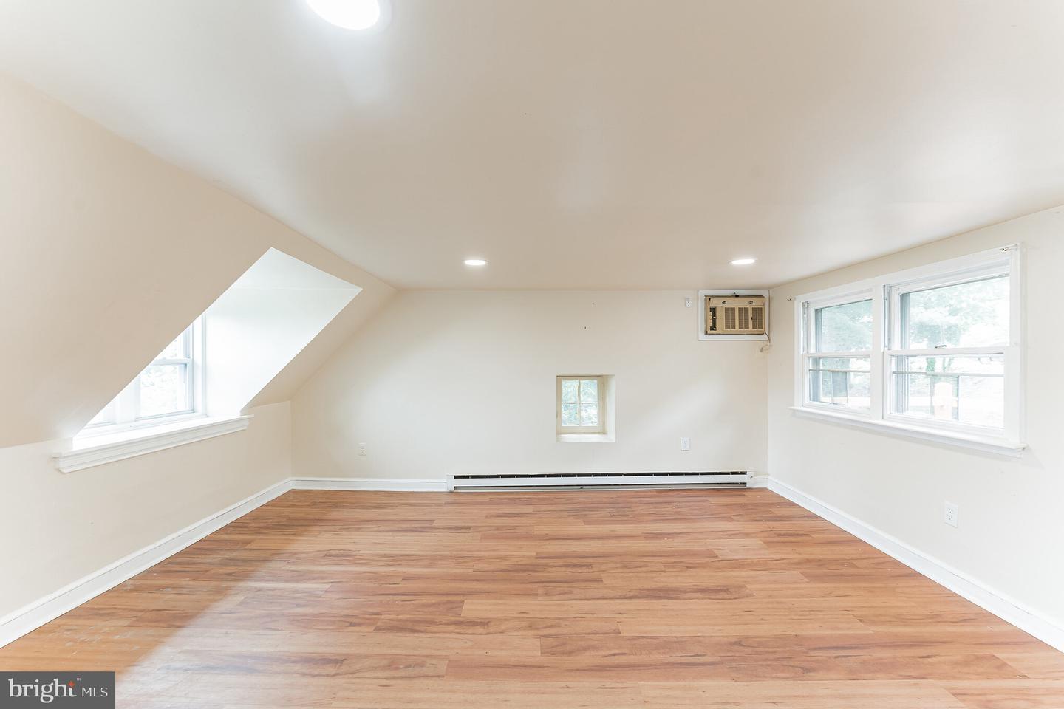
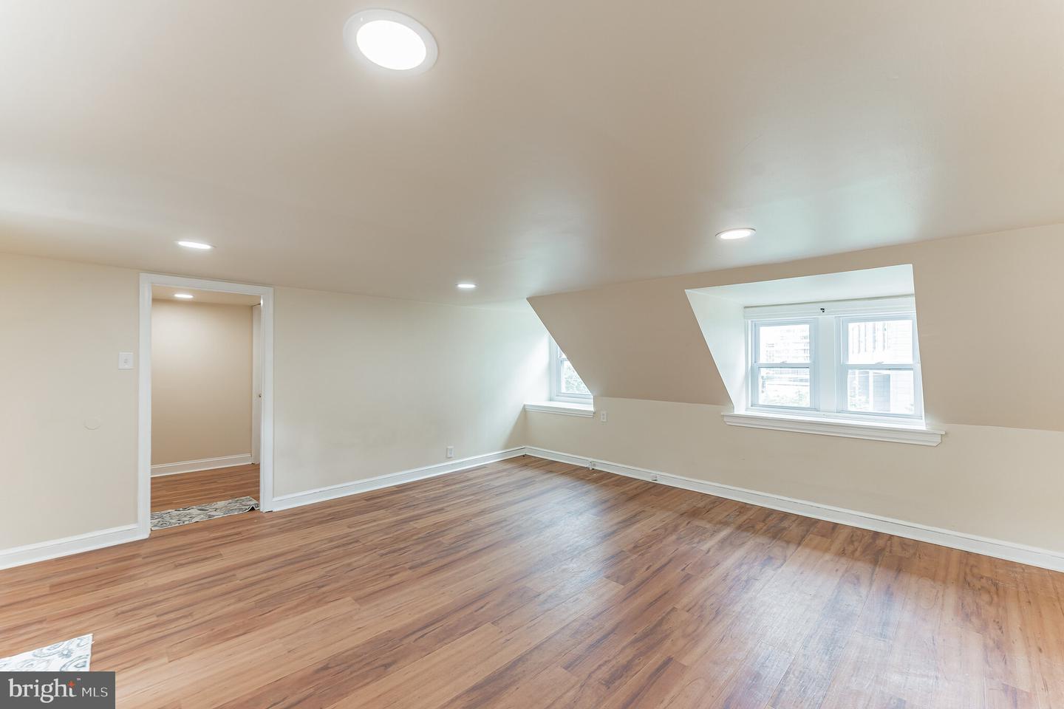
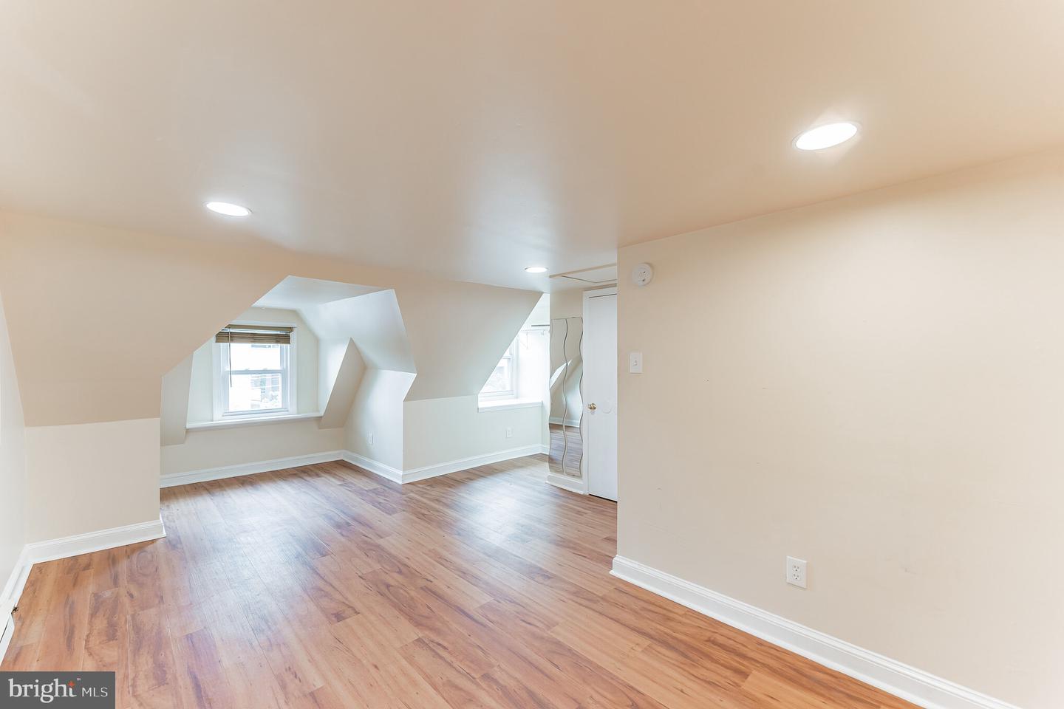
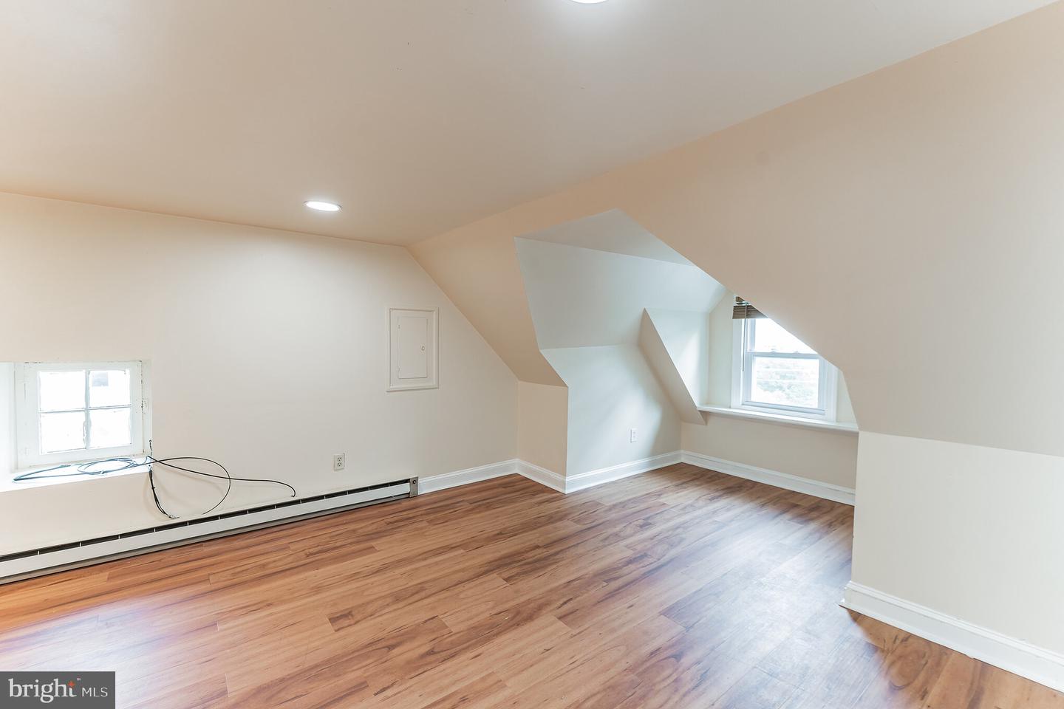
Empty finished attic room with hardwood floors, sloped ceilings, and several windows.
Vacant upper-floor room with a sloped ceiling, hardwood floors, and several windows.
Vacant room with hardwood floors, recessed lights, and sloped ceilings around bright windows.
Vacant room with hardwood floors, a sloped ceiling, and a glass-paned exterior door.
Unfurnished upper-level room with sloped ceilings, two windows, and hardwood floors.
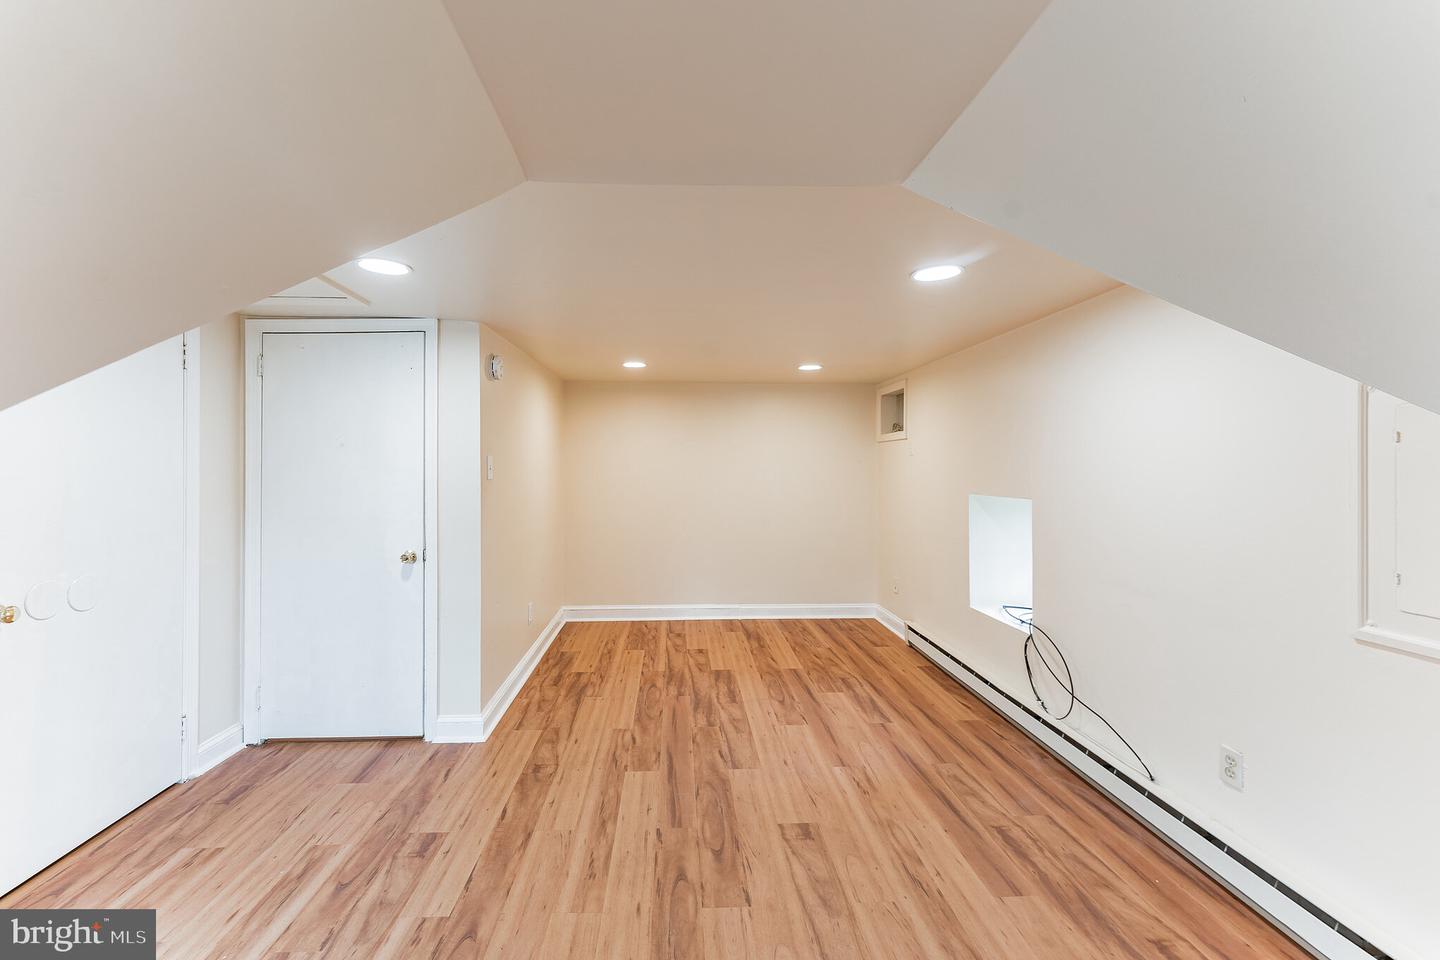
Empty room with a low sloped ceiling, wood flooring, recessed lights, and a baseboard heater.
Vacant attic room with sloped ceilings, hardwood floors, and windows.
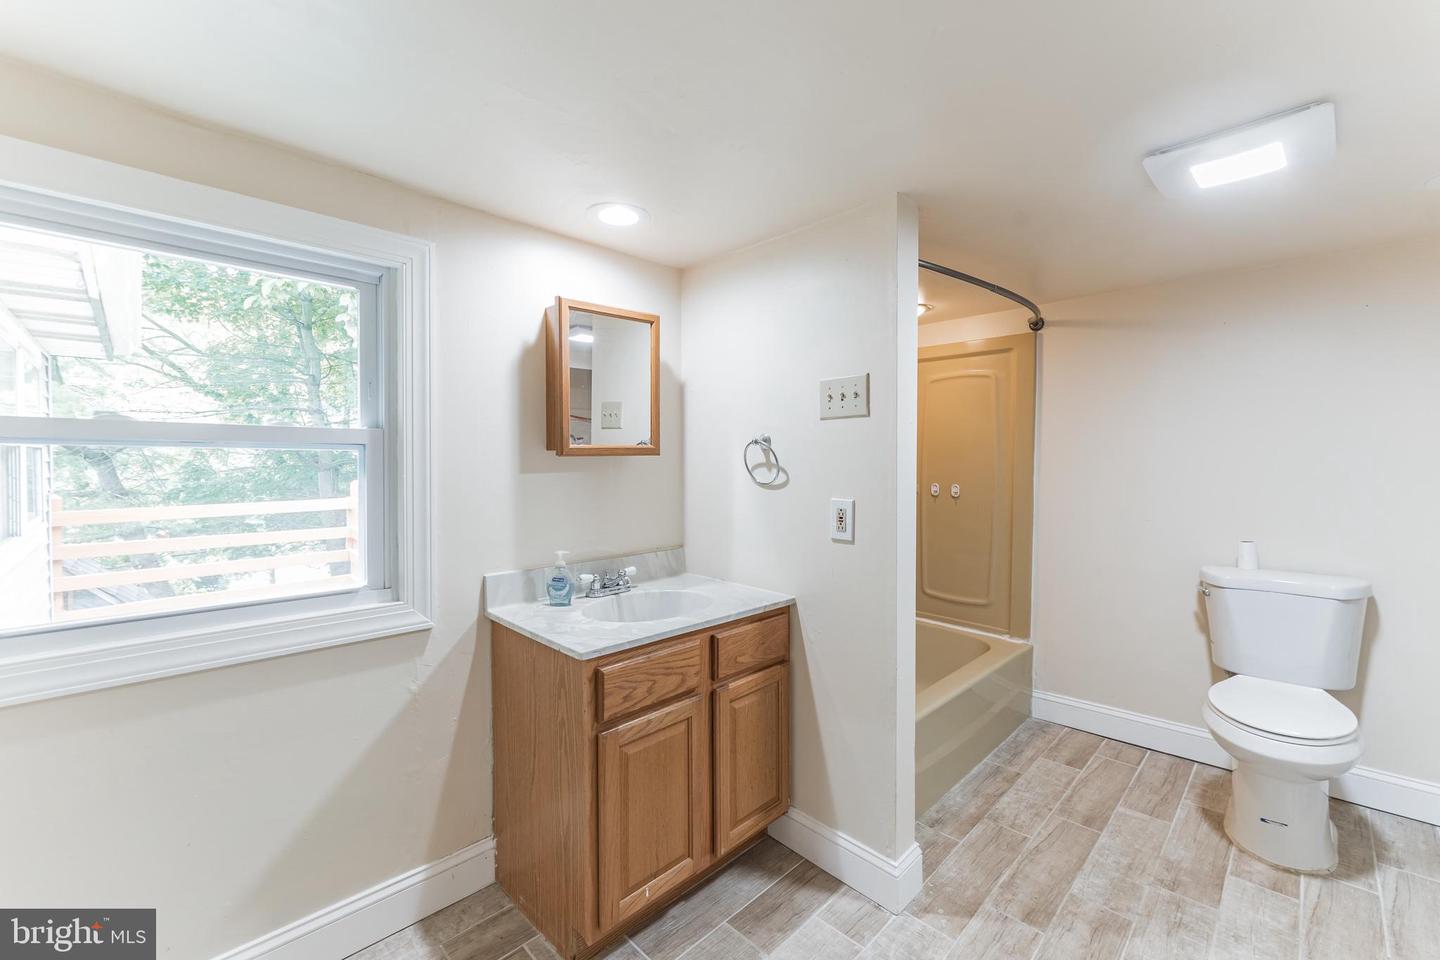
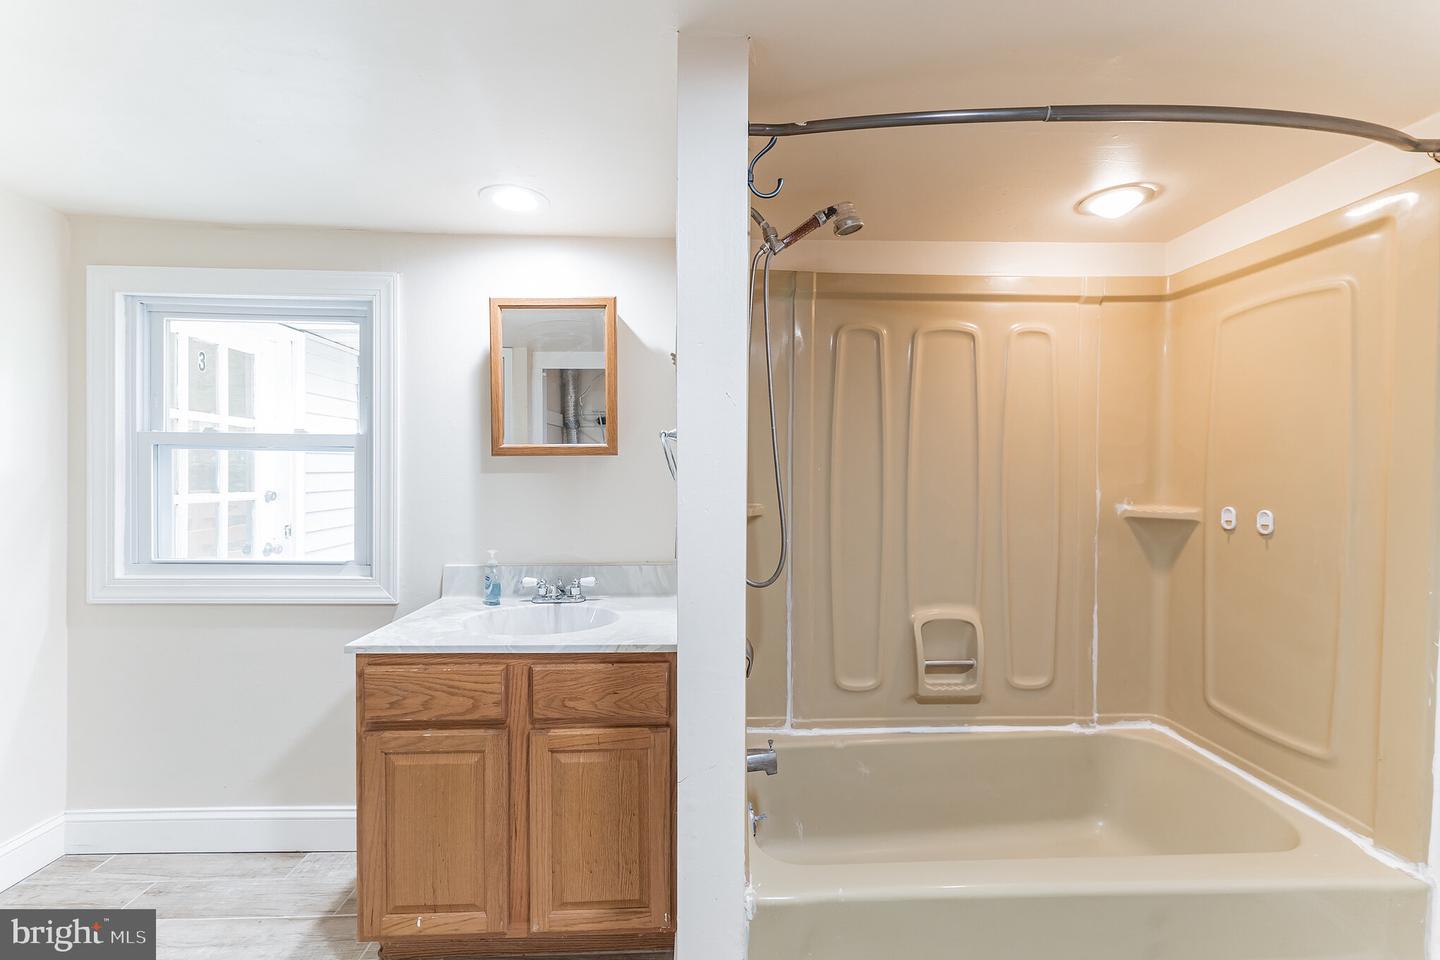
Bathroom with a wood vanity, large window, bathtub, and white toilet.
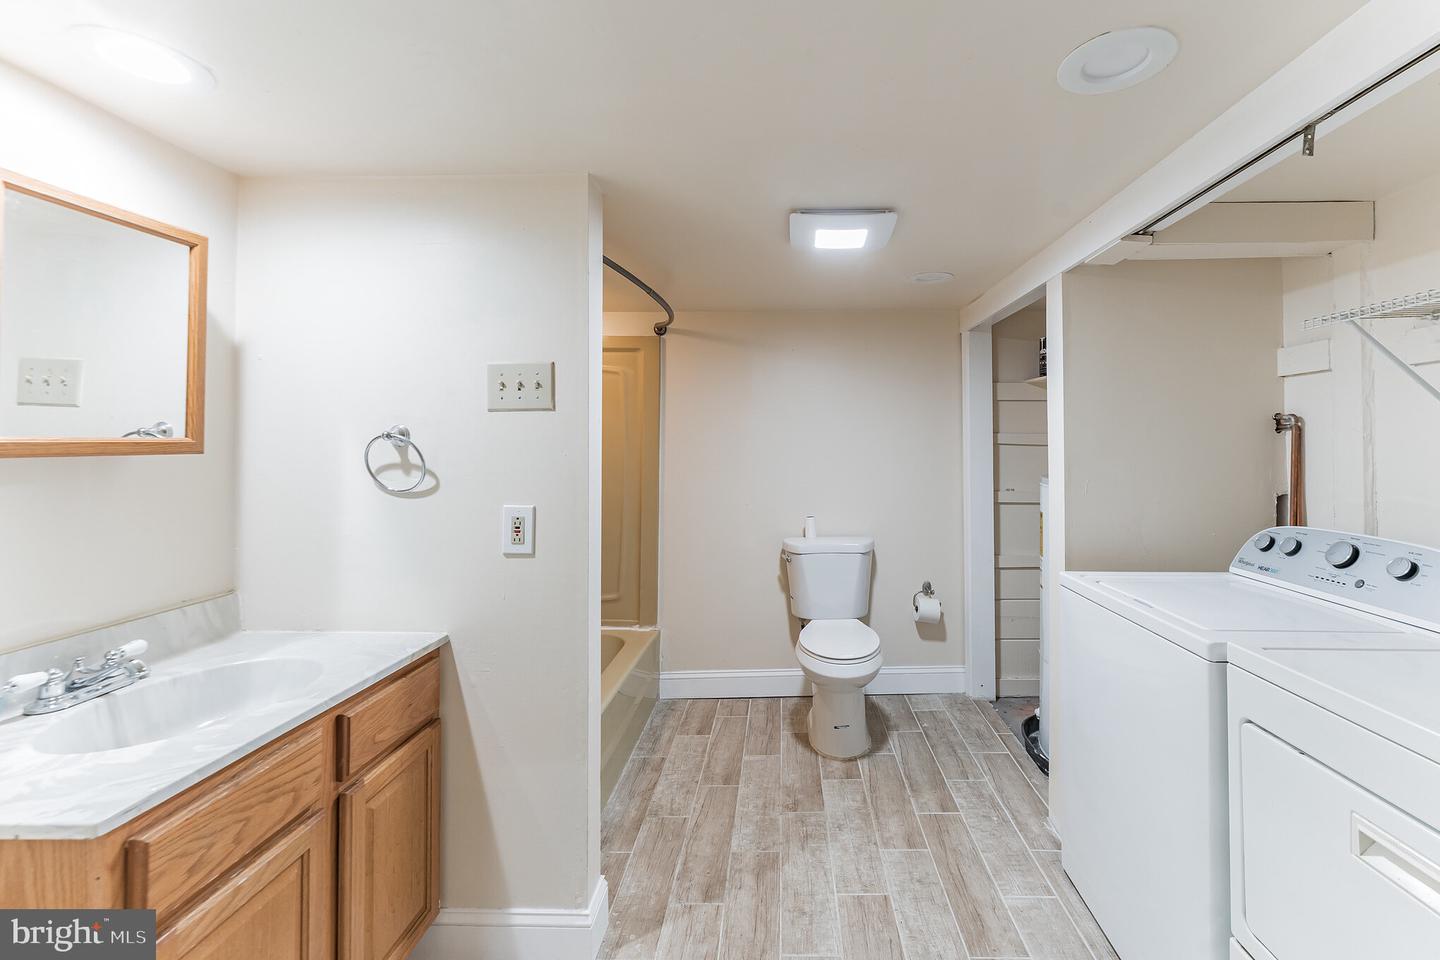
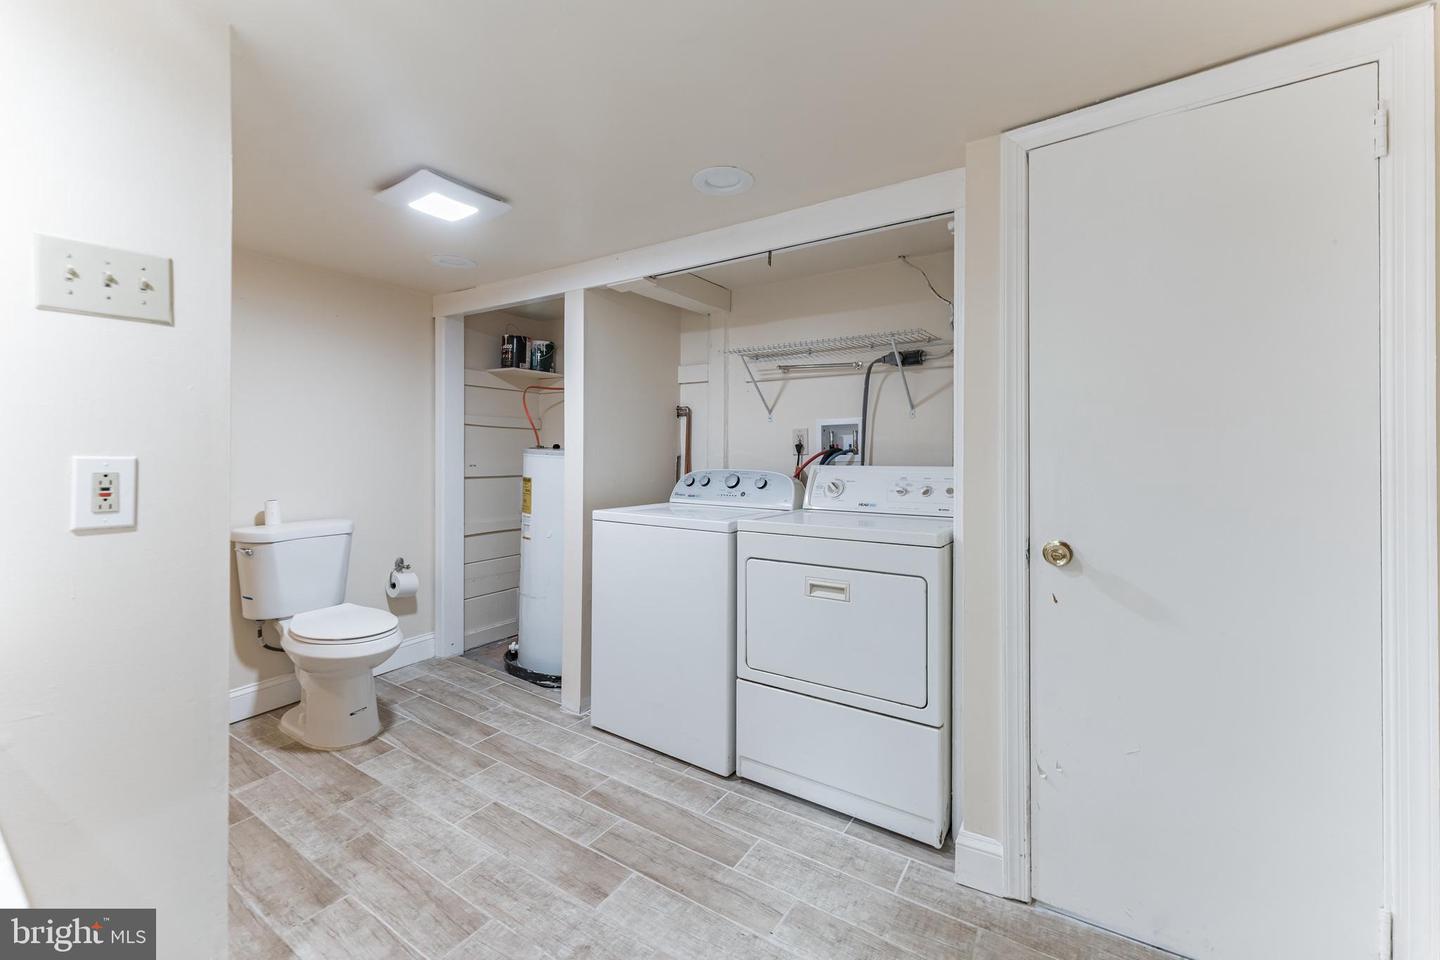
Bathroom with wood vanity, toilet, bathtub, and washer and dryer.
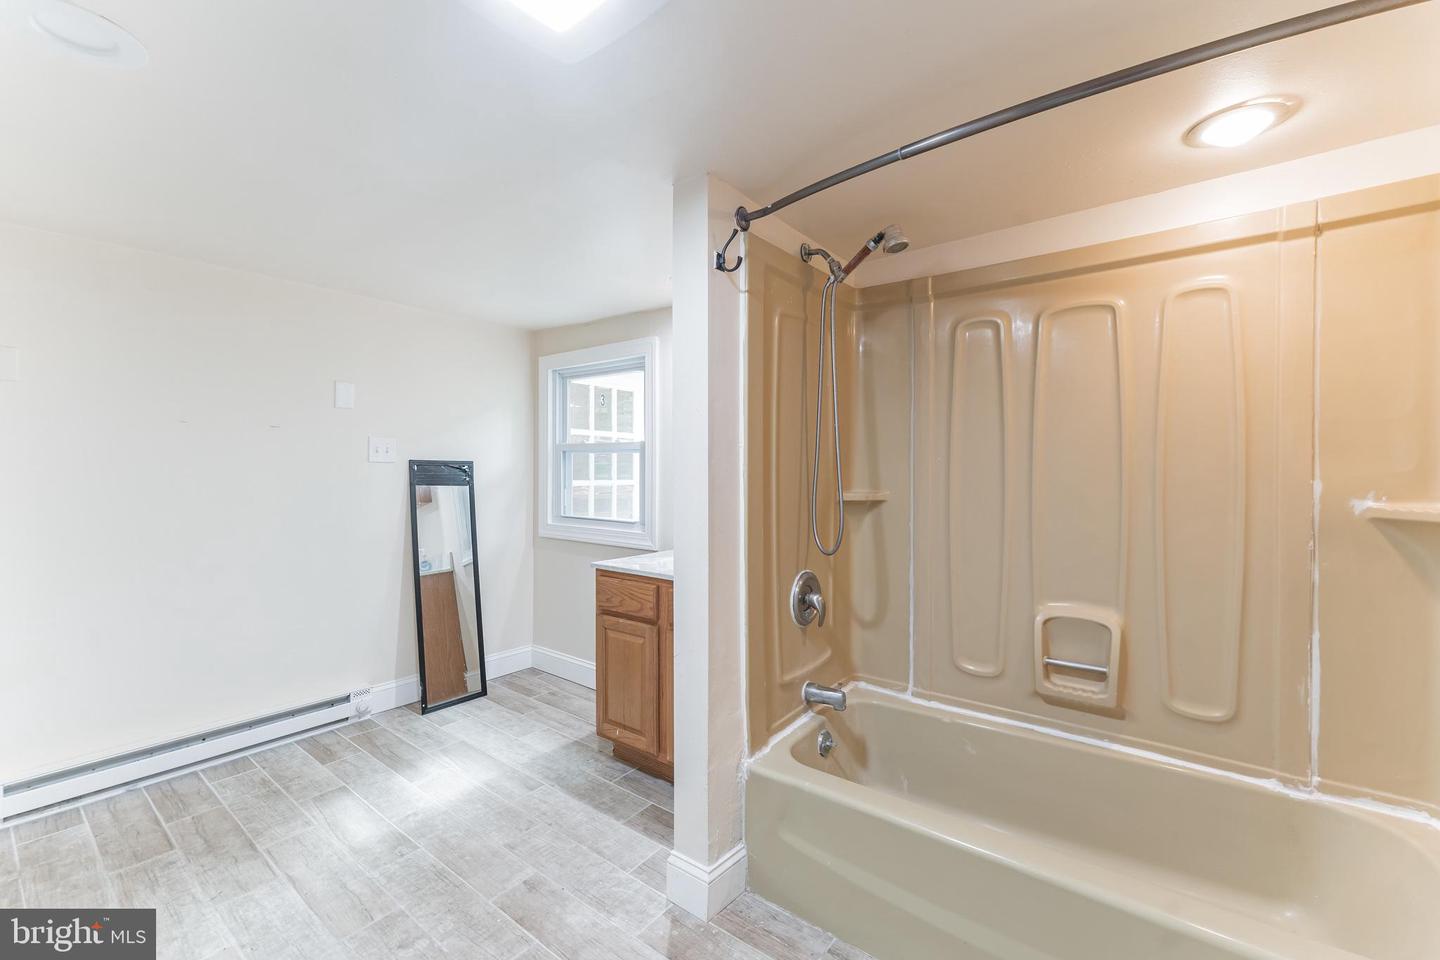
Bathroom with beige tub and shower, wood vanity, leaning mirror, and gray tile floor.
Bathroom with a beige tub and shower beside a wood vanity and window.
Laundry room with washer and dryer, a toilet, and a water heater.
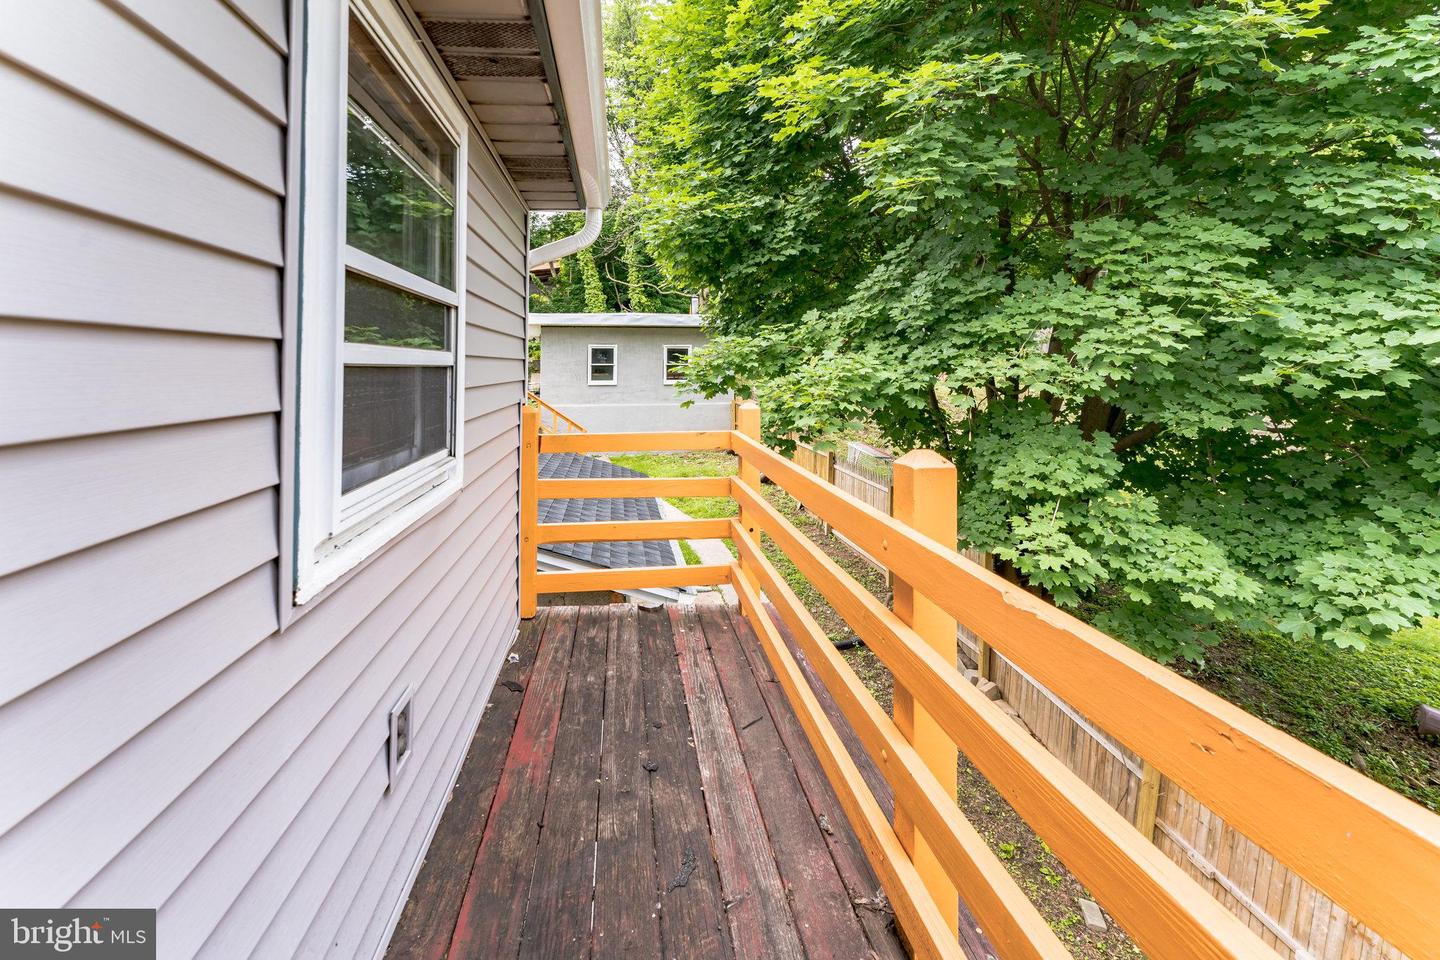
Wooden side deck with orange railings beside a light-sided home and leafy trees.
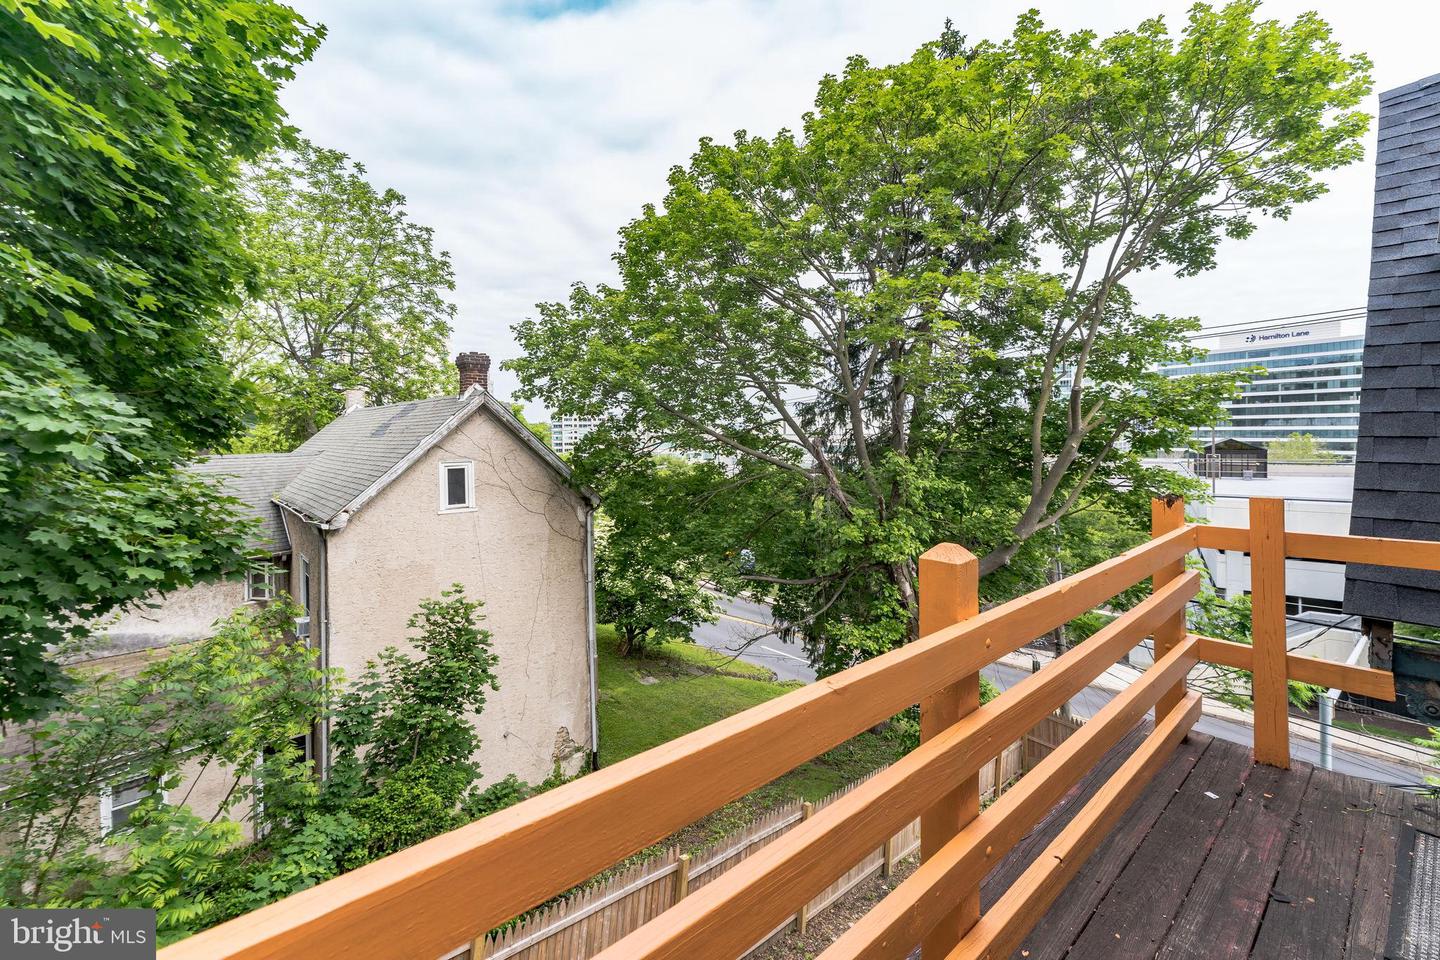
Wooden deck overlooking leafy trees, a neighboring house, and a modern office building.
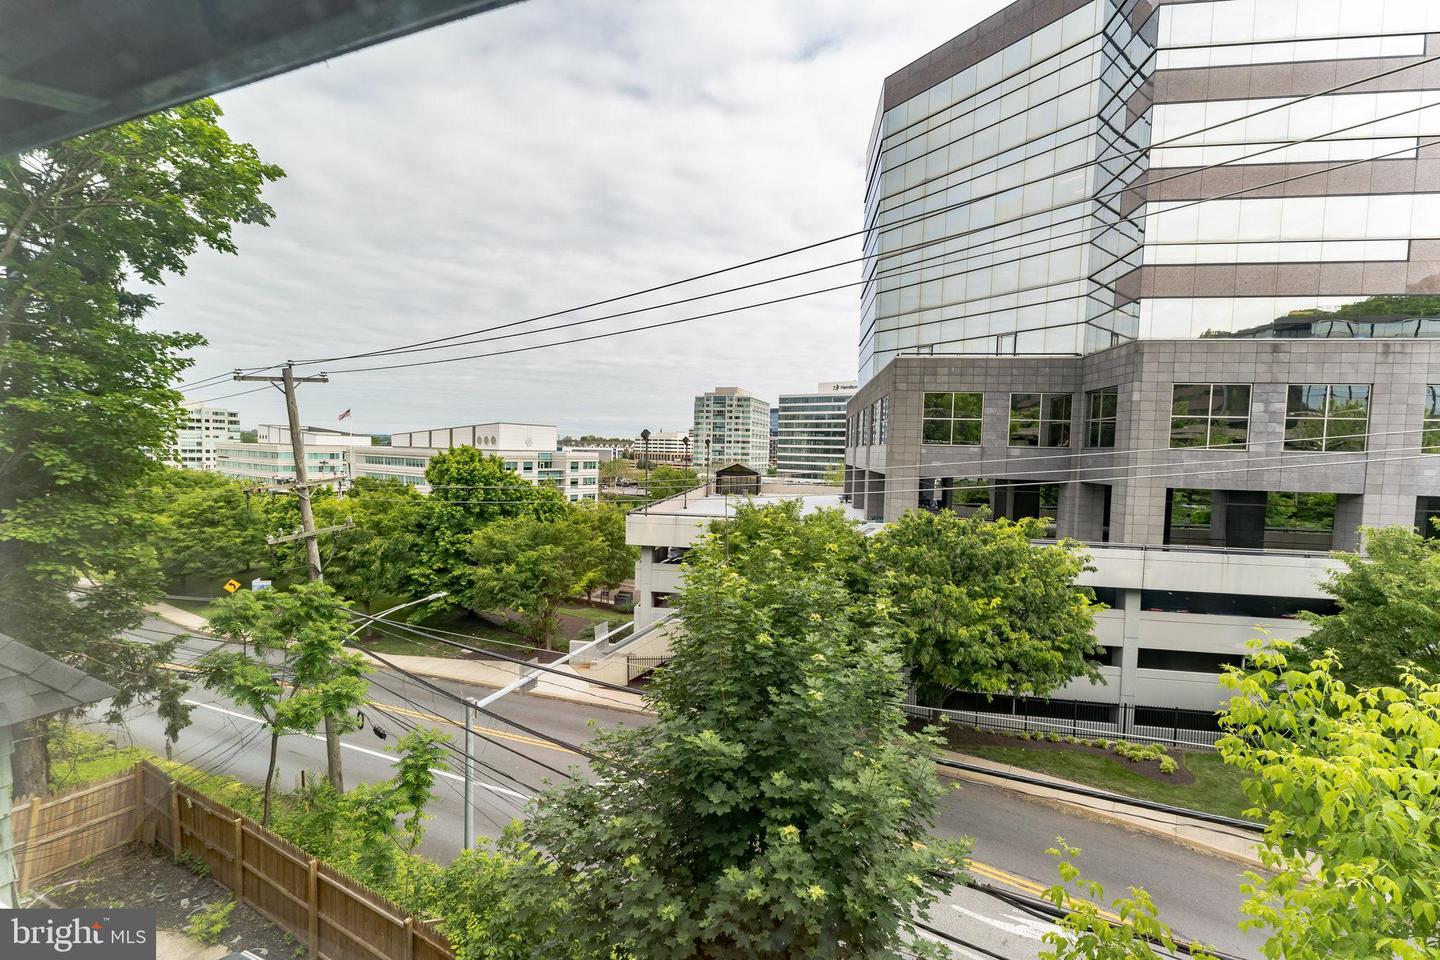
View of modern office buildings and a tree-lined street from the property.
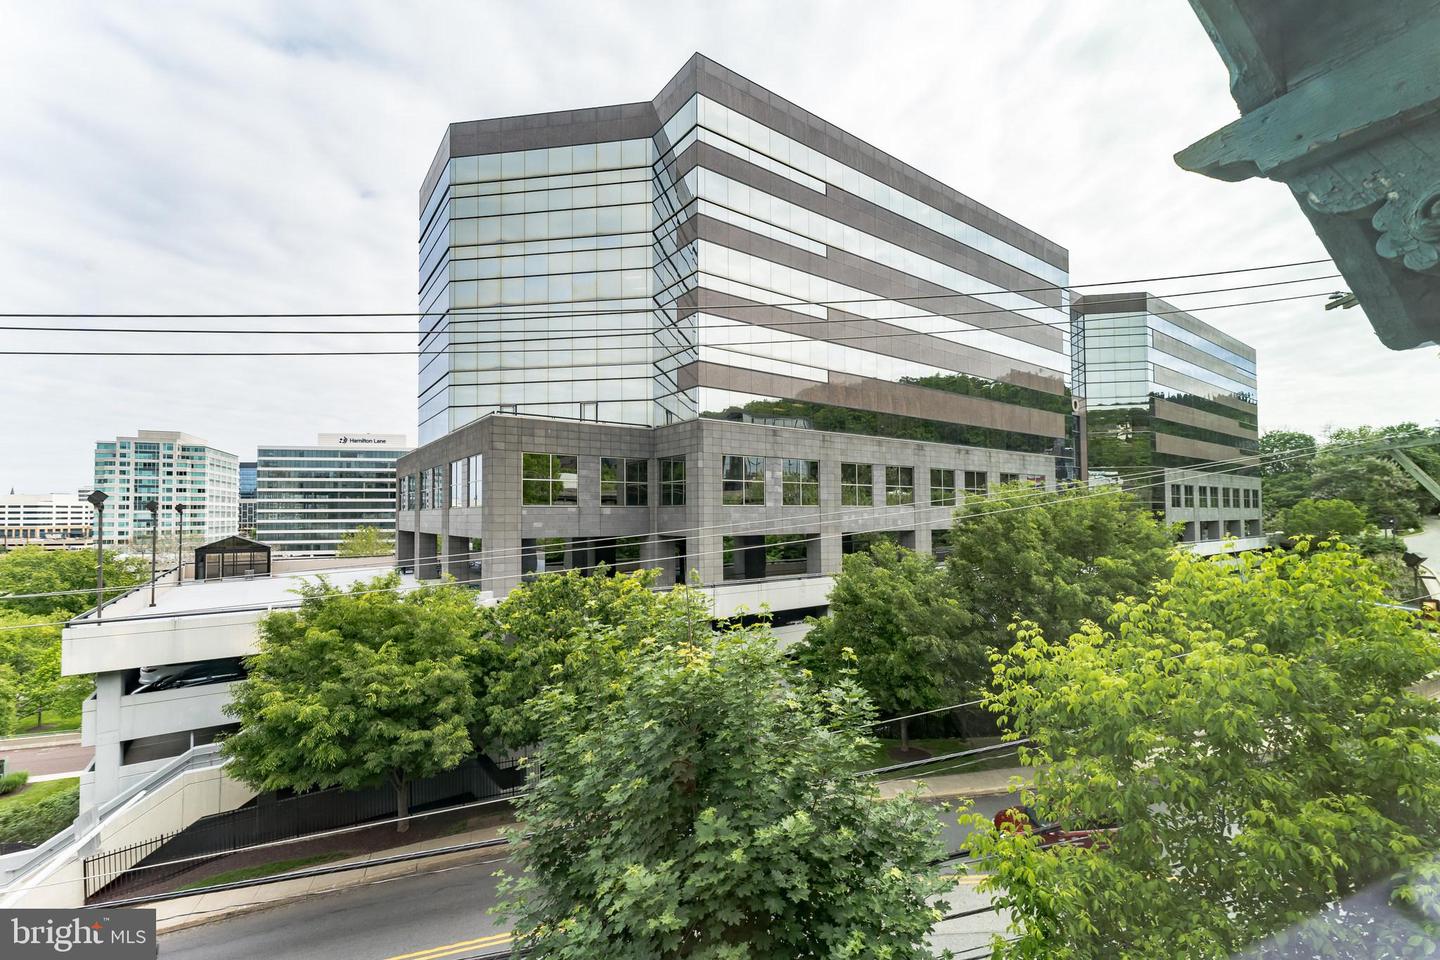
Modern glass-and-stone office building behind leafy trees, with neighboring offices and utility wires.
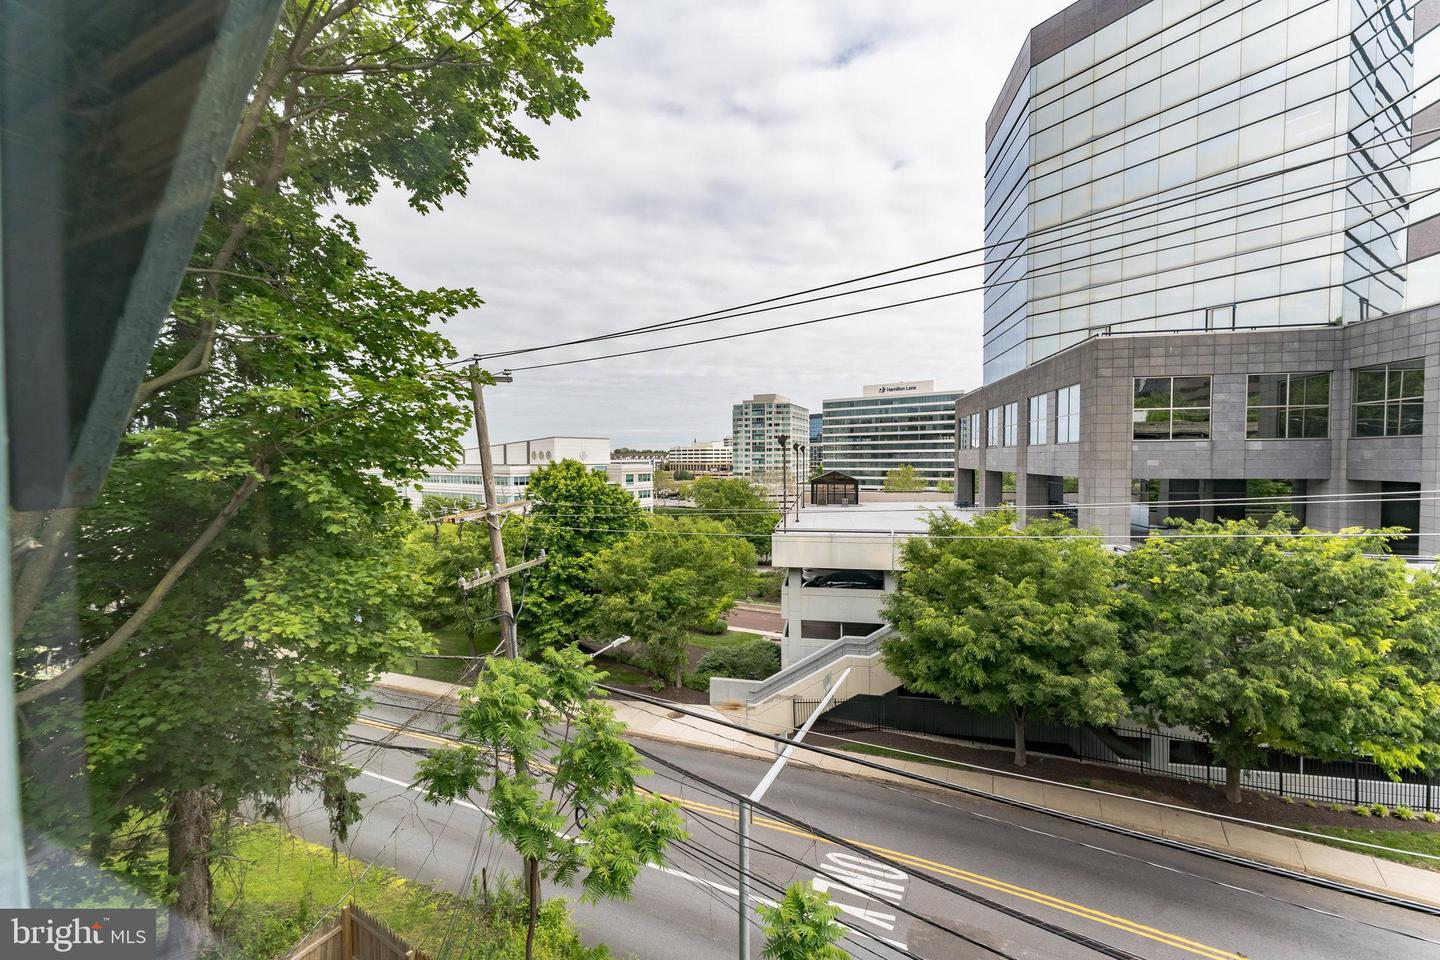
Urban view of modern office buildings beyond a tree-lined street, seen from above.
SEE ALL PHOTOS
Home’s rear exterior with a covered patio and orange wooden stairs leading to an elevated deck.
Home’s rear exterior with raised deck, covered patio, and fenced, tree-shaded backyard.
Raised concrete deck with bright orange railings overlooks a leafy yard and mature trees.
Empty living room with hardwood floors, a sloped ceiling, and a glass-paneled exterior door.
Empty living room with brown wood-look floors, recessed lights, and a glass-paneled exterior door.
Kitchen with dark green cabinets, white appliances, and wood-look flooring beside a large window.
Kitchen with dark green cabinets, a white refrigerator, and wood flooring.
Kitchen with dark green cabinets, pale countertops, a stainless sink, and a white electric range.
Kitchen with dark green cabinets, stainless-steel sink, wood-look flooring, and a white exterior door.
Kitchen with dark green cabinets, white appliances, wood-look flooring, and a windowed exterior door.
Empty finished attic room with hardwood floors, sloped ceilings, and several windows.
Vacant upper-floor room with a sloped ceiling, hardwood floors, and several windows.
Vacant room with hardwood floors, recessed lights, and sloped ceilings around bright windows.
Vacant room with hardwood floors, a sloped ceiling, and a glass-paned exterior door.
Unfurnished upper-level room with sloped ceilings, two windows, and hardwood floors.
Empty room with a low sloped ceiling, wood flooring, recessed lights, and a baseboard heater.
Vacant attic room with sloped ceilings, hardwood floors, and windows.
Bathroom with a wood vanity, large window, bathtub, and white toilet.
Bathroom with wood vanity, toilet, bathtub, and washer and dryer.
Bathroom with beige tub and shower, wood vanity, leaning mirror, and gray tile floor.
Bathroom with a beige tub and shower beside a wood vanity and window.
Laundry room with washer and dryer, a toilet, and a water heater.
Wooden side deck with orange railings beside a light-sided home and leafy trees.
Wooden deck overlooking leafy trees, a neighboring house, and a modern office building.
View of modern office buildings and a tree-lined street from the property.
Modern glass-and-stone office building behind leafy trees, with neighboring offices and utility wires.
Urban view of modern office buildings beyond a tree-lined street, seen from above.
Leased

228 CRAWFORD AVENUE Unit: 3

228 Crawford Ave #3, Conshohocken, PA 19428

$1,750/month
This is the apartment you've been waiting for: Unit #3 at 228 Crawford. Newly renovated, private, clean and quaint upstairs unit in a 3 unit triplex. Enjoy the proximity to all the restaurants/stores/wawa, etc. on in West Conshy, and a quick trip over the bridge to Fayette, while being in the sought after Upper Merion School District. This property features an expansive, bright open main floor, with brand new flooring throughout. This apartment features a large bedrooms and a full bathroom with laundry IN UNIT, all meticulously updated and in great condition. Also a sizable kitchen with all new flooring . Walking distance to the train station, or hop on 76, your commute couldn't be easier. Add a beautiful renovated private front deck. All this and more for under $1800/month in Conshy. Not to mention water INCLUDED in the rent (water included up to $67/month ($200 for all three units in building). Pets allowed on a case-by-case basis with an additional non-refundable deposit. Move right into this beautiful apartment, what more could you want? Apply now!

1
bed

1
bath

1,000 Sq.Ft. LIVING AREA

0.26 Acres lot

Jason Wittenstein

Jason Wittenstein

Features & Amenities

Interior

  • total bedrooms1
  • Total bathroom1
  • full bathroom1
  • Laundry room Main Level
  • APPLIANCES Cooktop, Dishwasher, Disposal, Dryer, Refrigerator, Oven, Washer, Electric Water Heater, Range

Area & Lot

  • Status Leased
  • Date Leased July 1, 2022
  • Living Area1,000 Sq.Ft.
  • Lot Area0.26 Acres
  • MLS® IDPAMC2040122
  • TypeCondo
  • YEAR BUILT1900
  • Architecture StylesColonial
  • School DistrictUPPER MERION AREA

Exterior

  • STORIES1
  • water SourcePublic
  • utilitiesCable Available
  • roofShingle
  • parkingOn Street
  • HEAT TYPEBaseboard, Natural Gas
  • AIR CONDITIONINGWindow Unit(s)
  • sewerPublic Sewer

Financial

  • Lease Price$1,750/mo

Work With Jason

He mastered different sales techniques and became a specialist in selling, rentals, marketing, customer relations, and many more important skills that ensure he is competent in quickly finding the perfect home for his clients, no matter their situation.