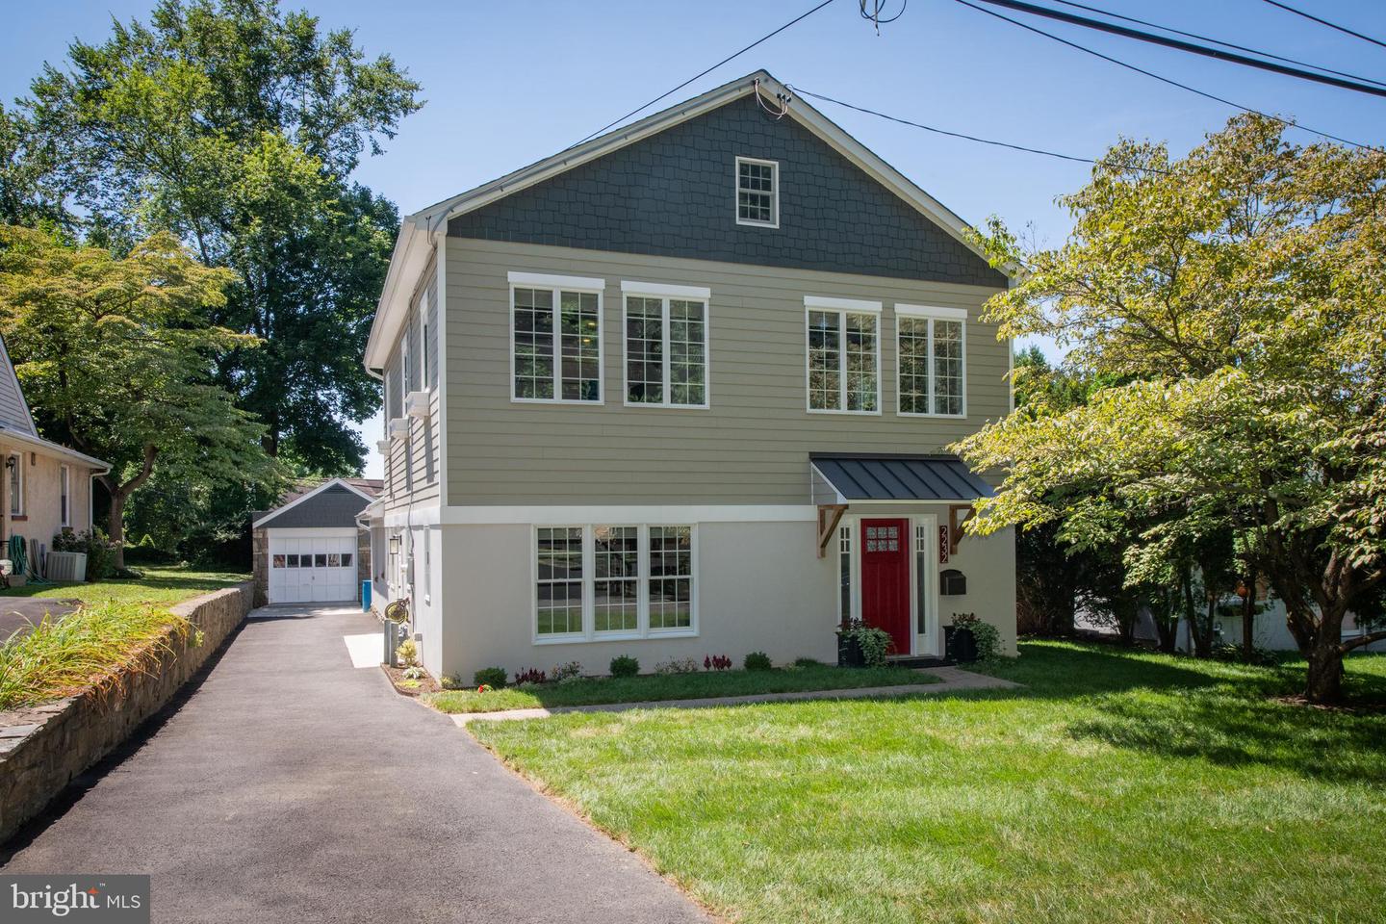
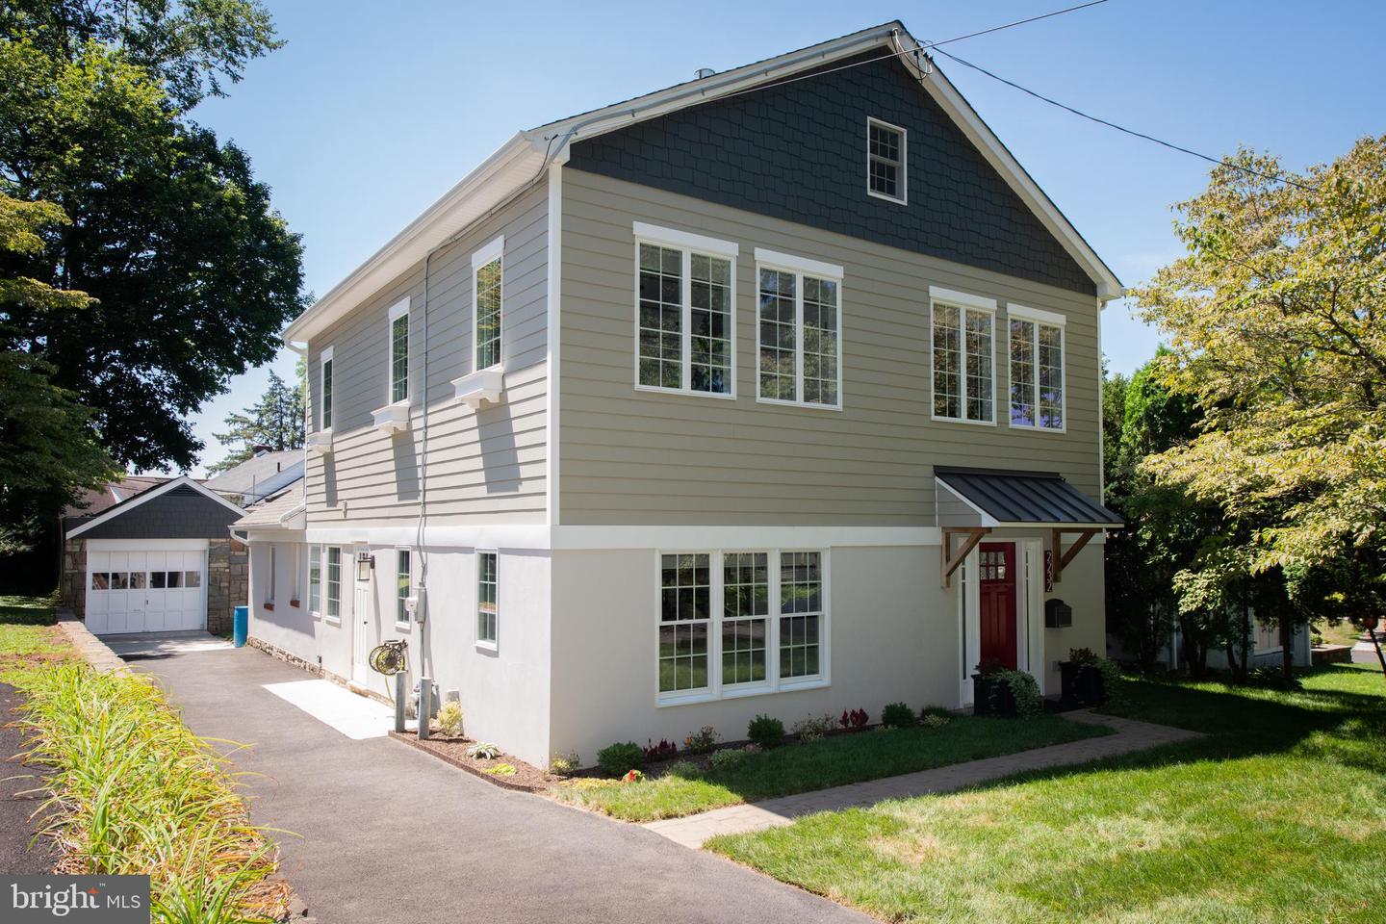
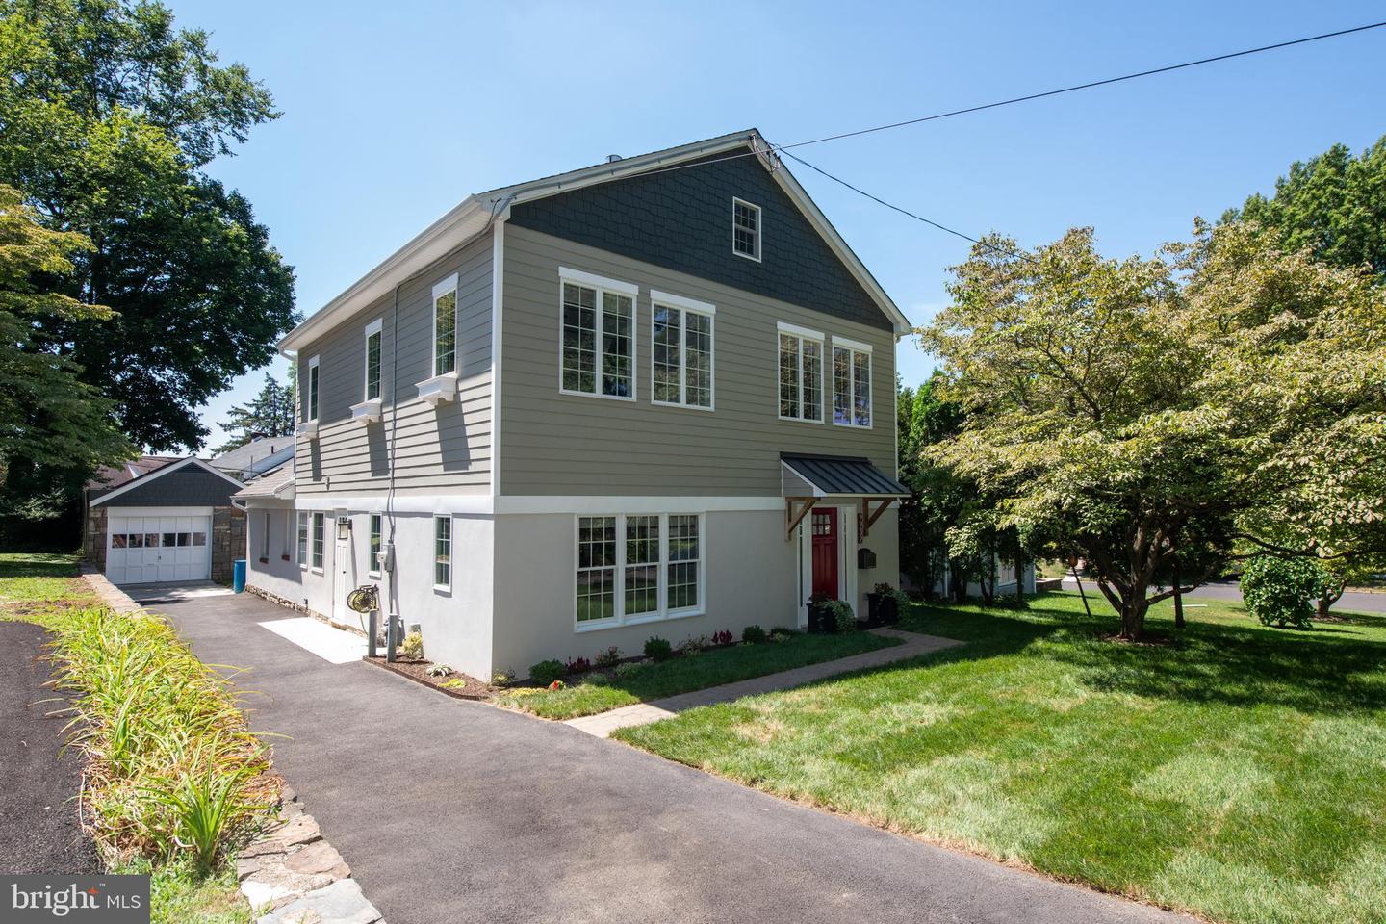

Two-story gray house with a red front door, paved driveway, detached garage, and mature trees.
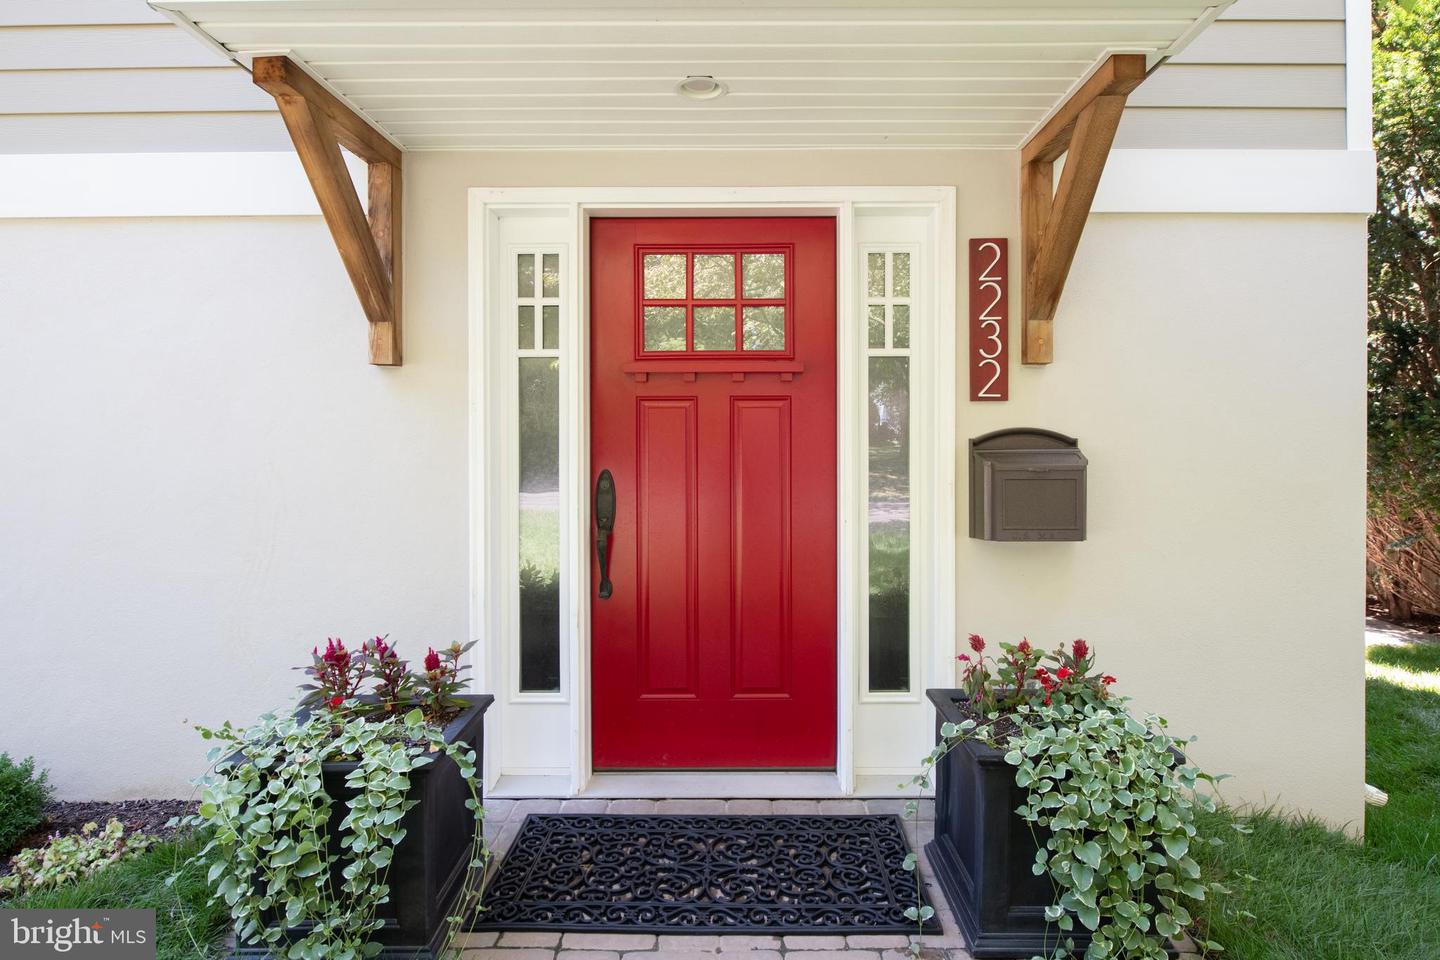
Front entrance with a bright red door, white sidelights, and flower-filled black planters.
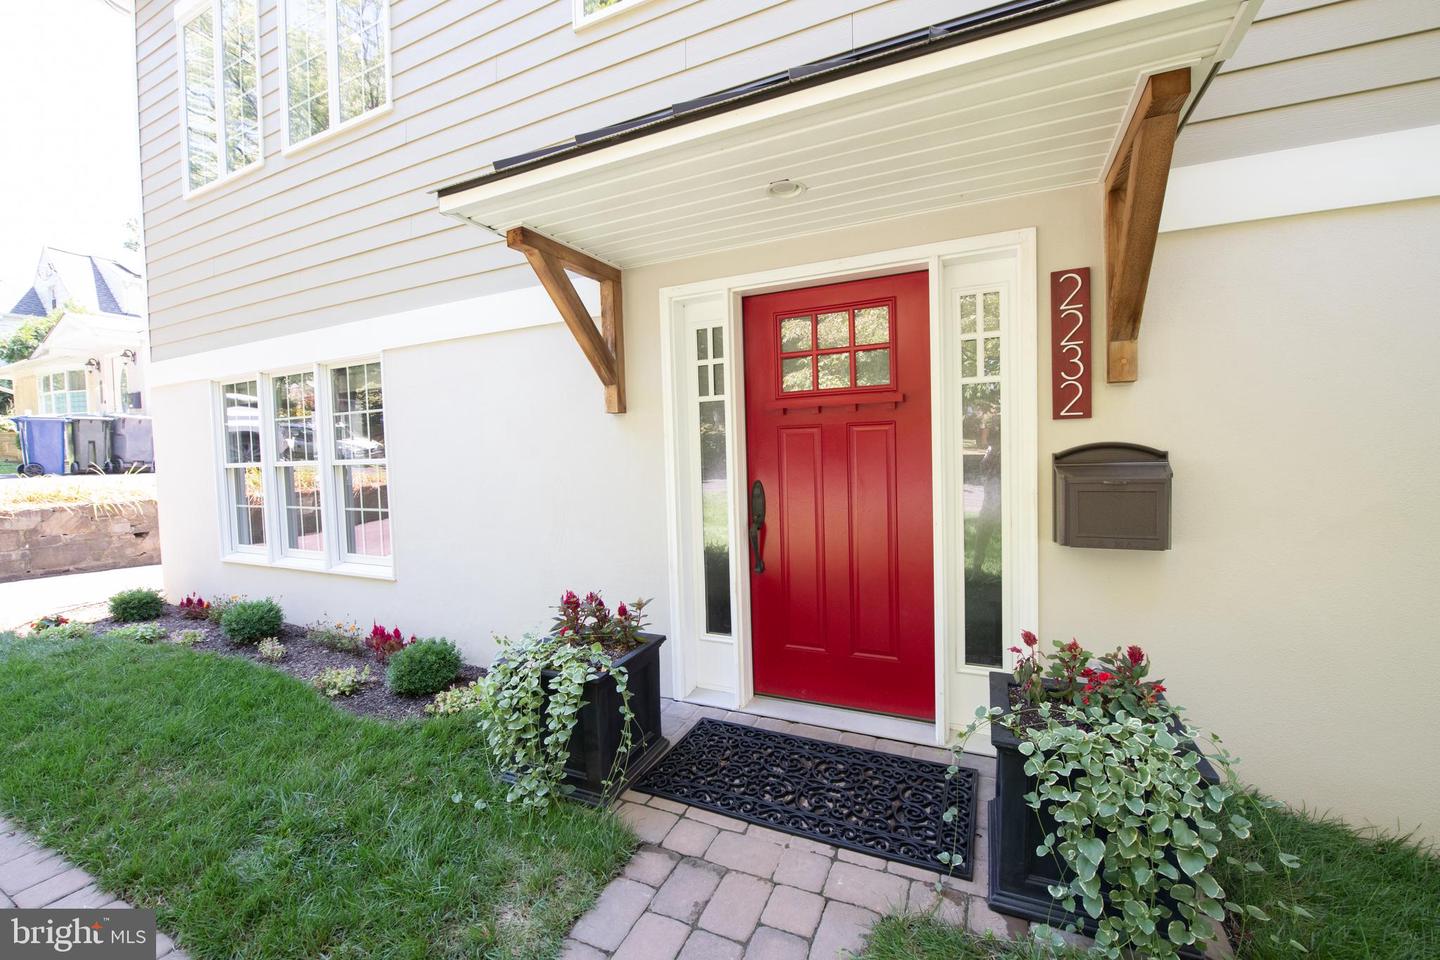
Home entrance with a red front door, covered porch, black planters, and paved walkway.
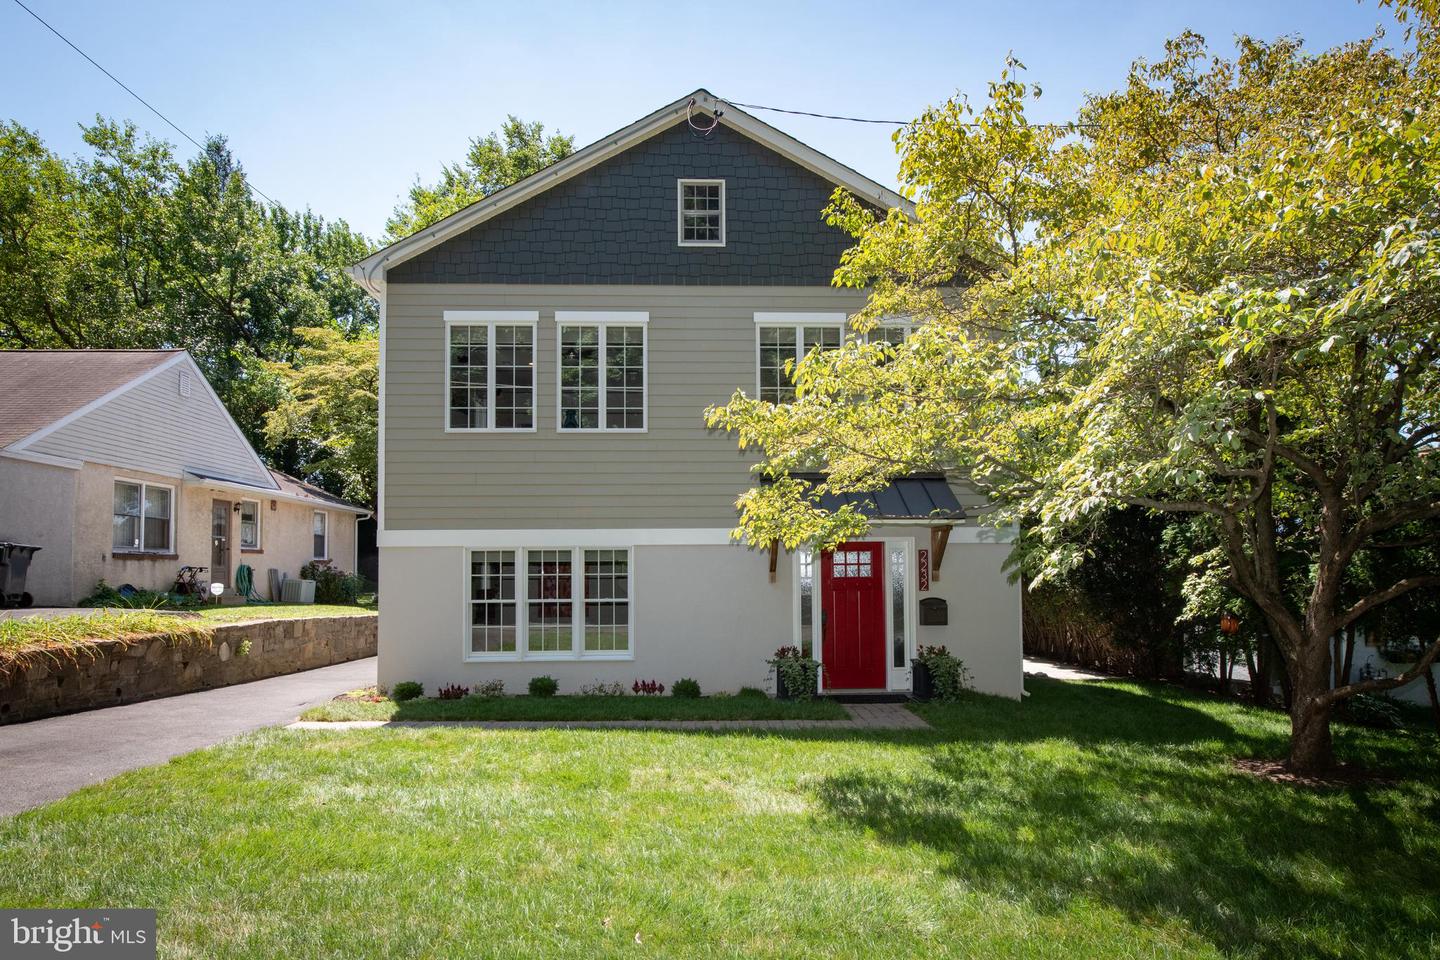
Two-story house with gray-green siding, a red front door, and a sunny front lawn.
Two-story home with a dark blue gable, red front door, and driveway leading to a garage.
Two-story gray home with a red front door, driveway, detached garage, and mature trees.
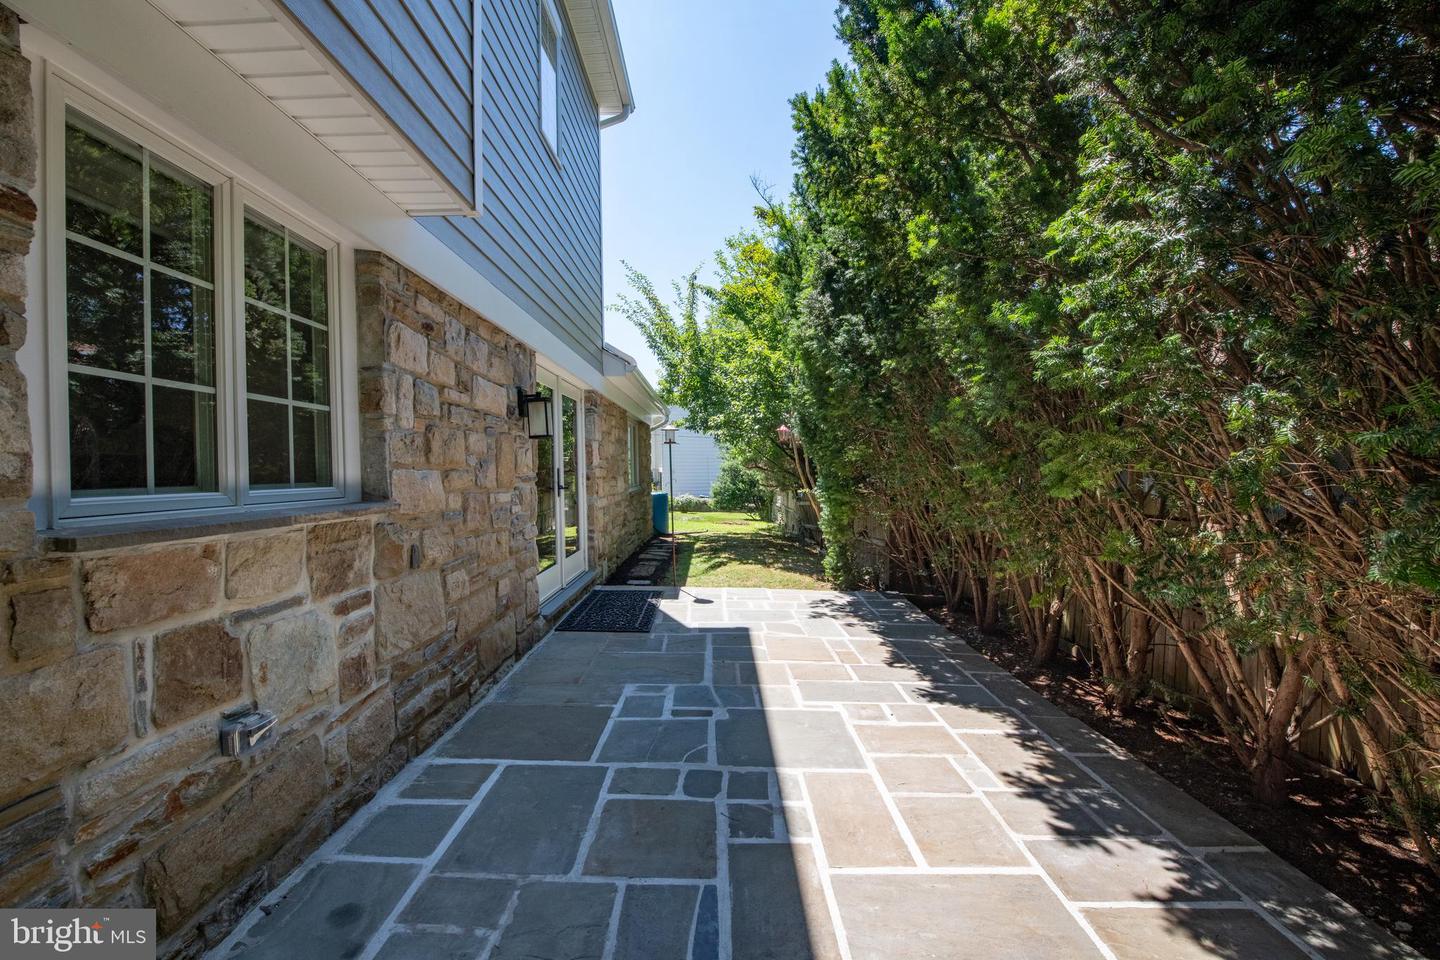
Stone-sided home beside a flagstone patio walkway and tall evergreen shrubs.
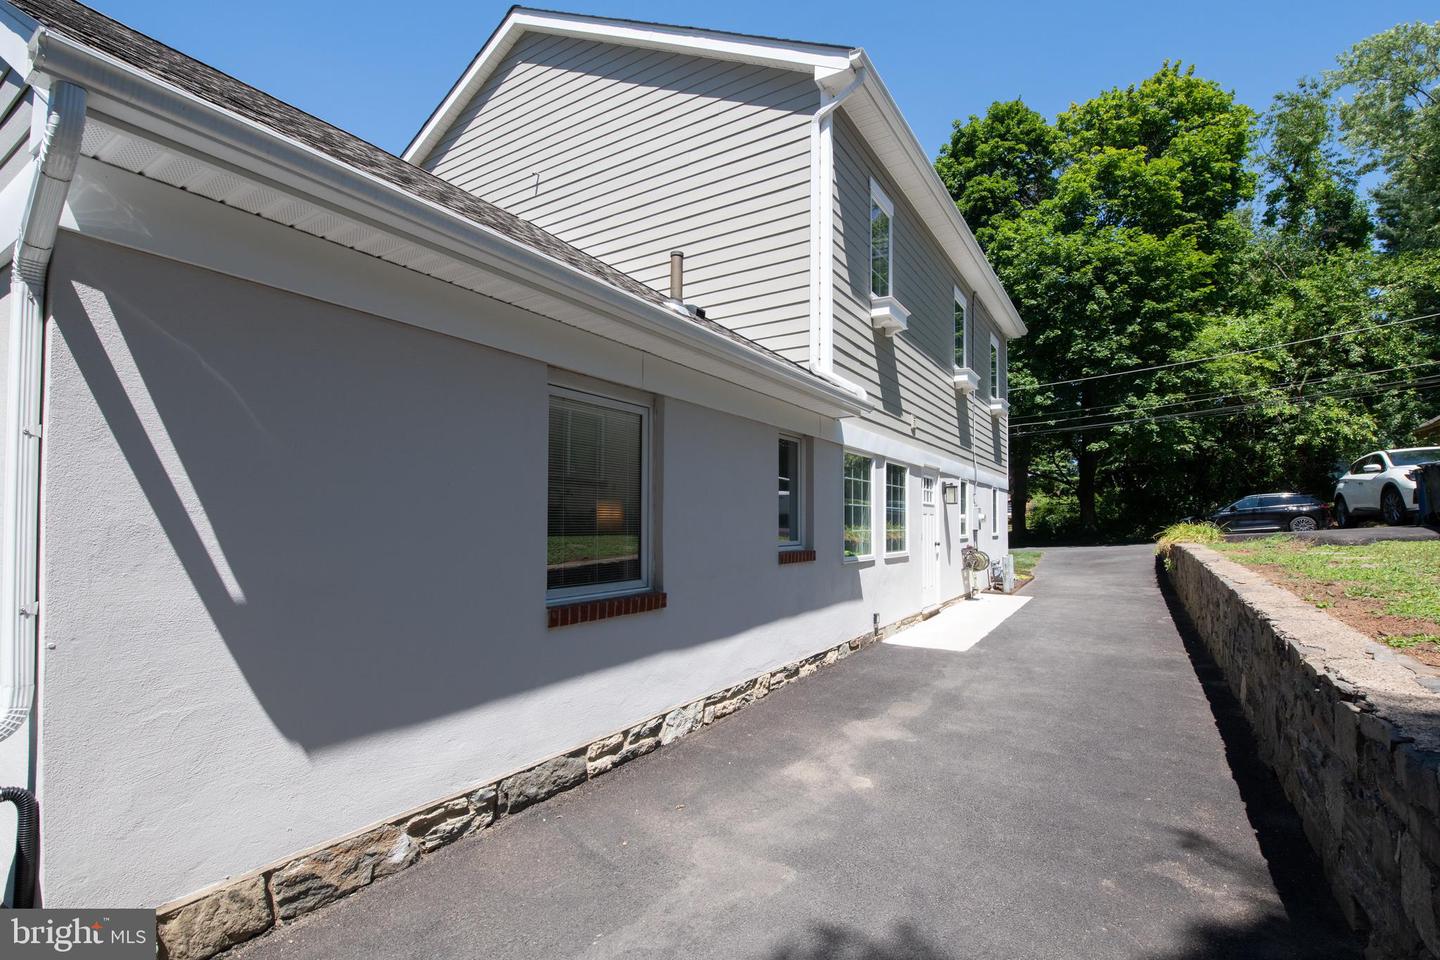
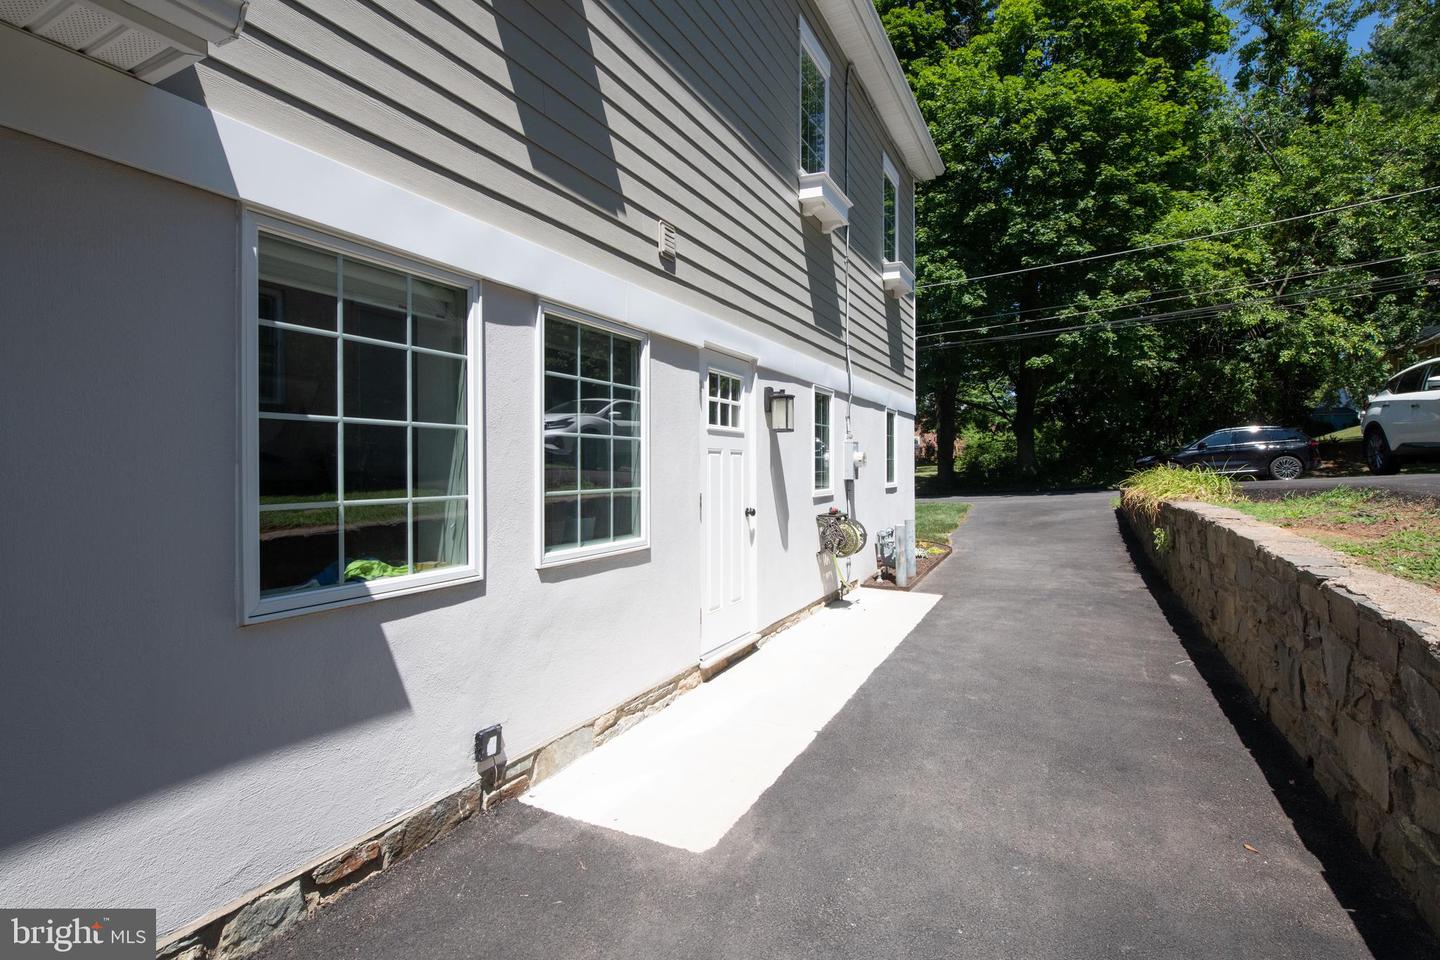
Side exterior of a gray two-story home with a paved driveway and stone retaining wall.
Side of a gray-and-white house beside a paved driveway and stone retaining wall.
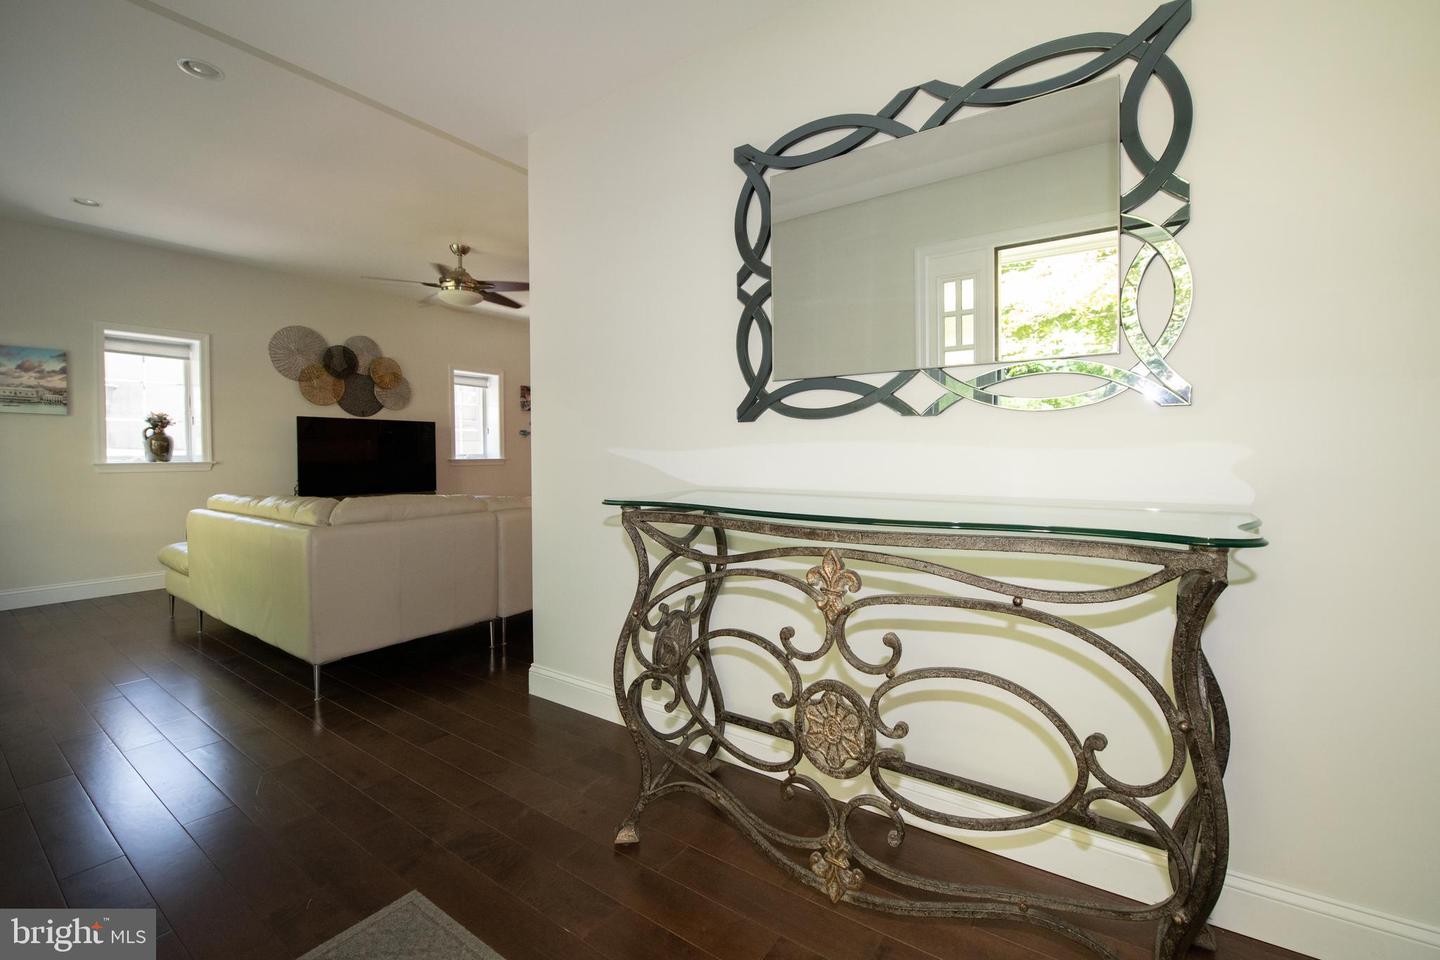
Furnished entryway with an ornate console table and mirror overlooking a living room.
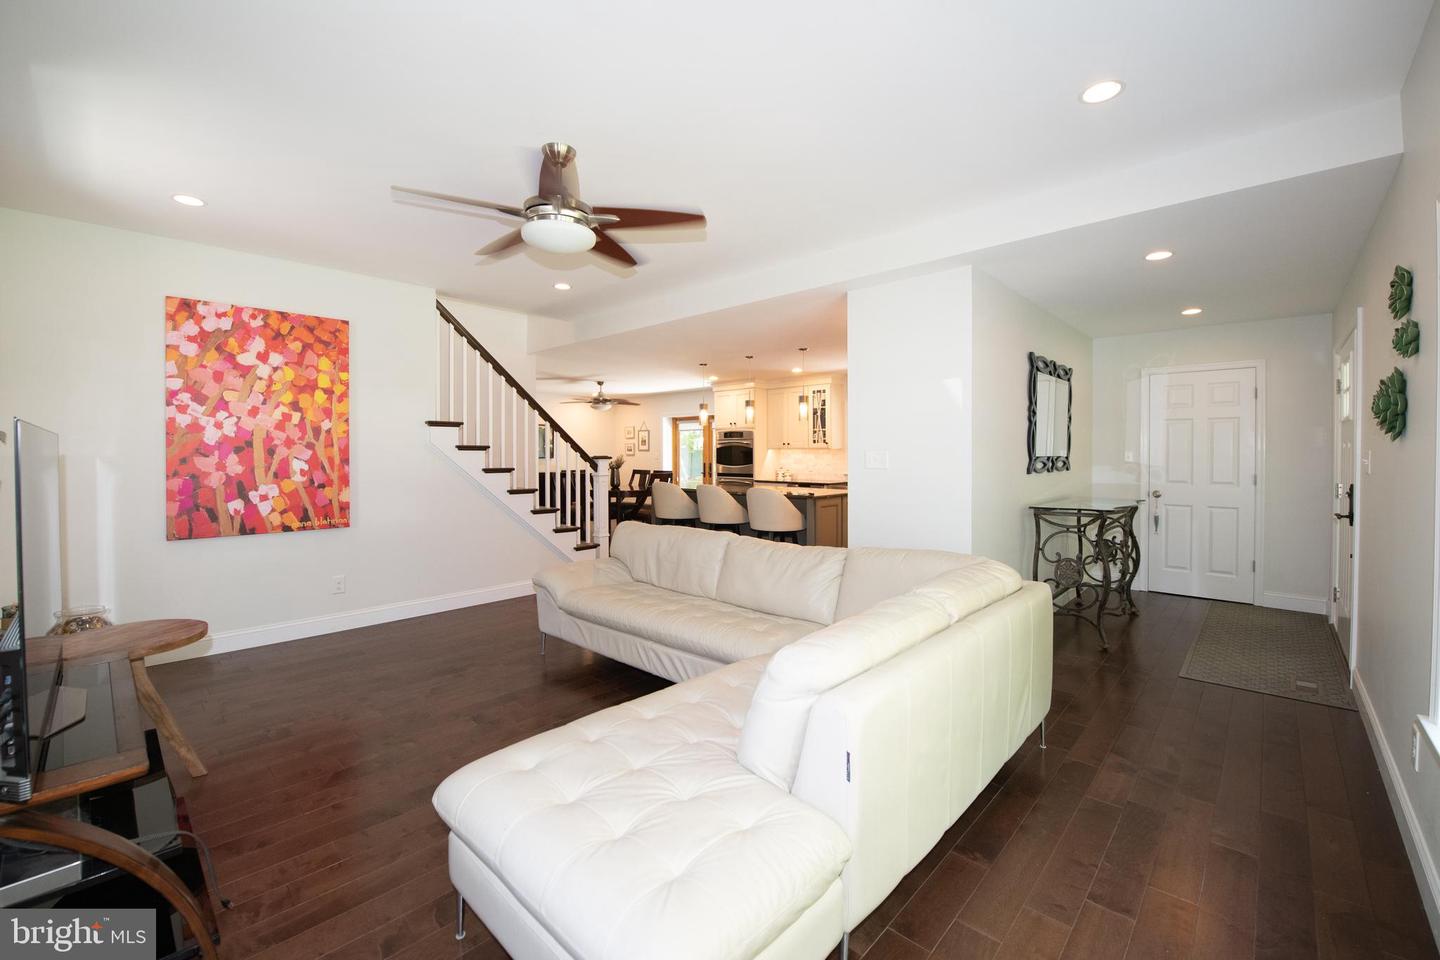
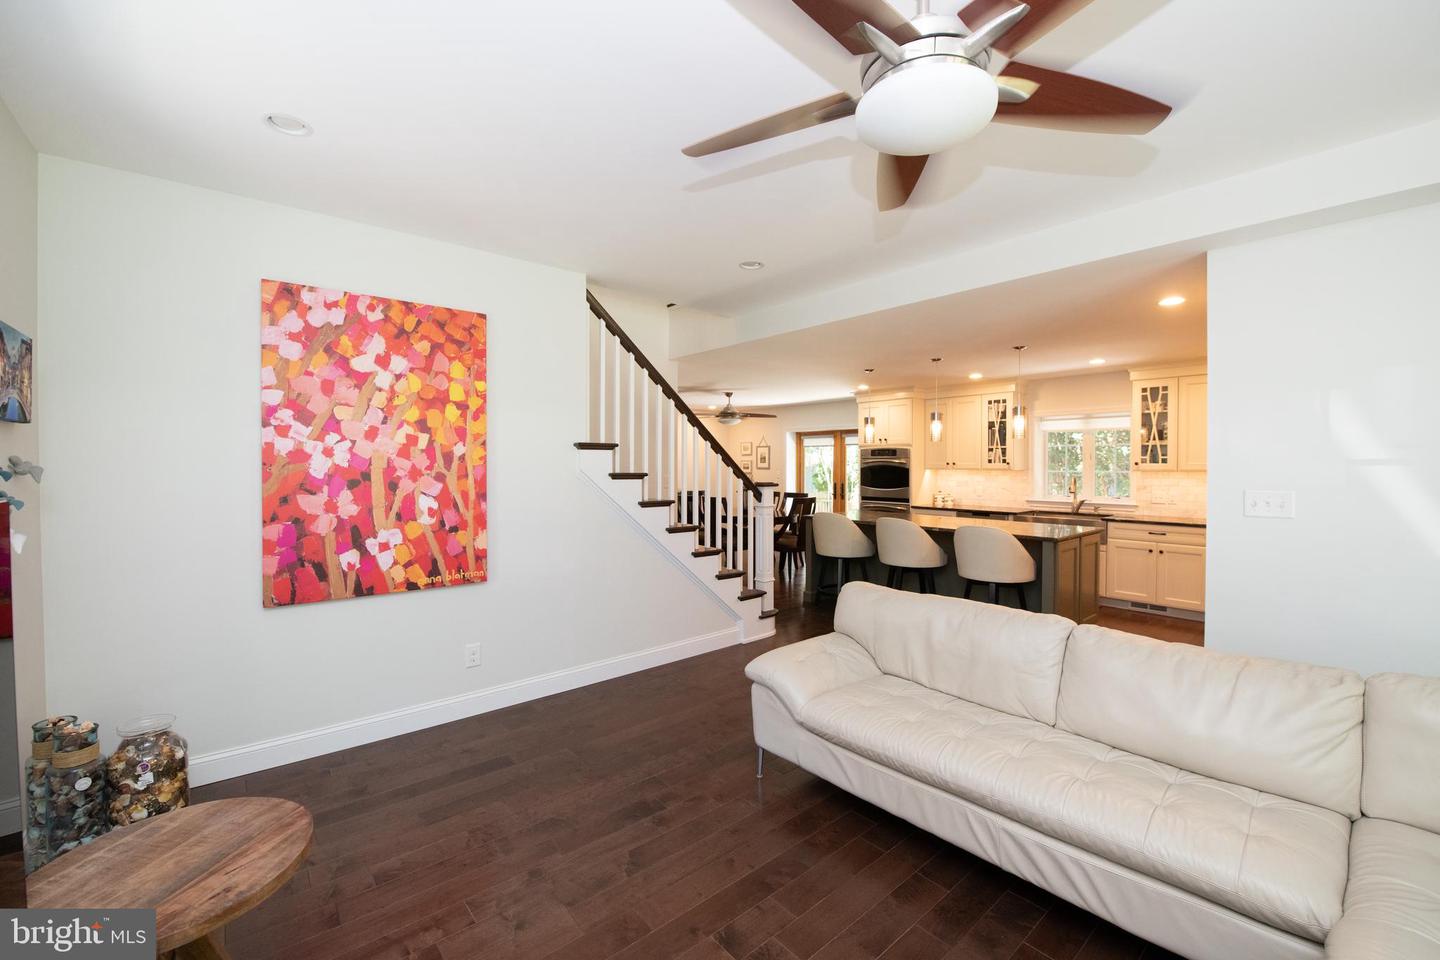
Open-plan living room with a white sectional, dark wood floors, and a staircase beside the kitchen.
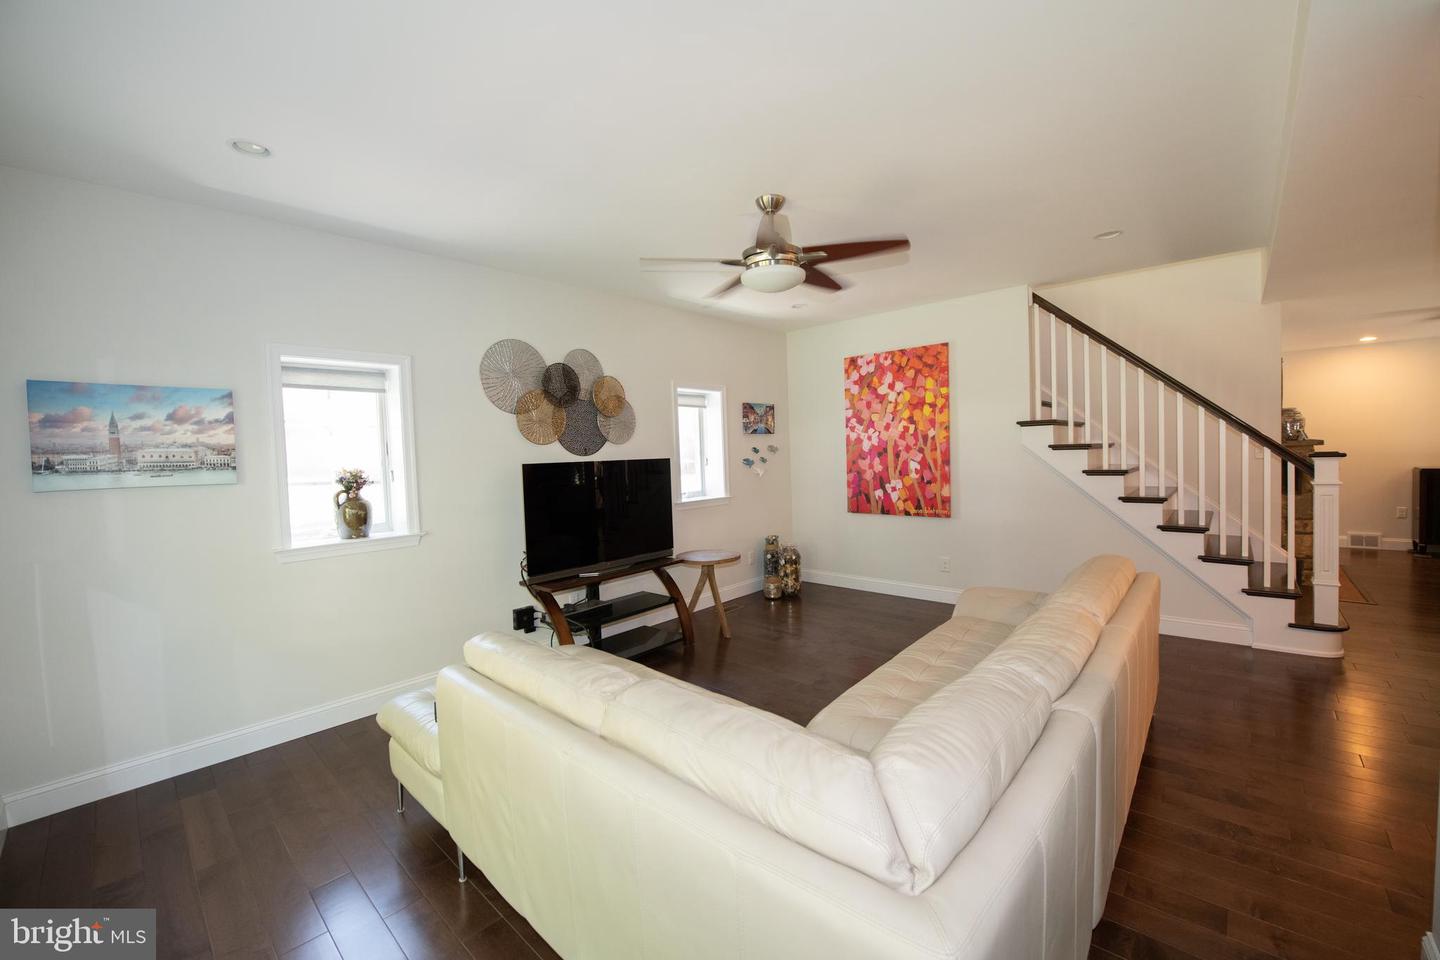
Living room with a white sectional sofa, dark hardwood floors, and an open staircase.
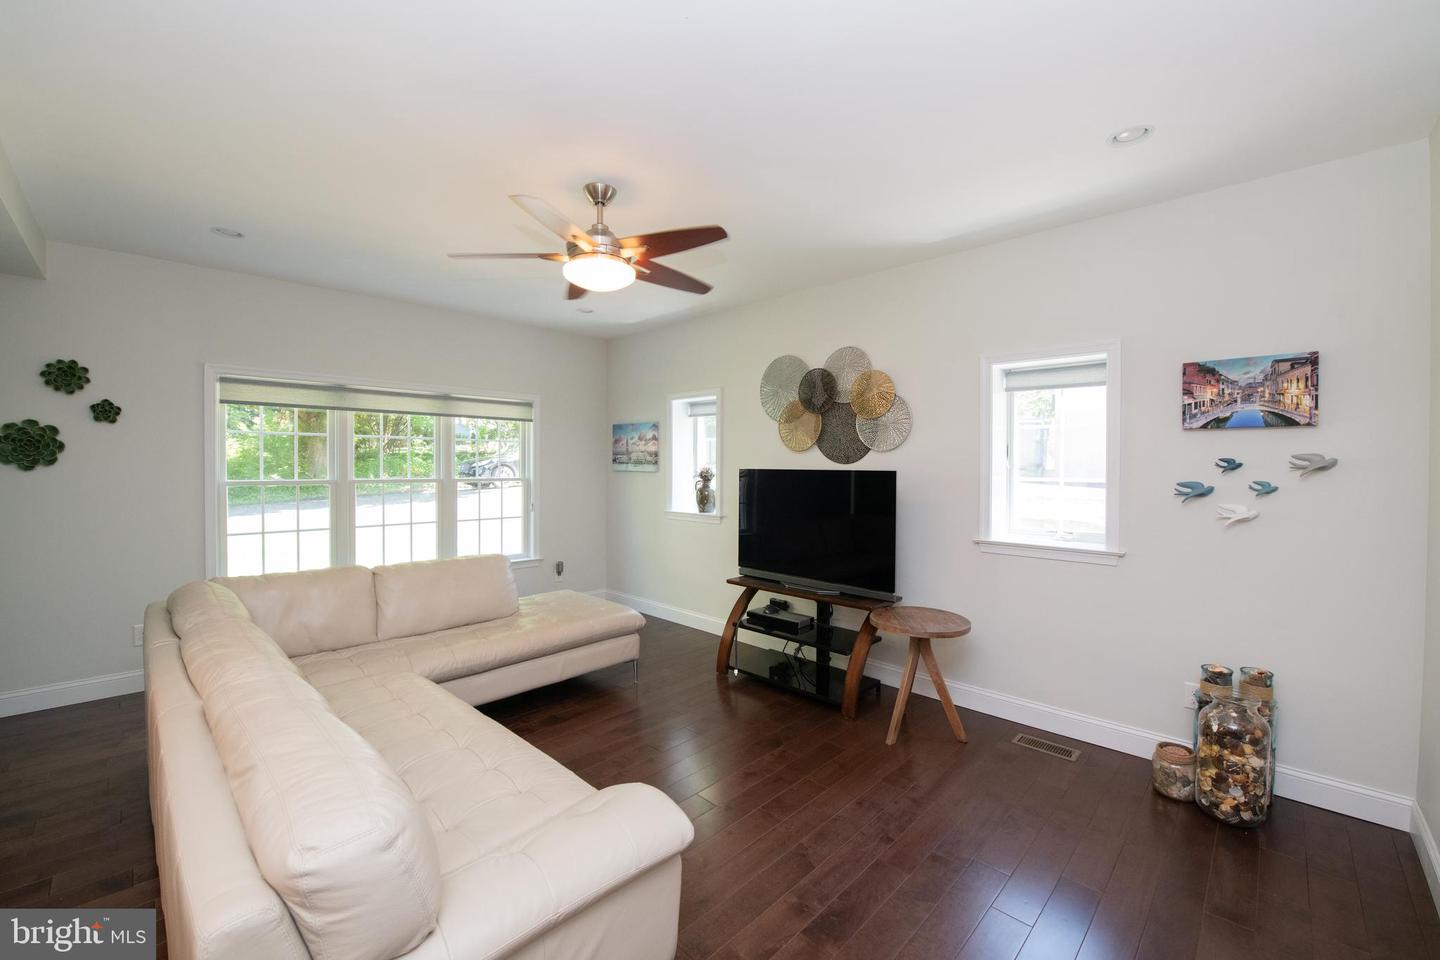
Living room with a white sectional, large windows, dark wood floors, and a ceiling fan.
Open living room and kitchen with dark hardwood floors, white leather sofa, staircase, and island.
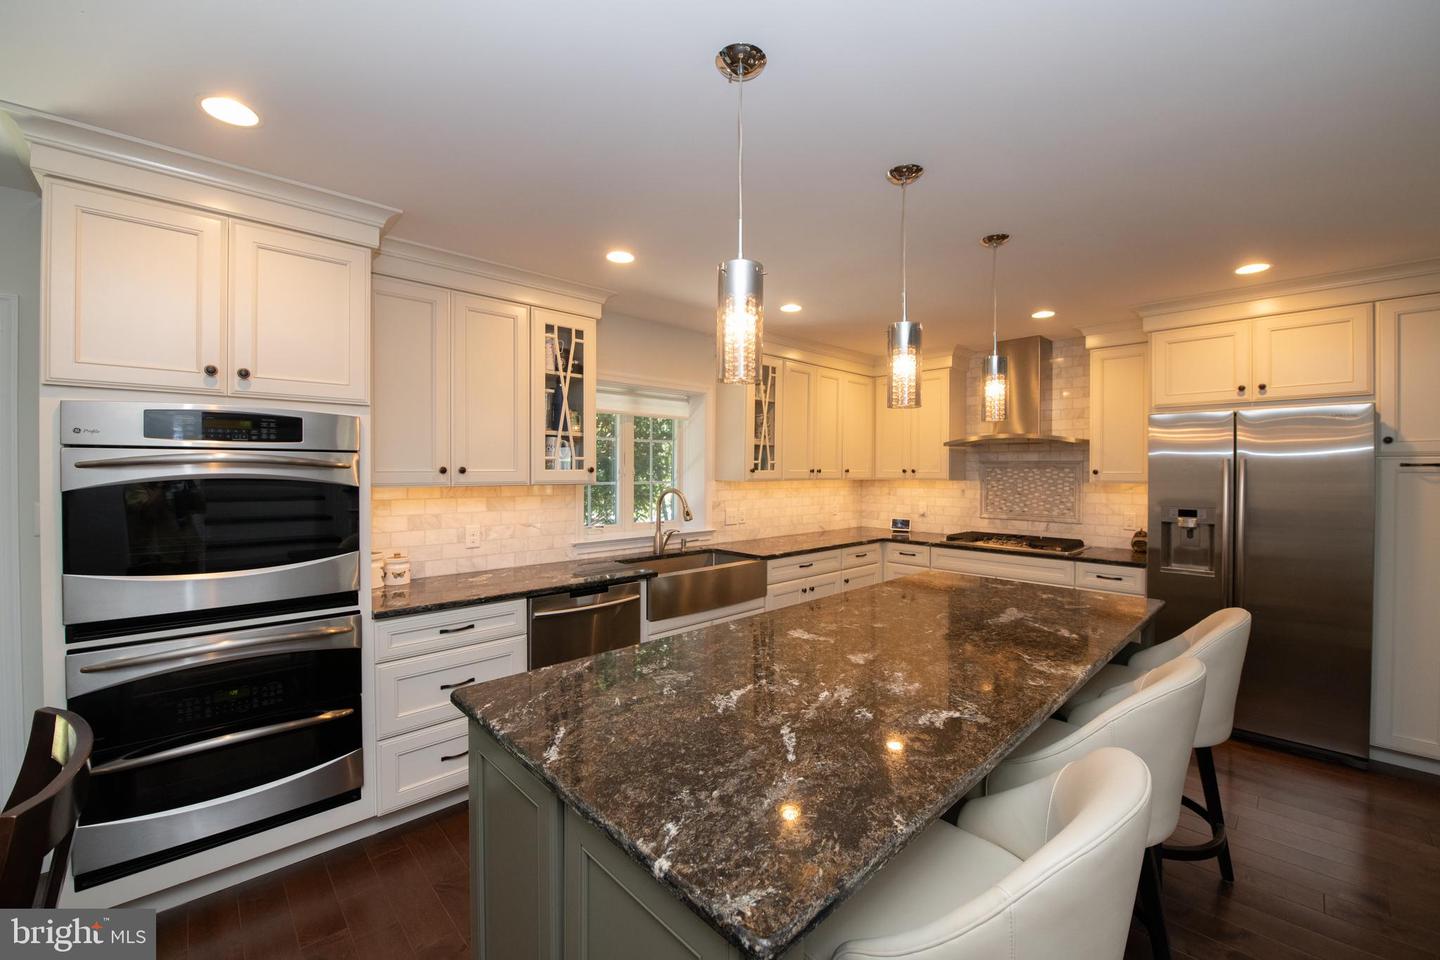
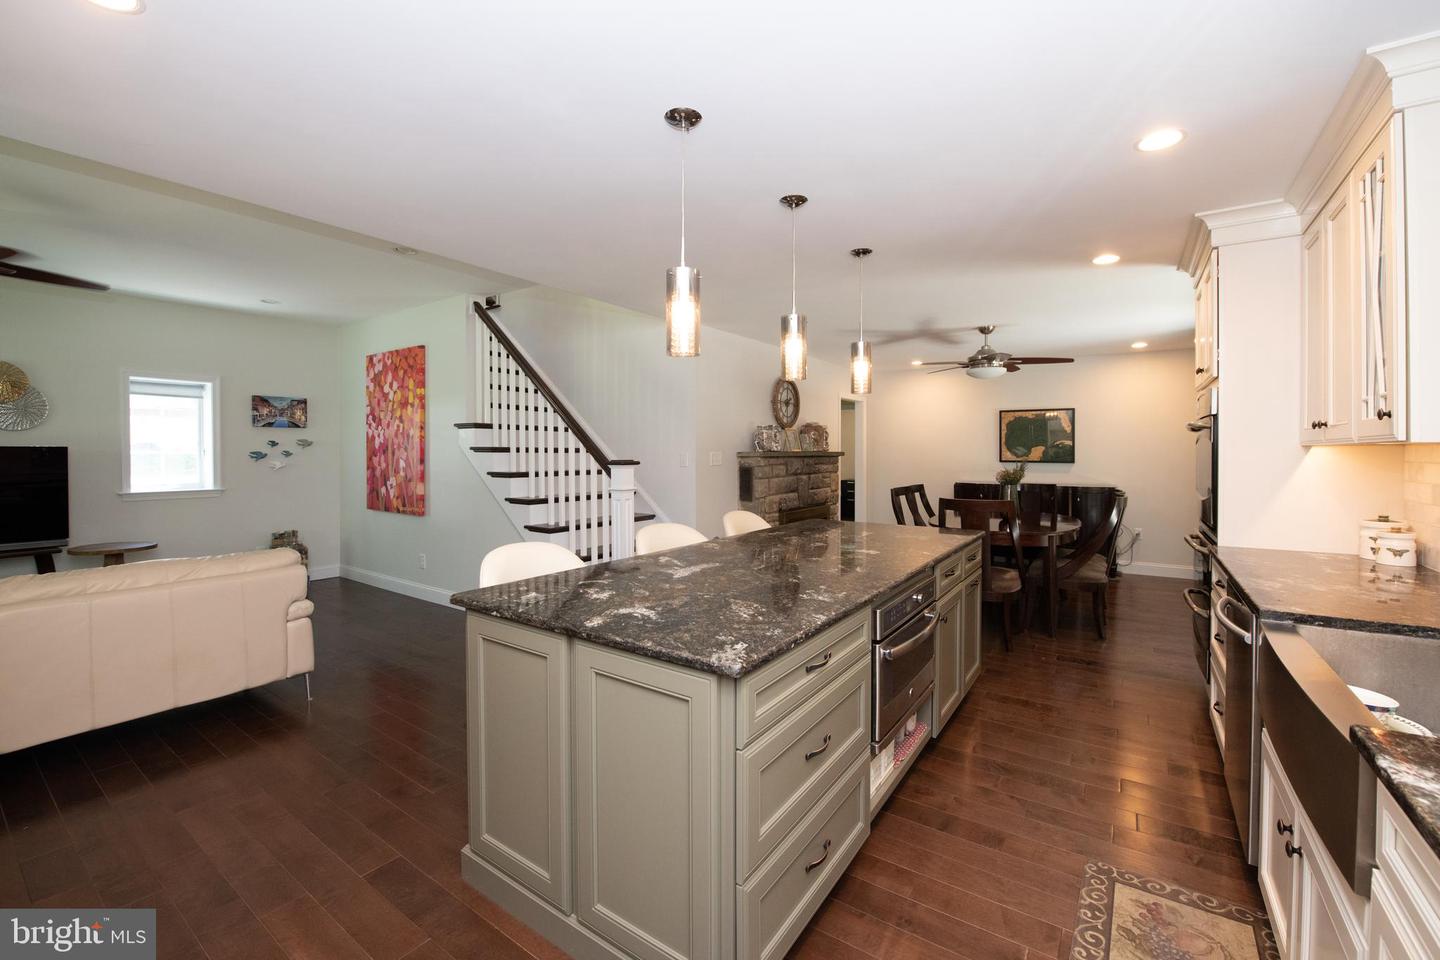
Kitchen with a large granite island, white cabinetry, and stainless steel appliances.
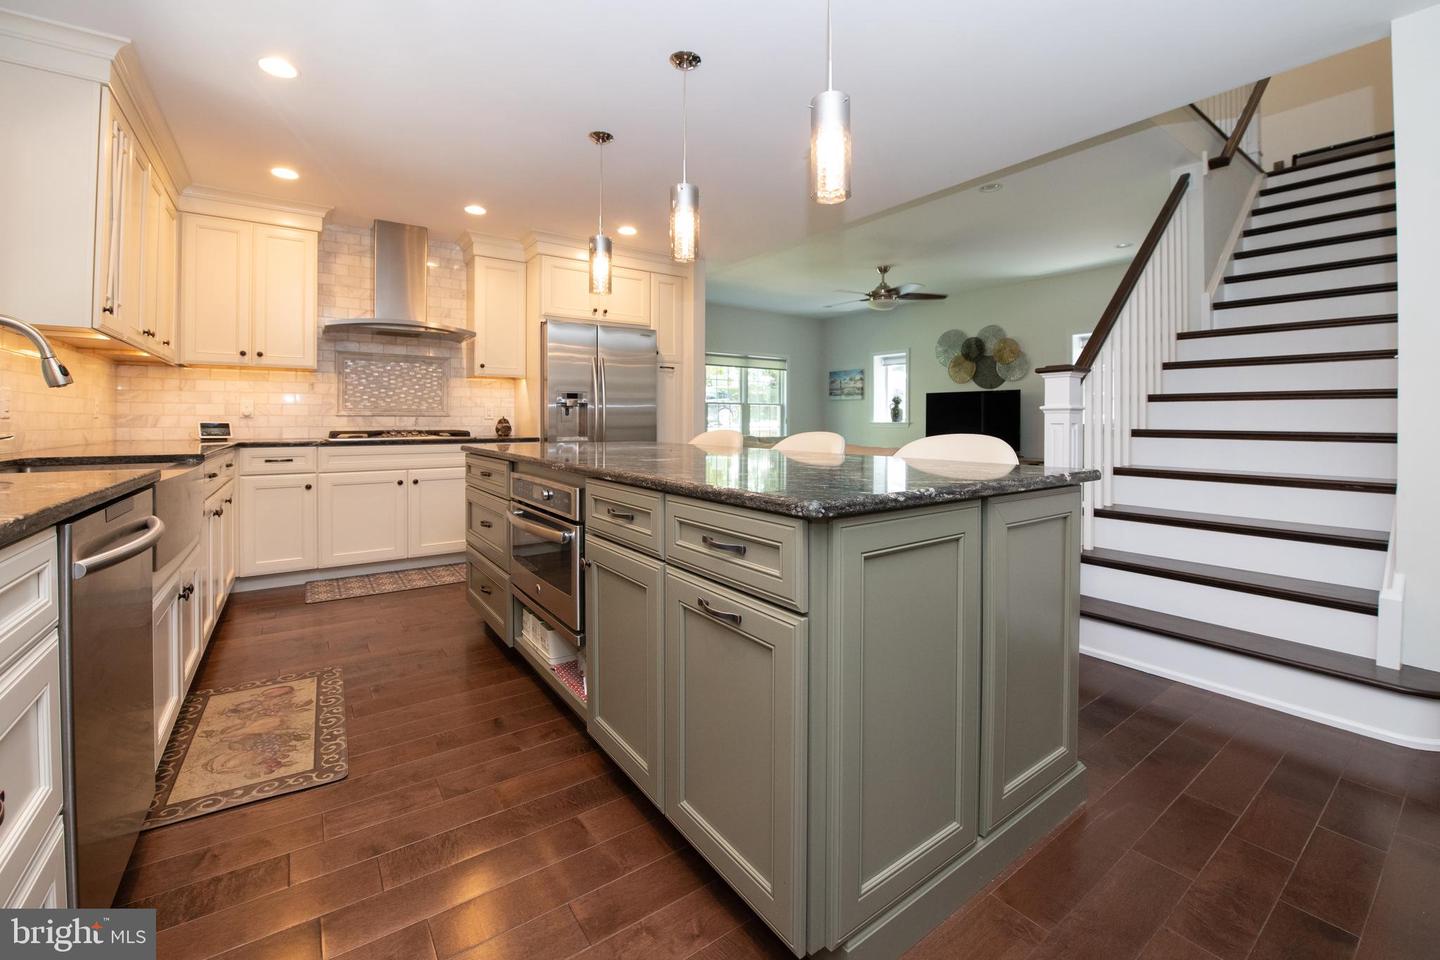
Kitchen with a large gray-green island, cream cabinets, stainless appliances, and an adjacent staircase.
Open-plan kitchen with a large granite island, adjoining dining area, and staircase.
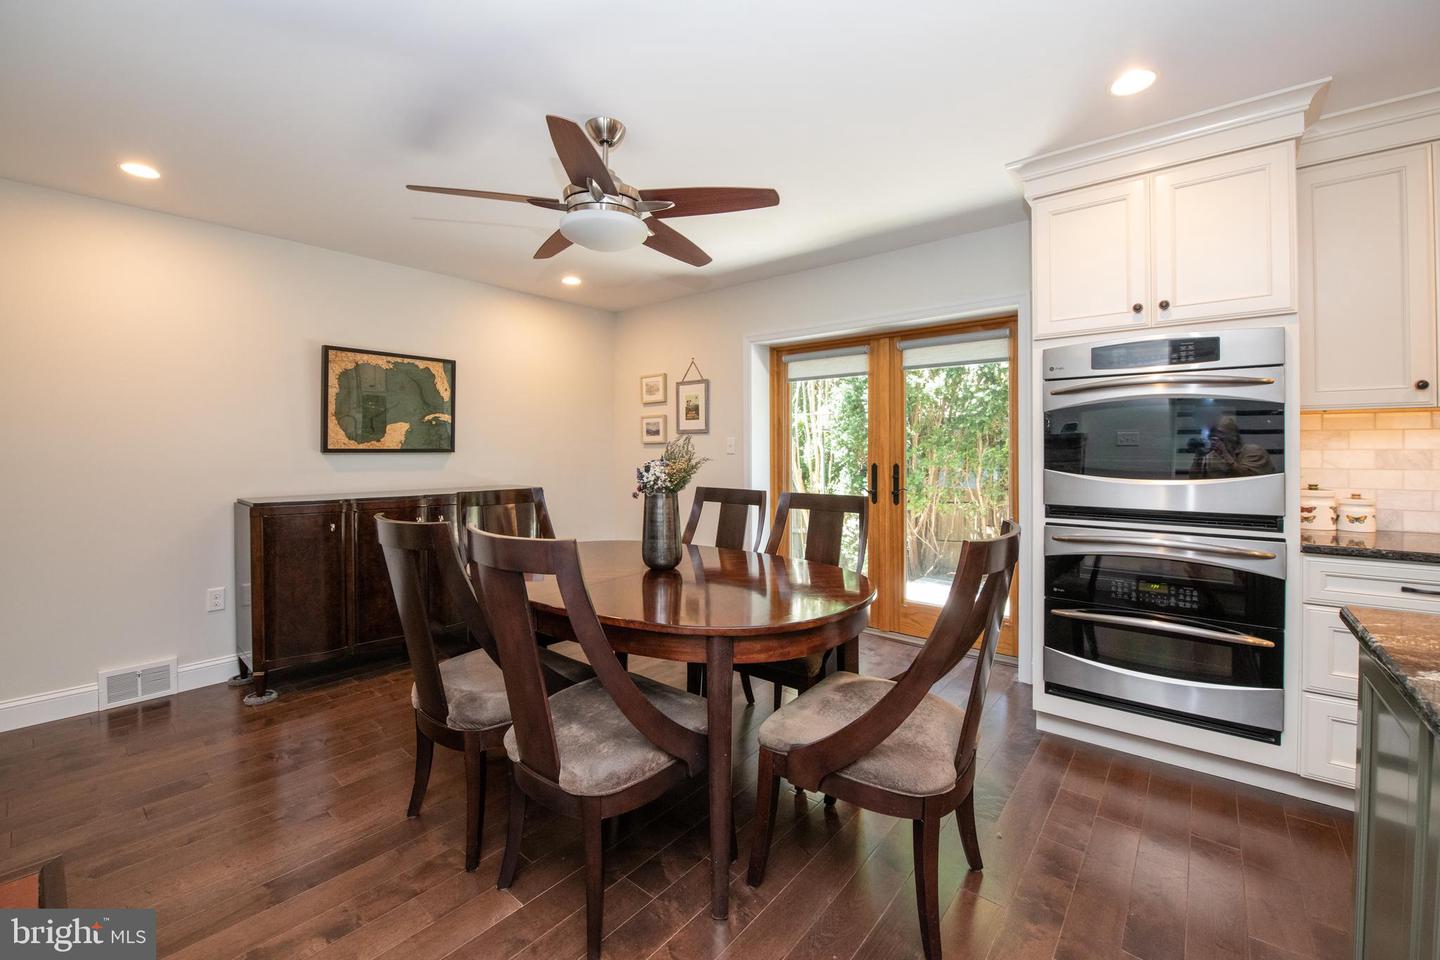
Dining area with a dark wood table, hardwood floors, glass doors, and white cabinetry.
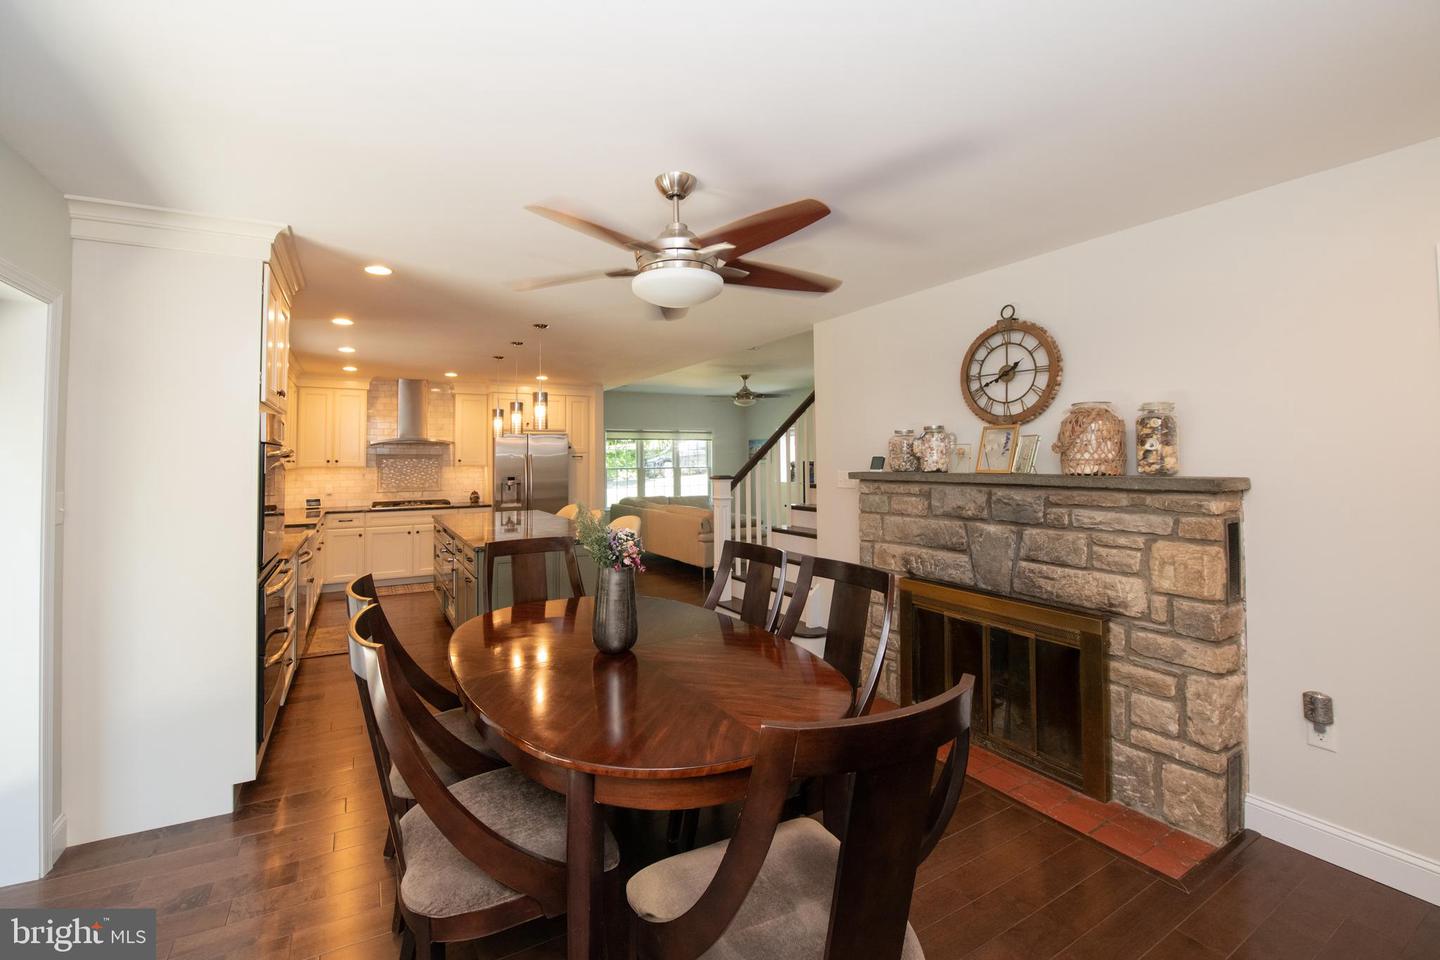
Dining room with a dark oval table and stone fireplace, opening to a light kitchen.
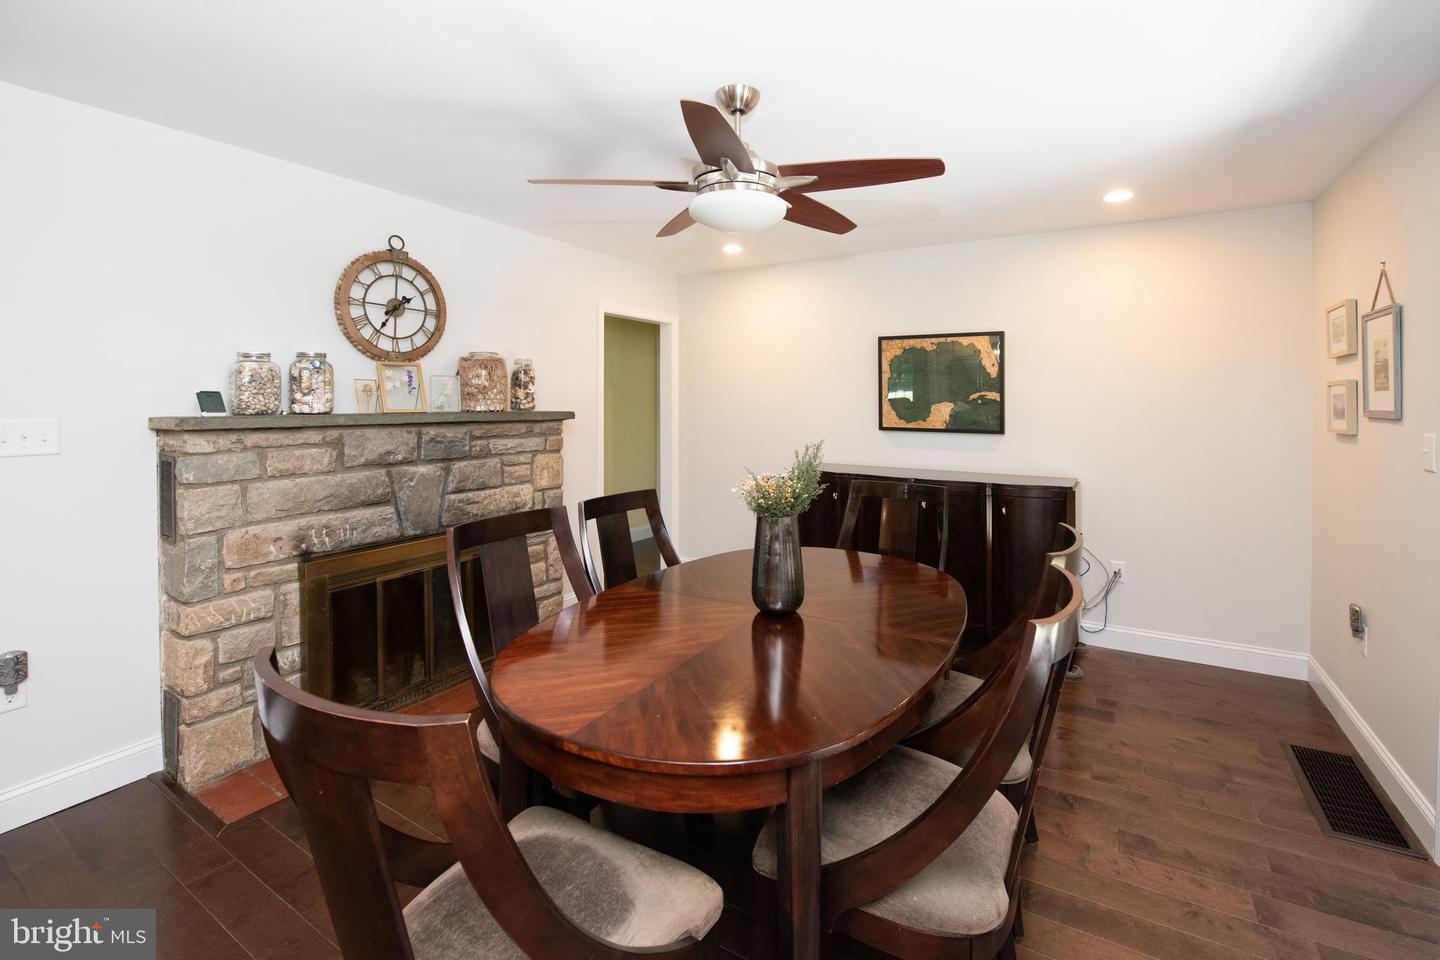
Dining room with an oval wooden table beside a stone fireplace.
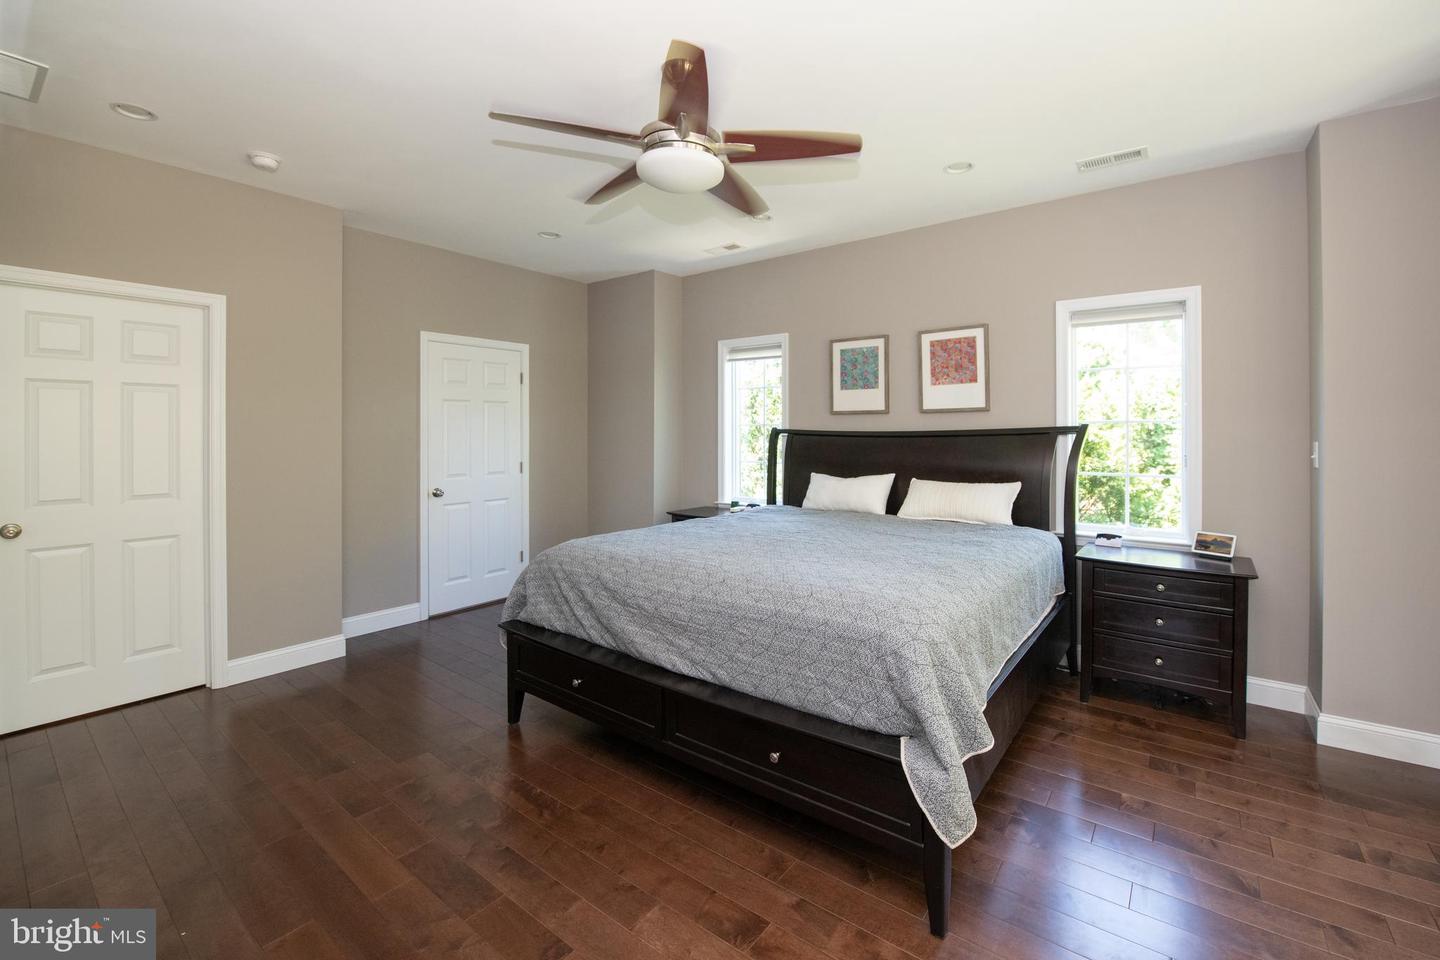
Furnished bedroom with a dark wood bed, gray bedding, hardwood floors, and bright windows.
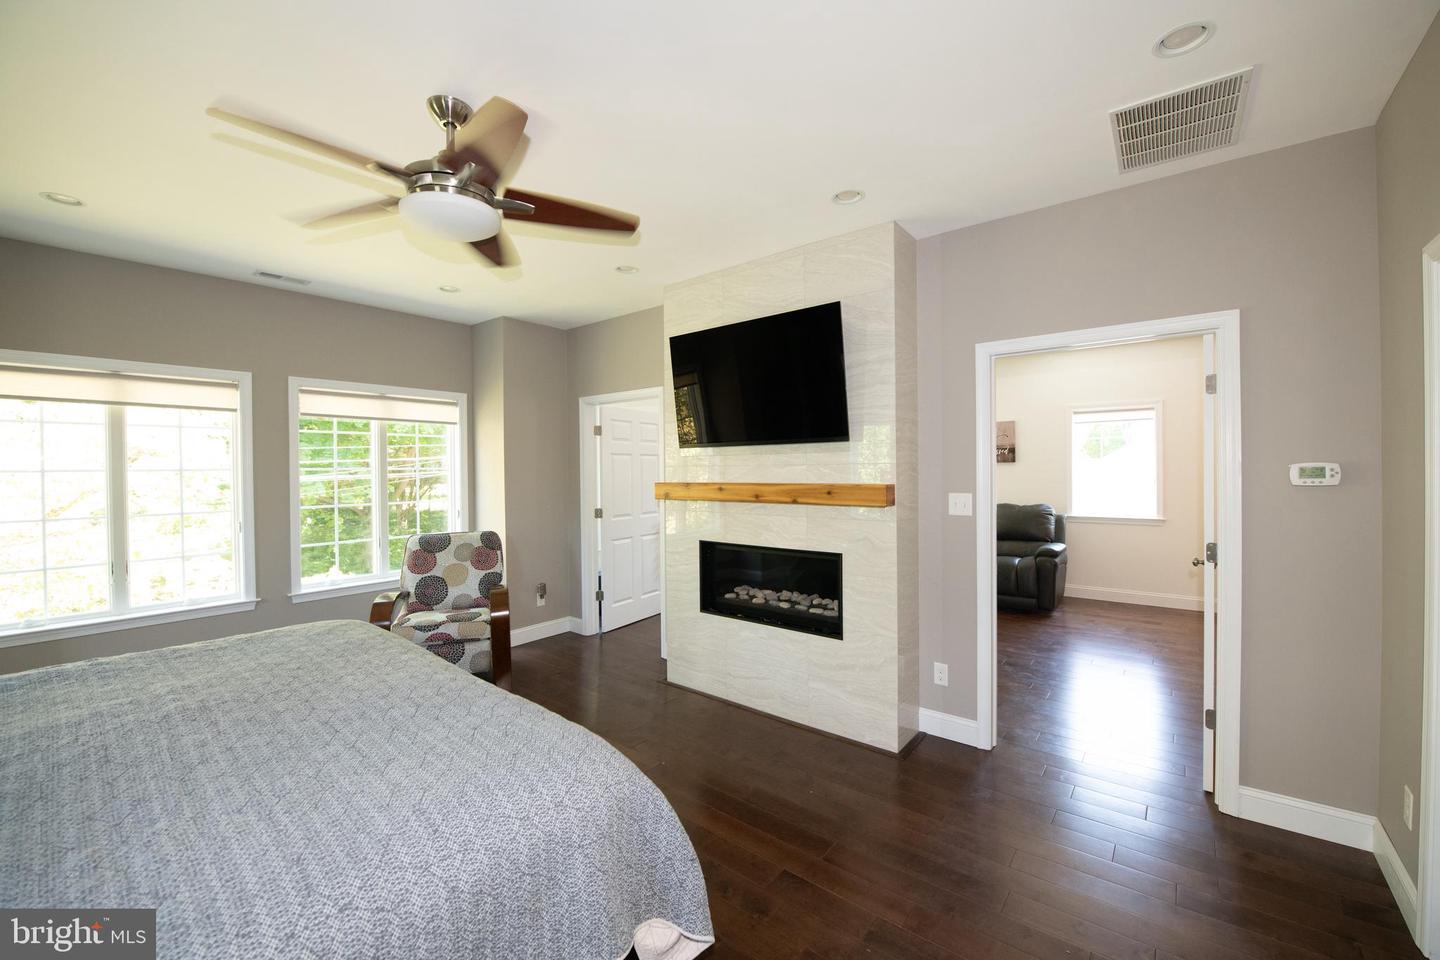
Bedroom with a tiled fireplace wall, mounted television, two windows, and dark hardwood floors.
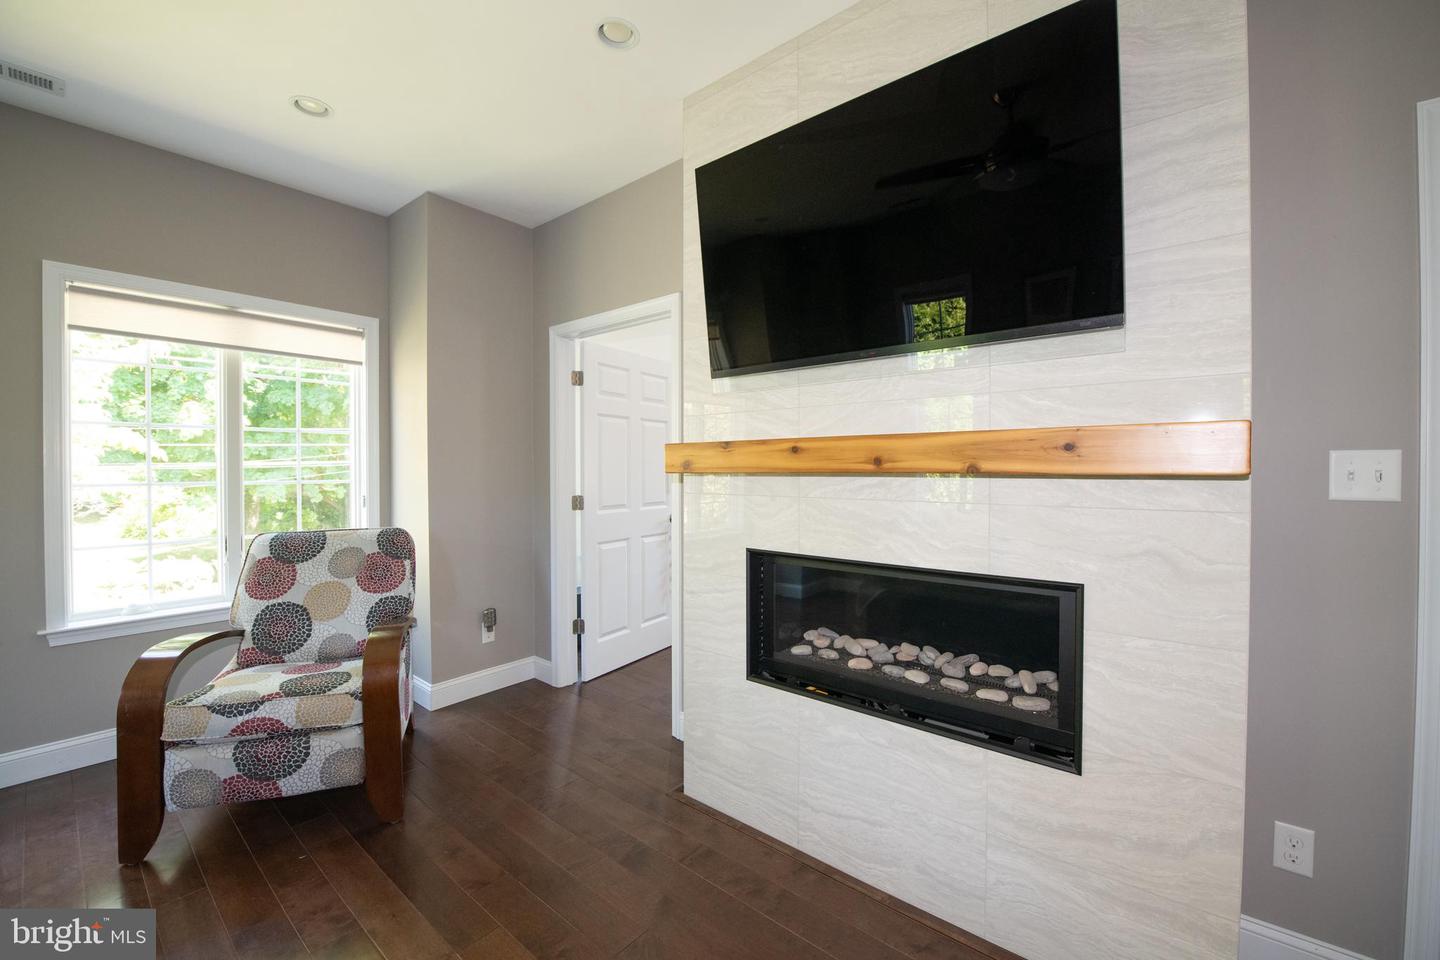
Living room with a stone-tile fireplace wall, mounted television, wood mantel, and patterned armchair.
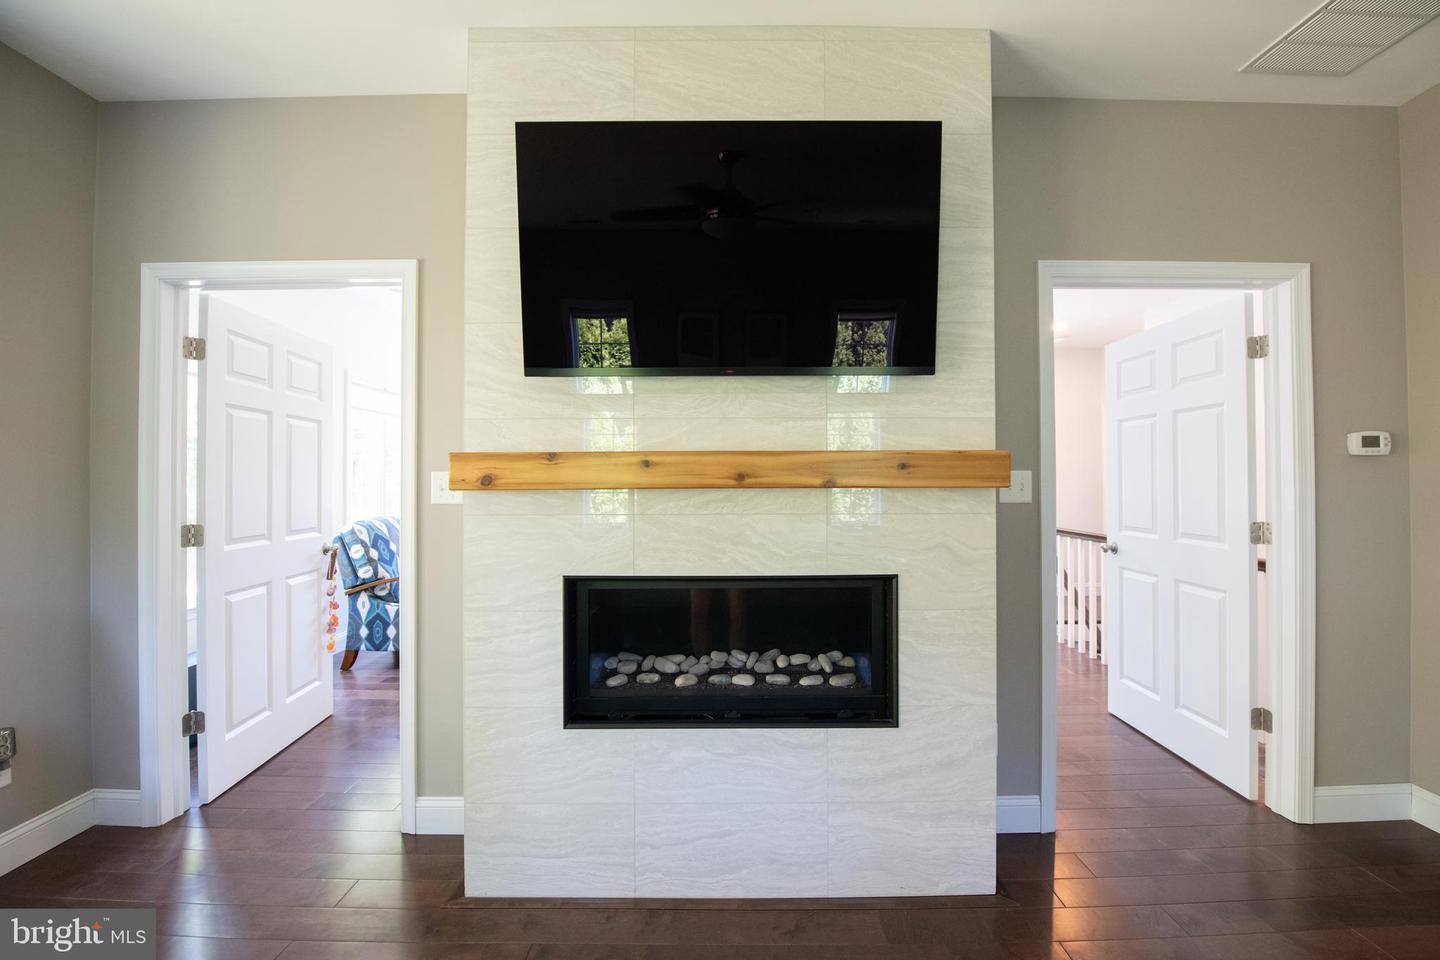
Living room fireplace wall with pale stone surround, wood mantel, gas fireplace, and mounted television.
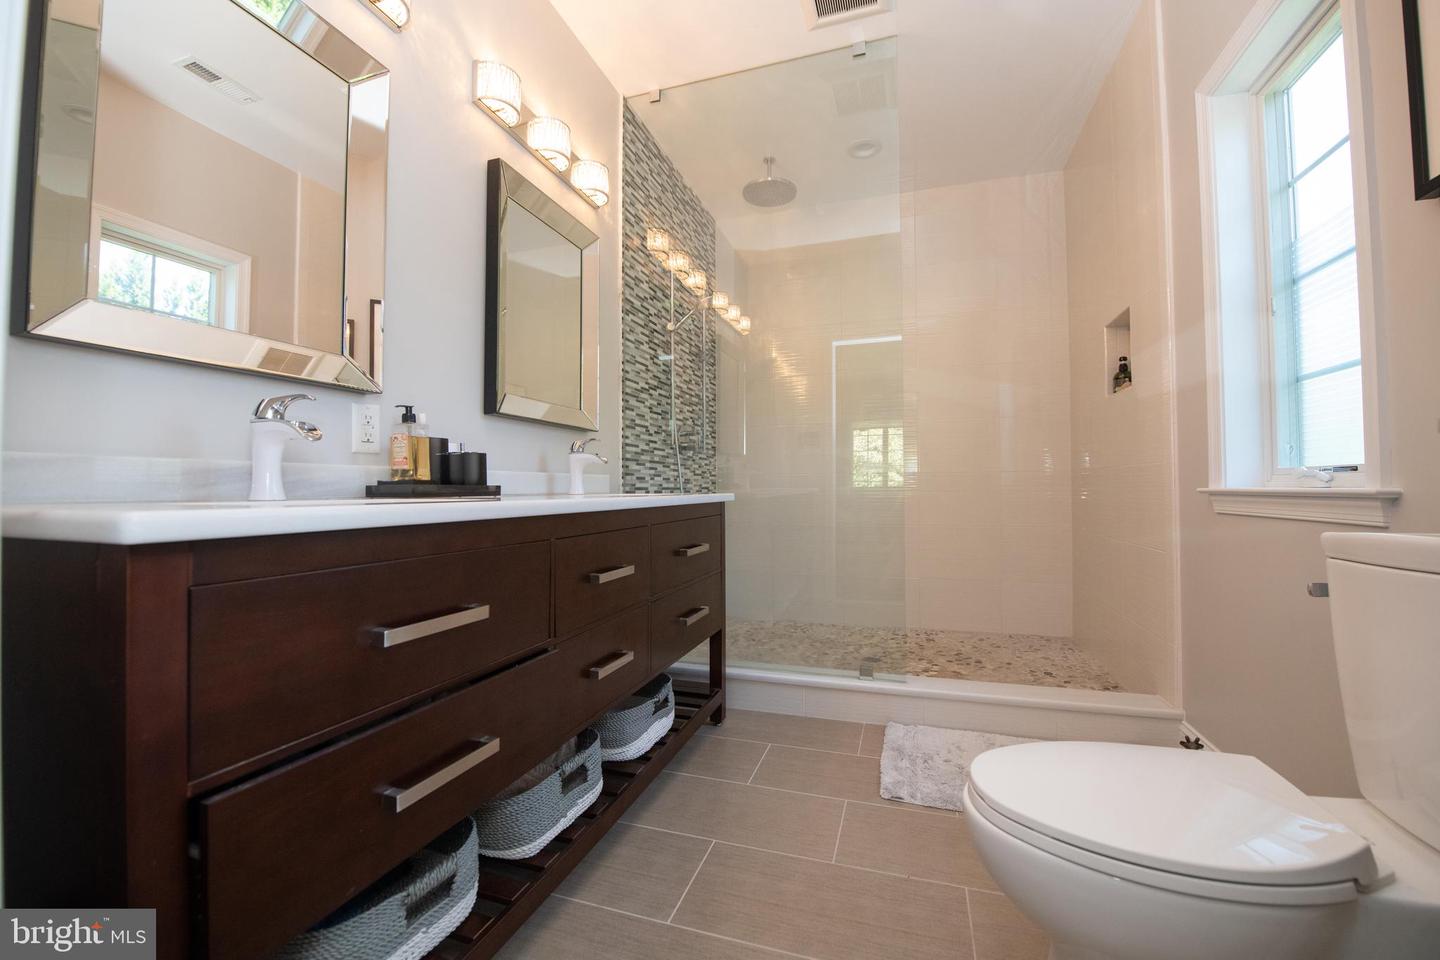
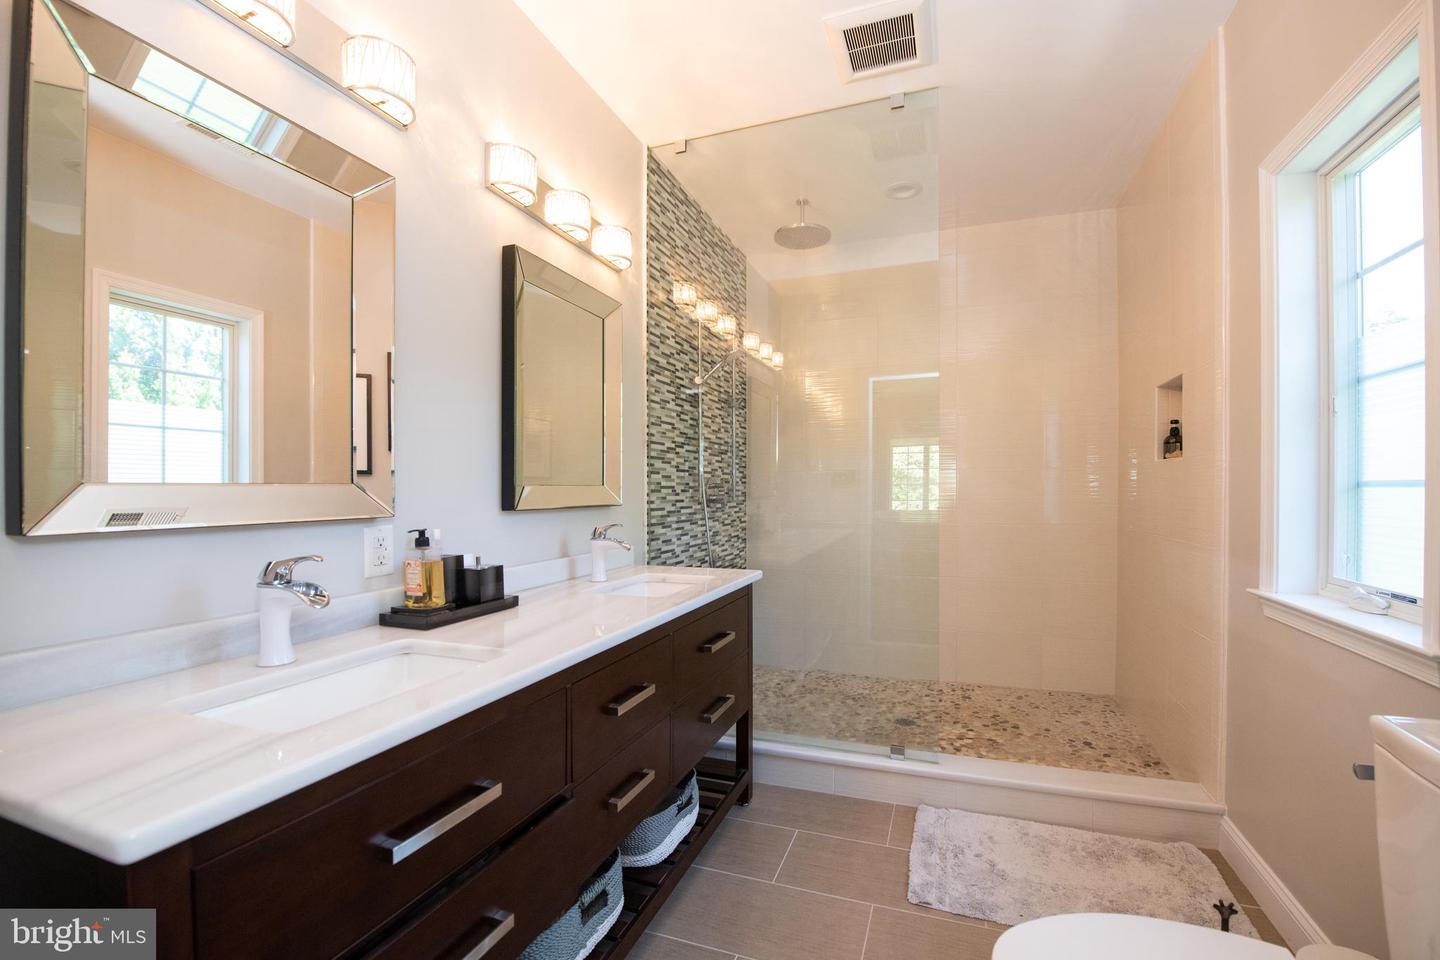
Bathroom with a dark double vanity and spacious glass-enclosed shower with a rainfall showerhead.
Bathroom with a dark double vanity and a spacious tiled walk-in shower with a mosaic accent strip.
Modern bathroom with a dark double vanity and a glass shower lined with gray, black, and white mosaic tile.
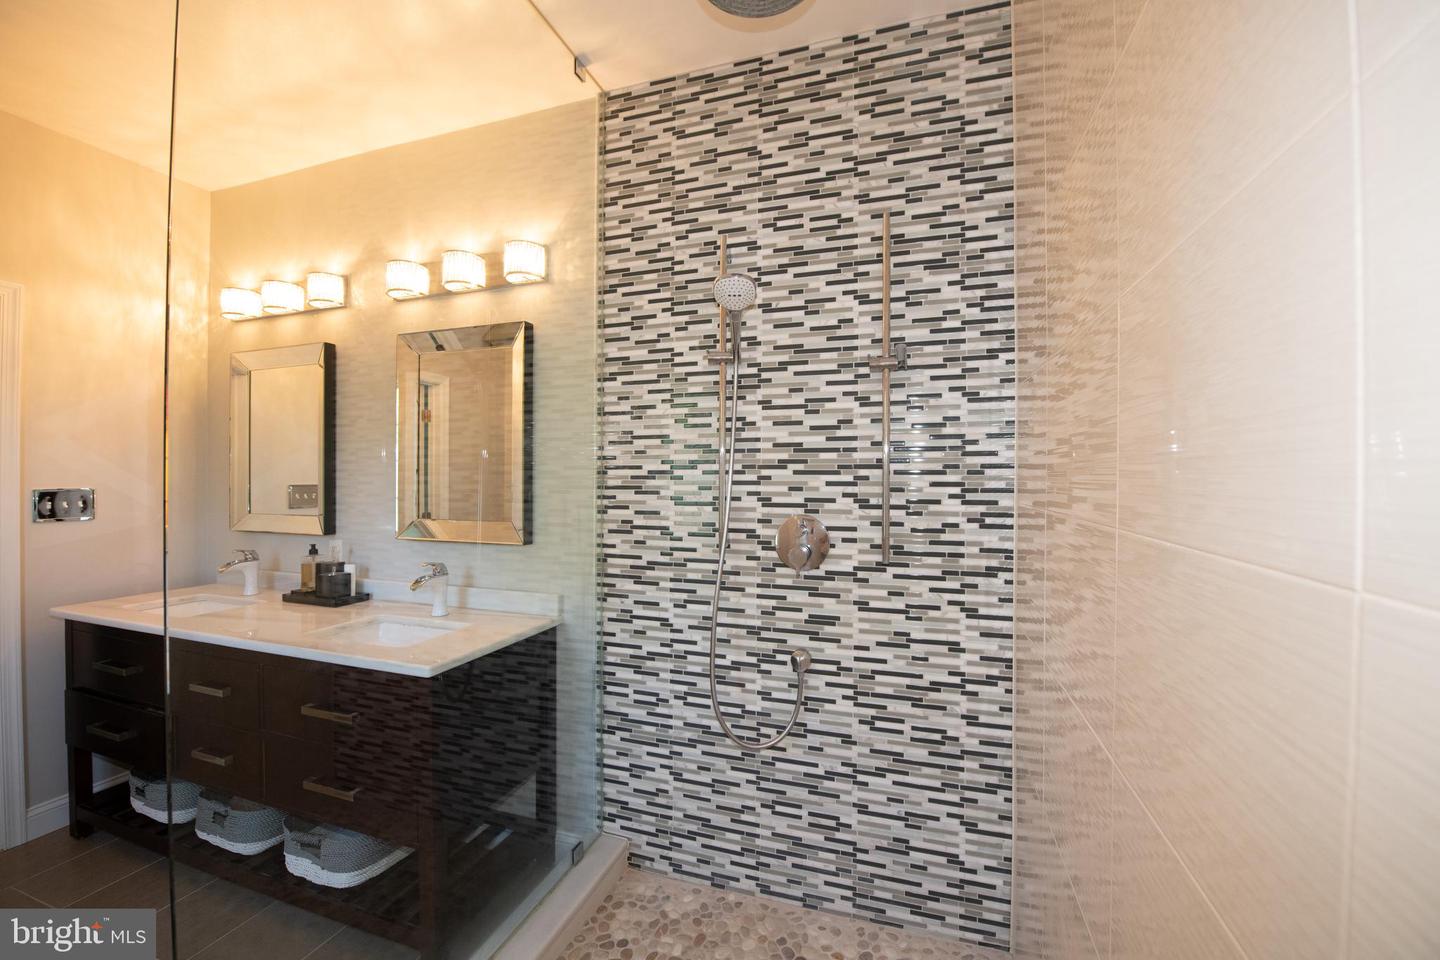
Bathroom with a glass walk-in shower, mosaic tile walls, pebble floor, and dark double vanity.
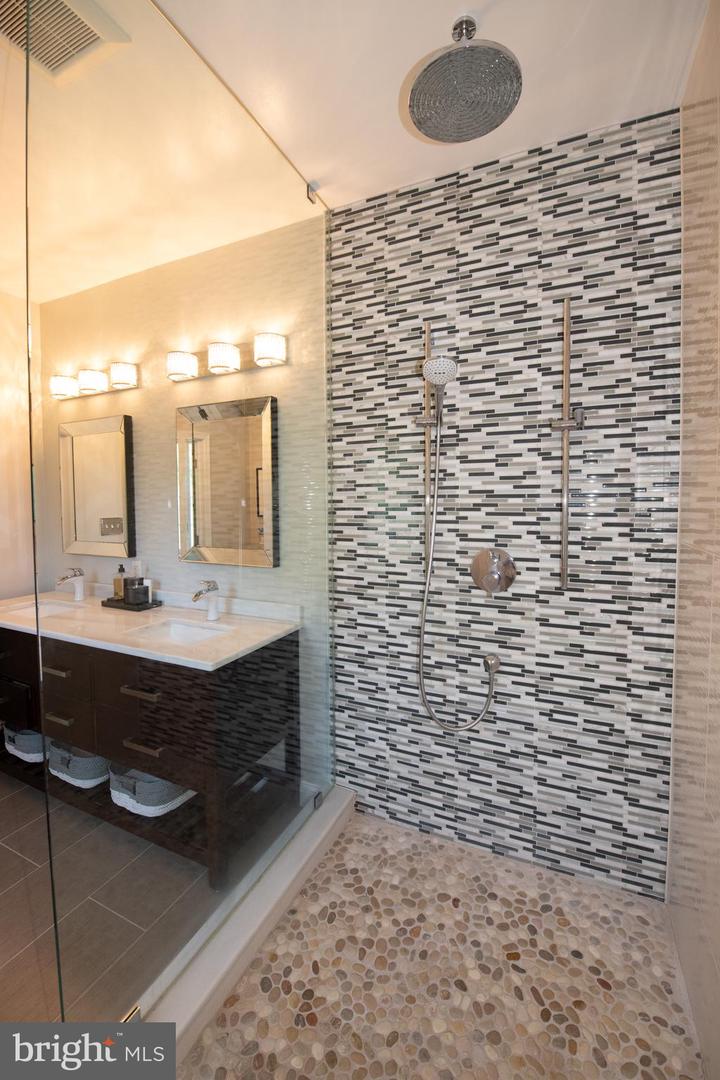
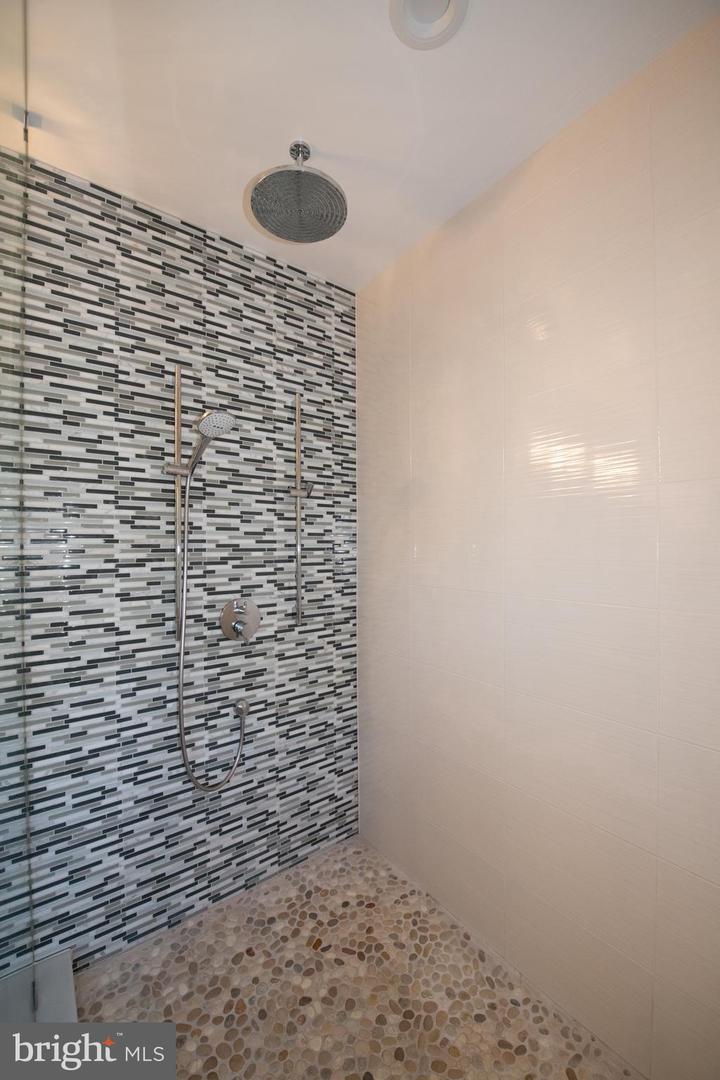
Walk-in shower with black-and-white mosaic tile, a pebble-stone floor, and overhead rain showerhead.
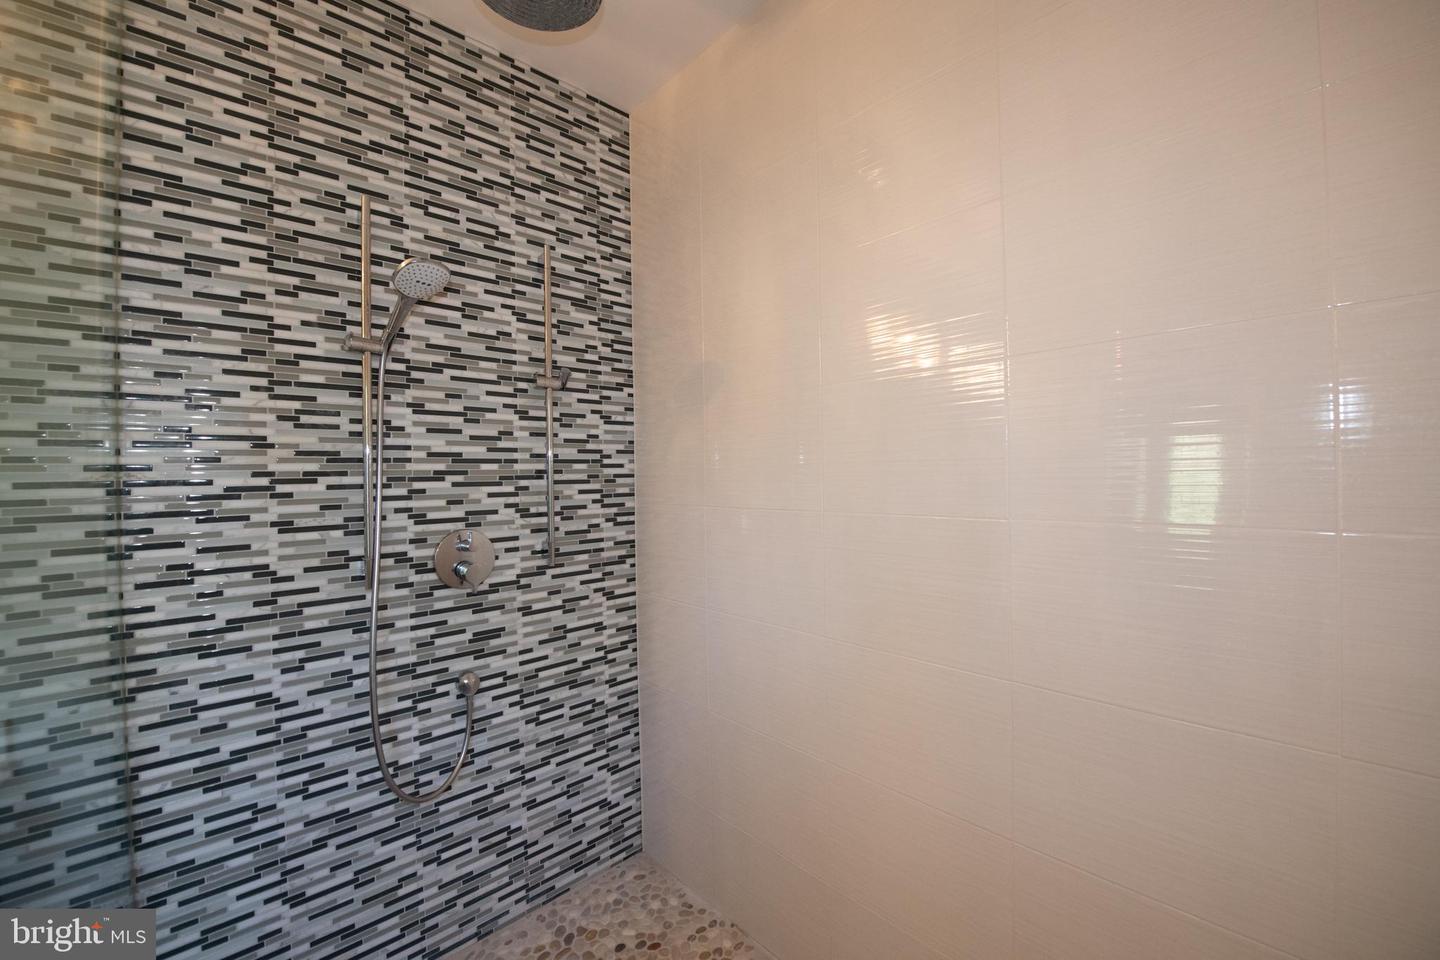
Bathroom shower with a mosaic tile accent wall, chrome fixtures, and pebble floor.
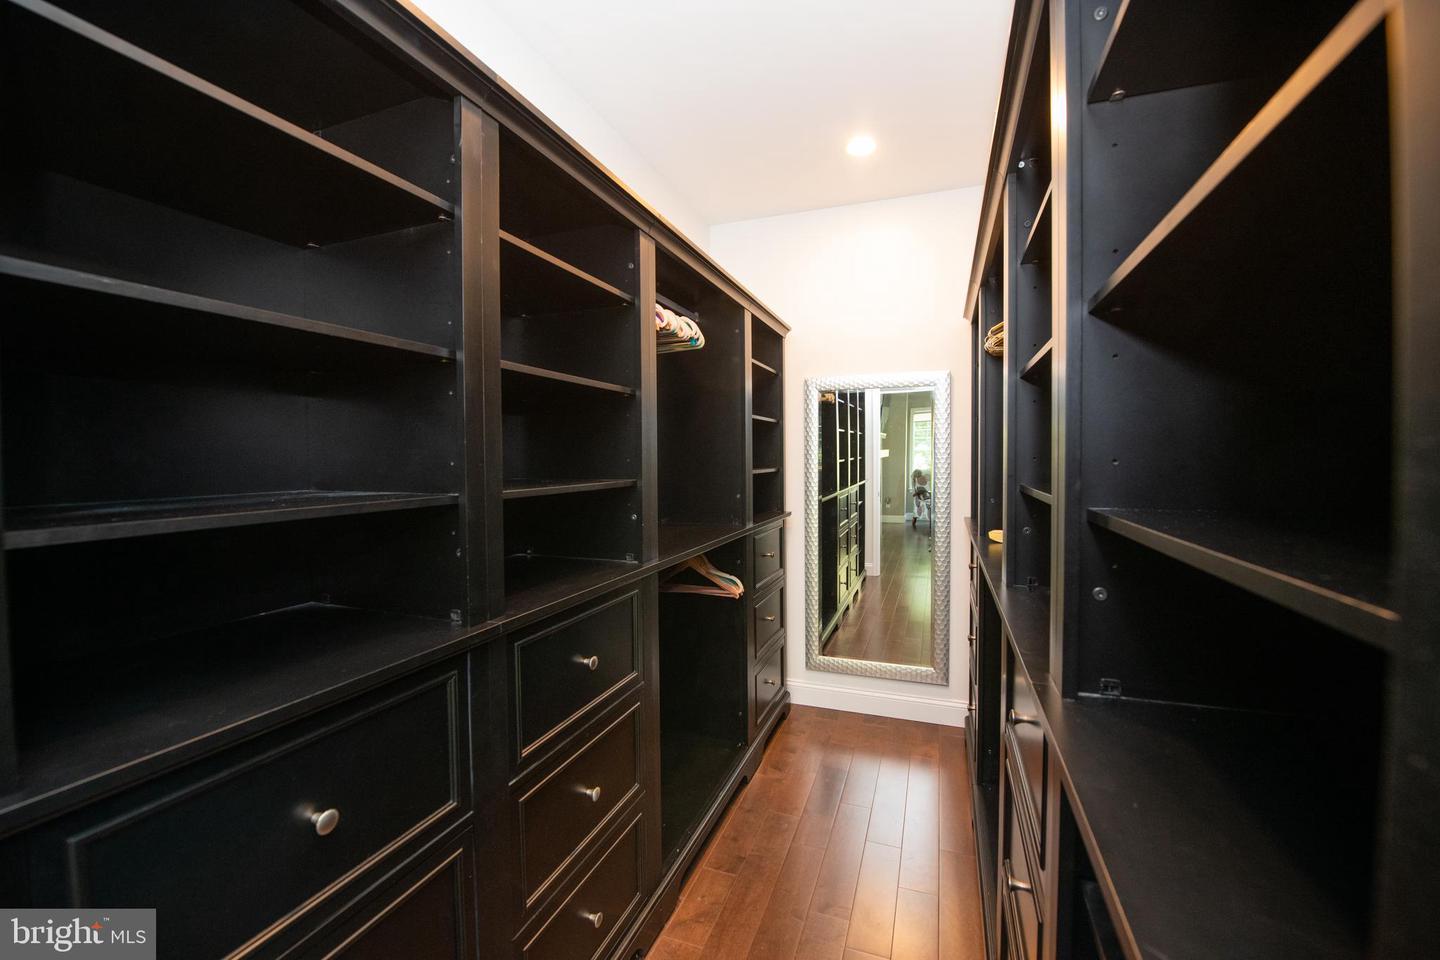
Walk-in closet with dark built-in shelving, drawers, and a full-length mirror.
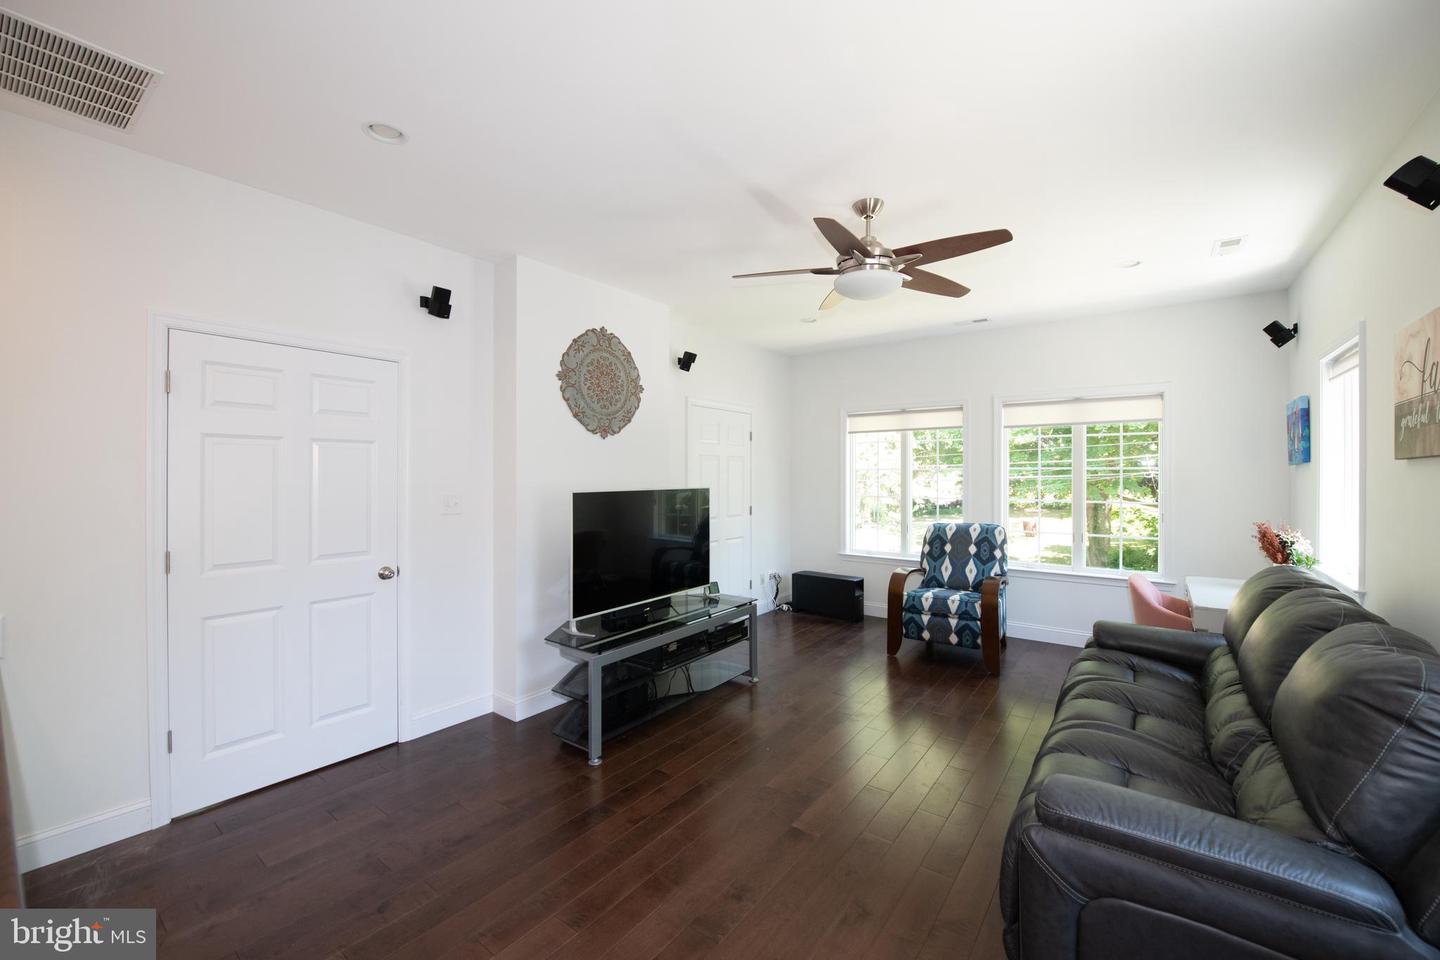
Furnished living room with a dark leather sofa, blue patterned armchair, and large windows.
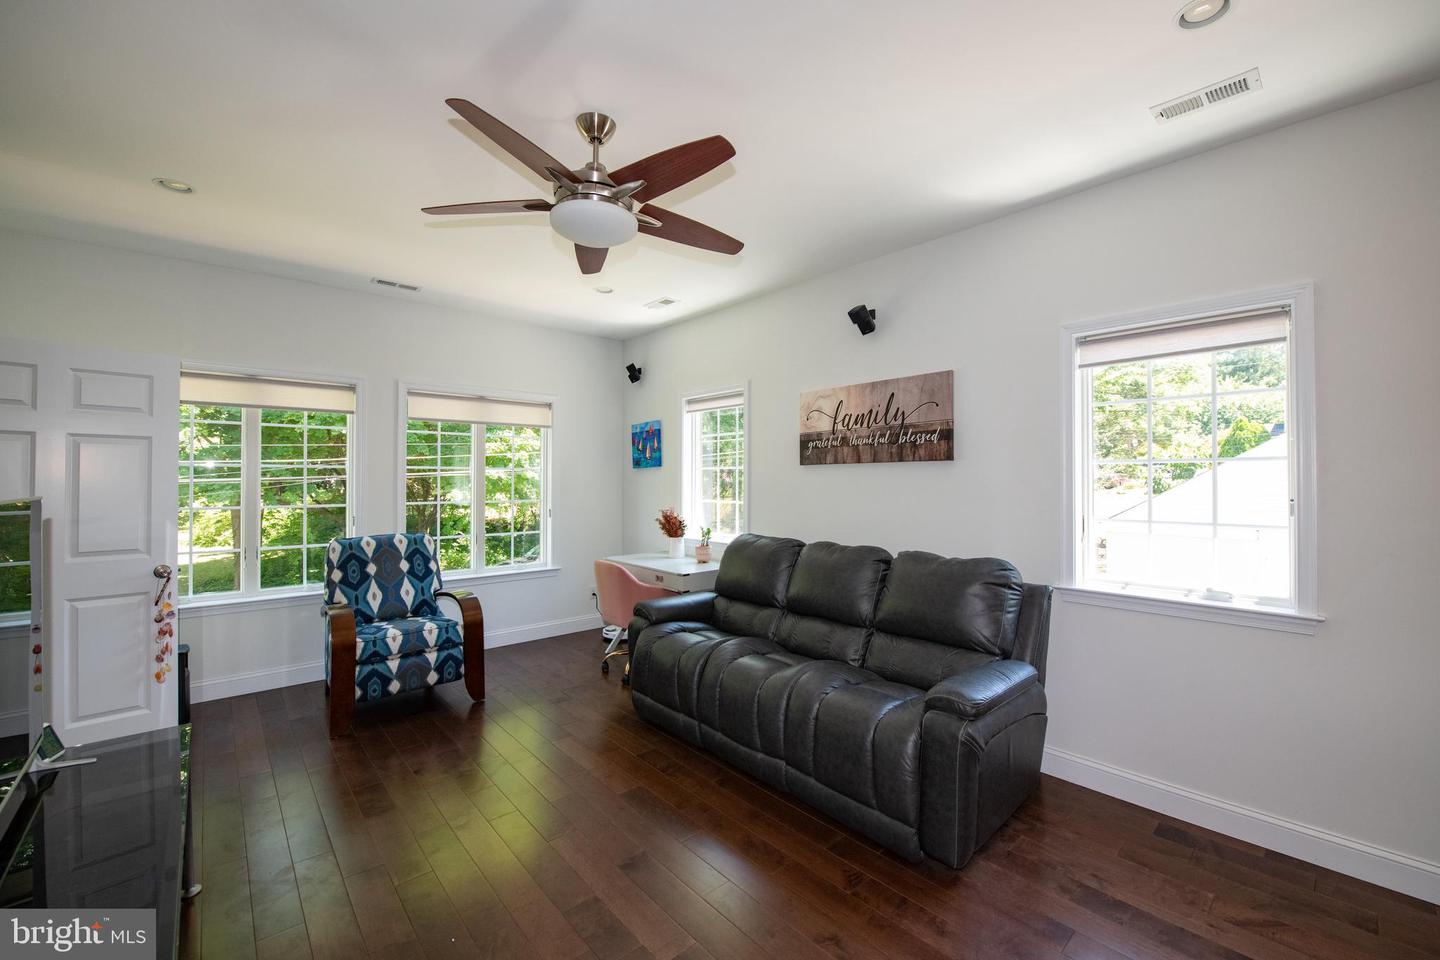
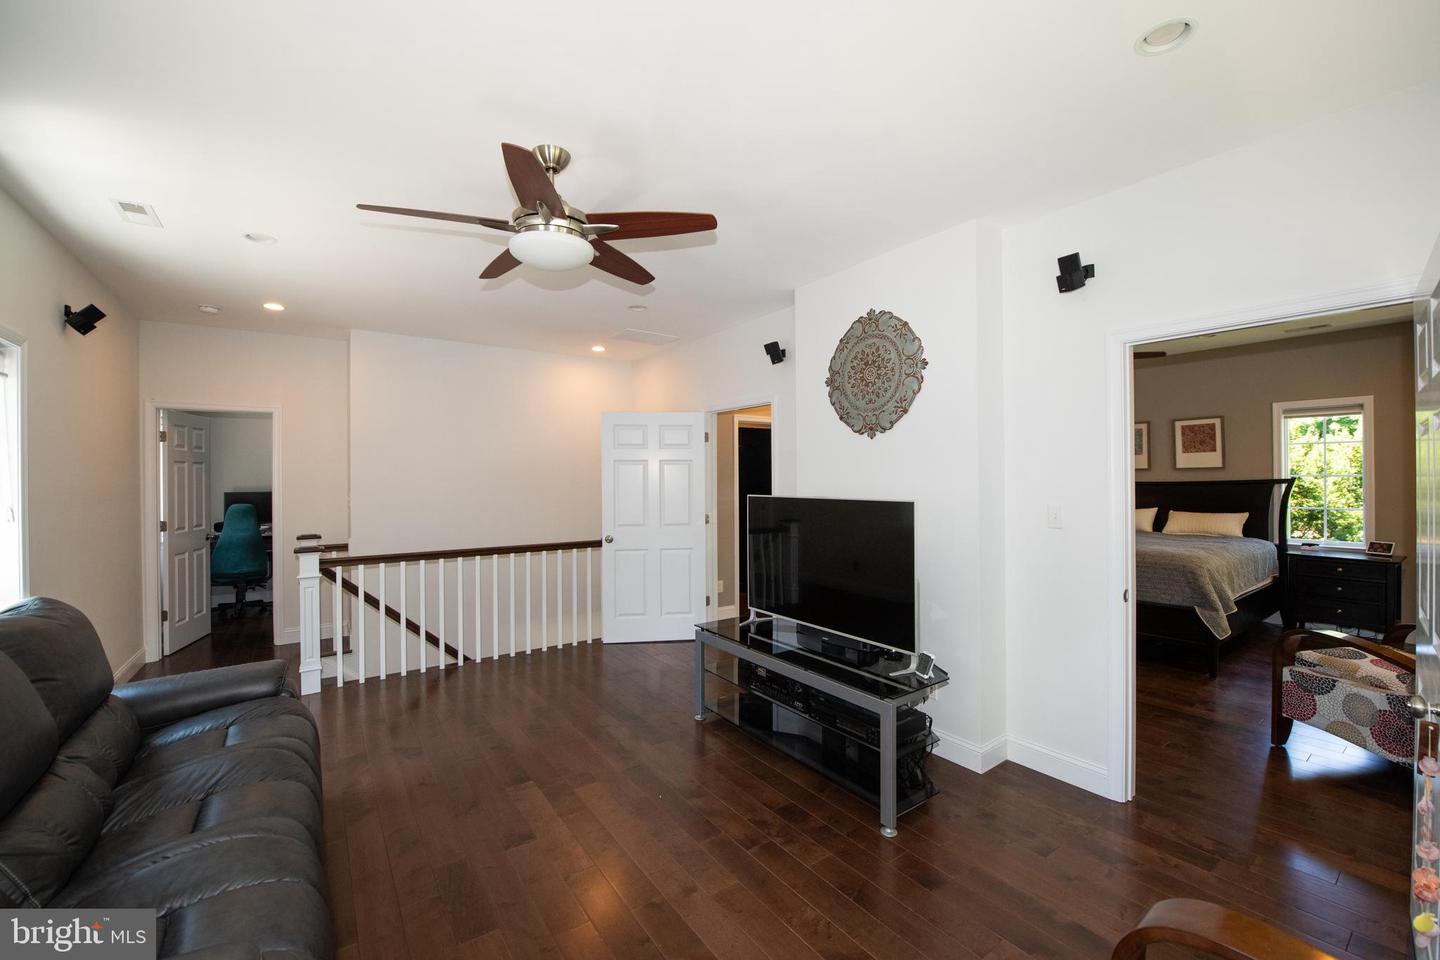
Upstairs living area with hardwood floors, leather sofa, TV, and ceiling fan.
Living room with dark hardwood floors, large windows, gray leather sofa, and open doorway to a bedroom.
Living room with dark hardwood floors, a black leather sectional, and large windows overlooking greenery.
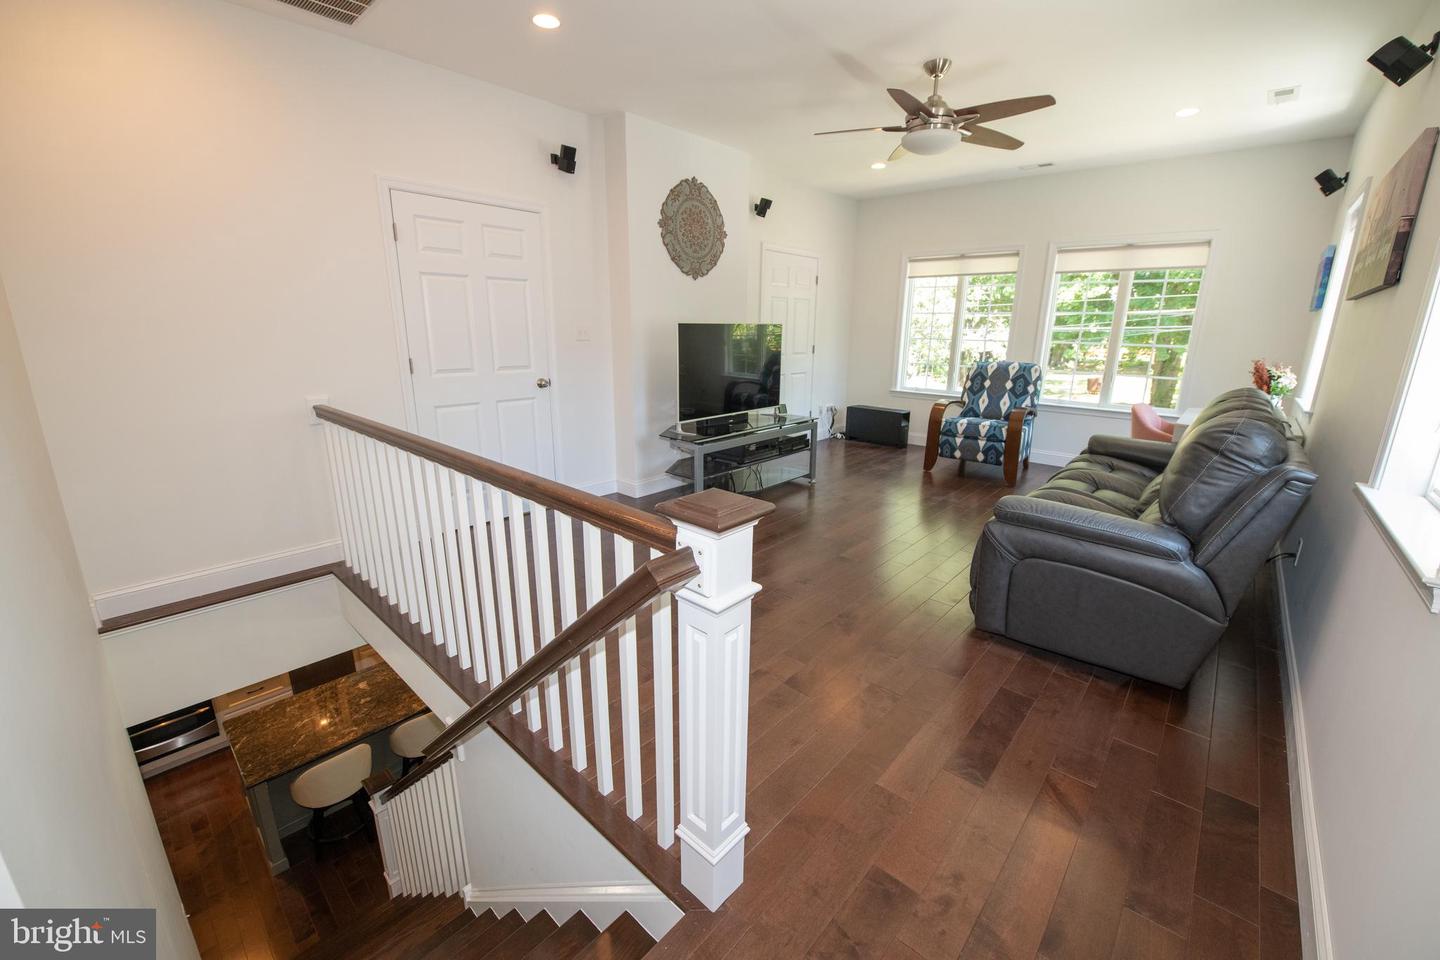
Living room with a gray leather sofa and television beside an open stairwell.
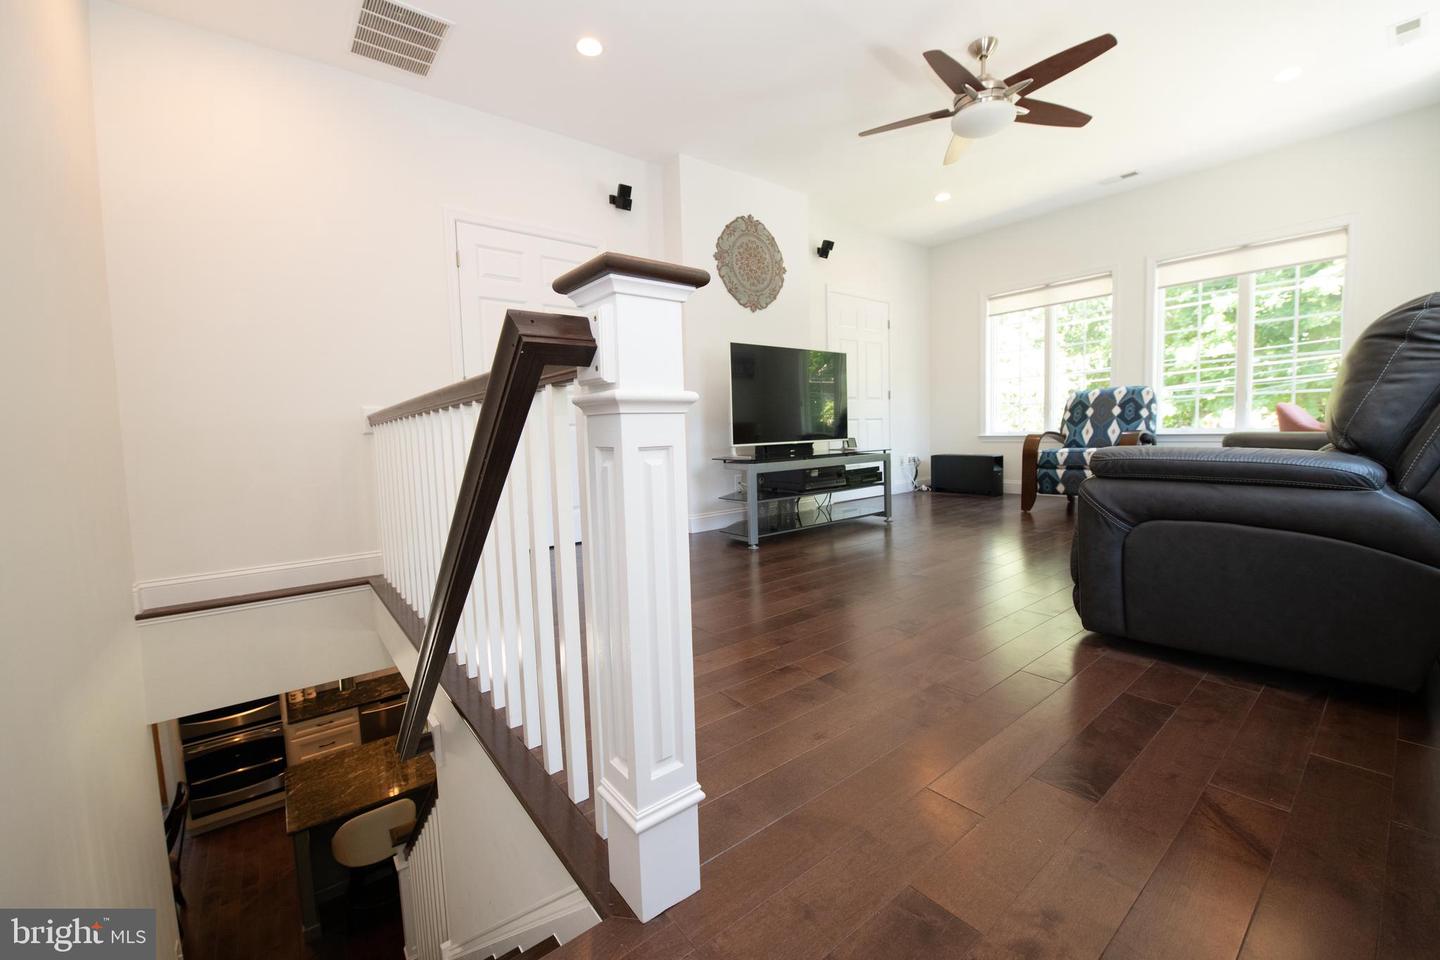
Living room with dark wood floors, white stair railing, ceiling fan, and large windows.
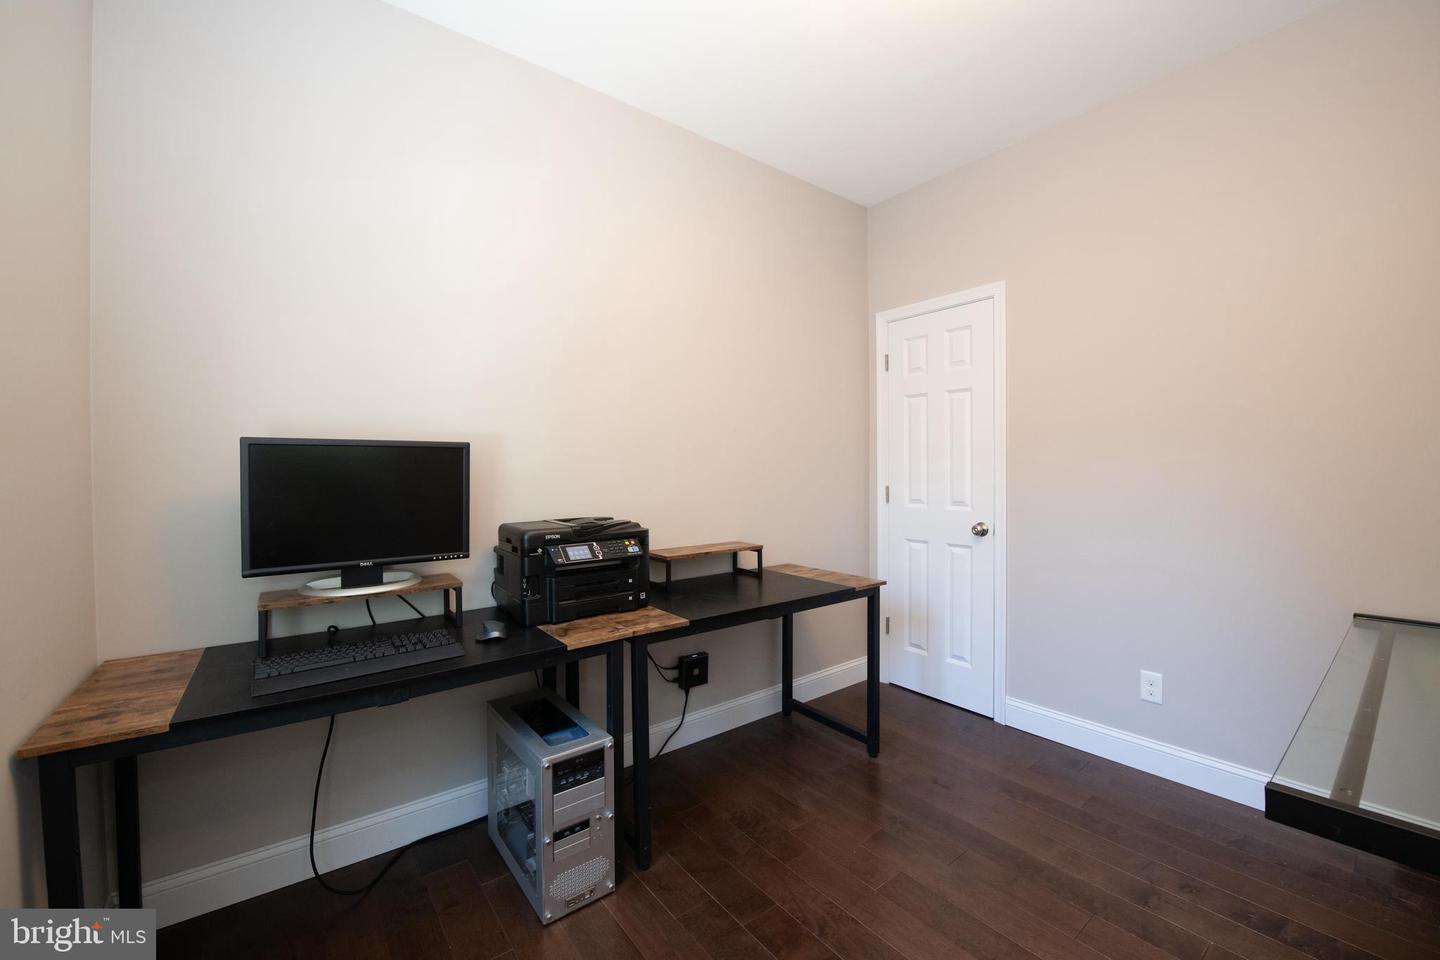
Home office with a long desk, computer equipment, white paneled door, and dark wood flooring.
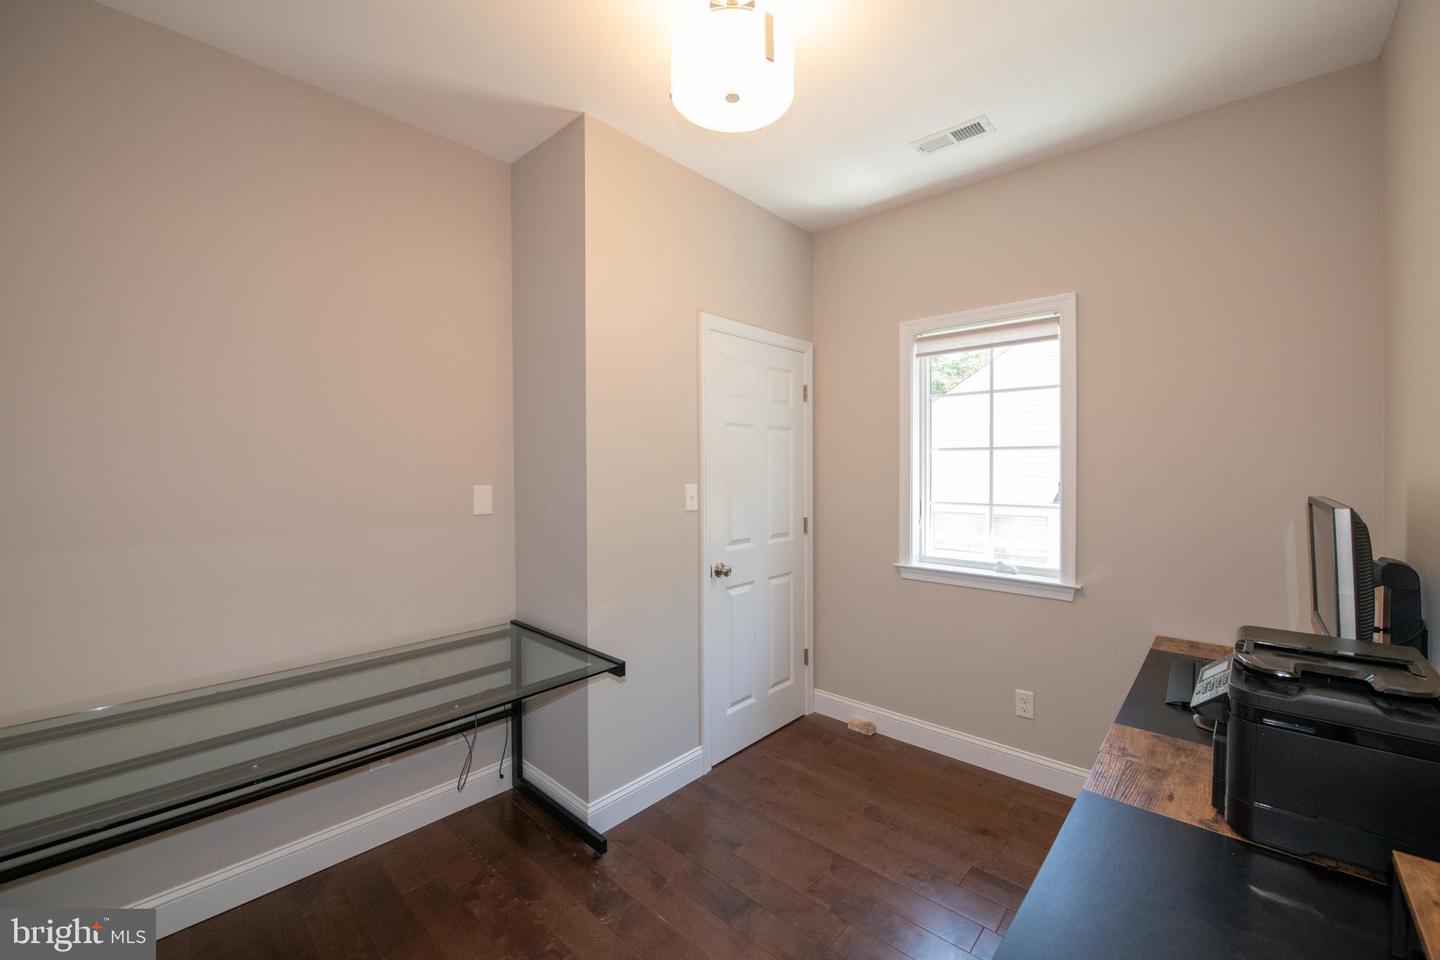
Small office with dark wood flooring, glass shelving, and a desk with computer and printer.
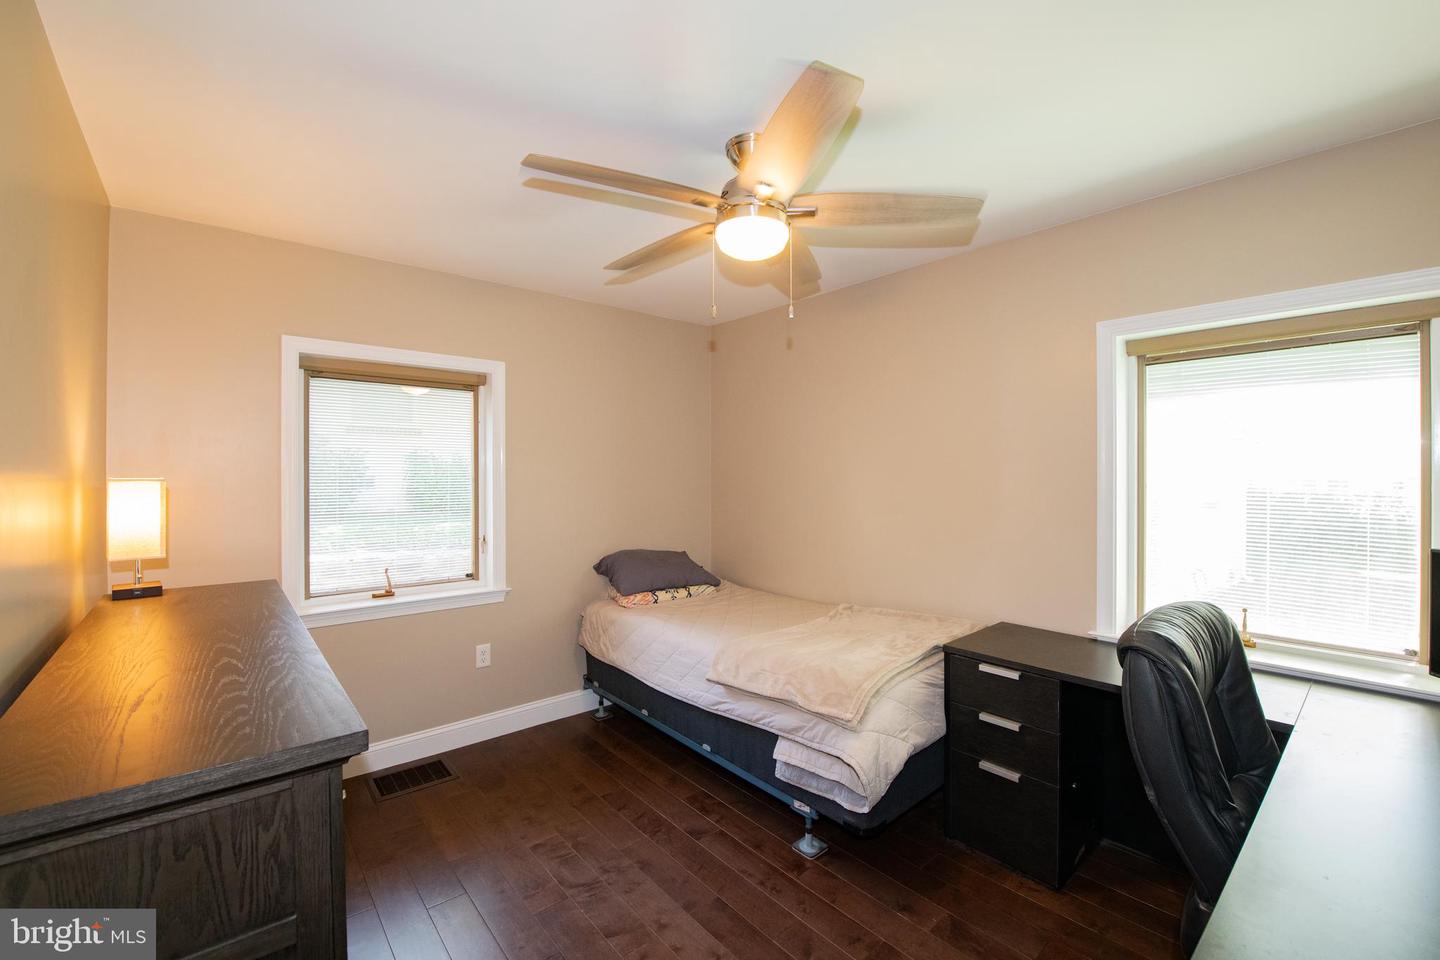
Bedroom with a single bed, dark wood floors, ceiling fan, and desk beside two windows.
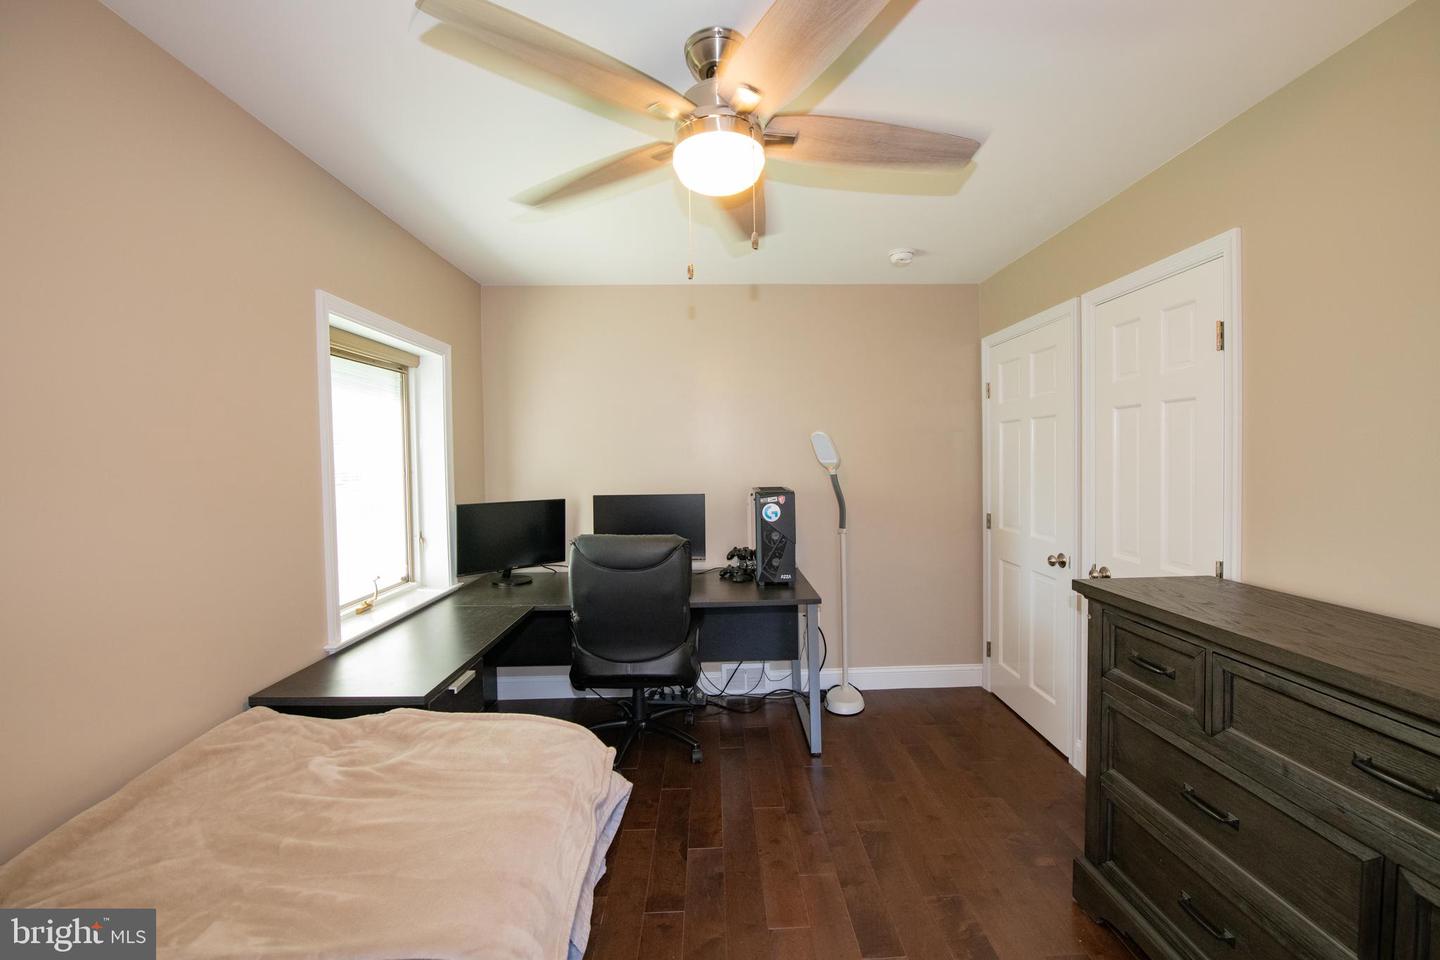
Bedroom with a desk and dual monitors, ceiling fan, and dark wood flooring.
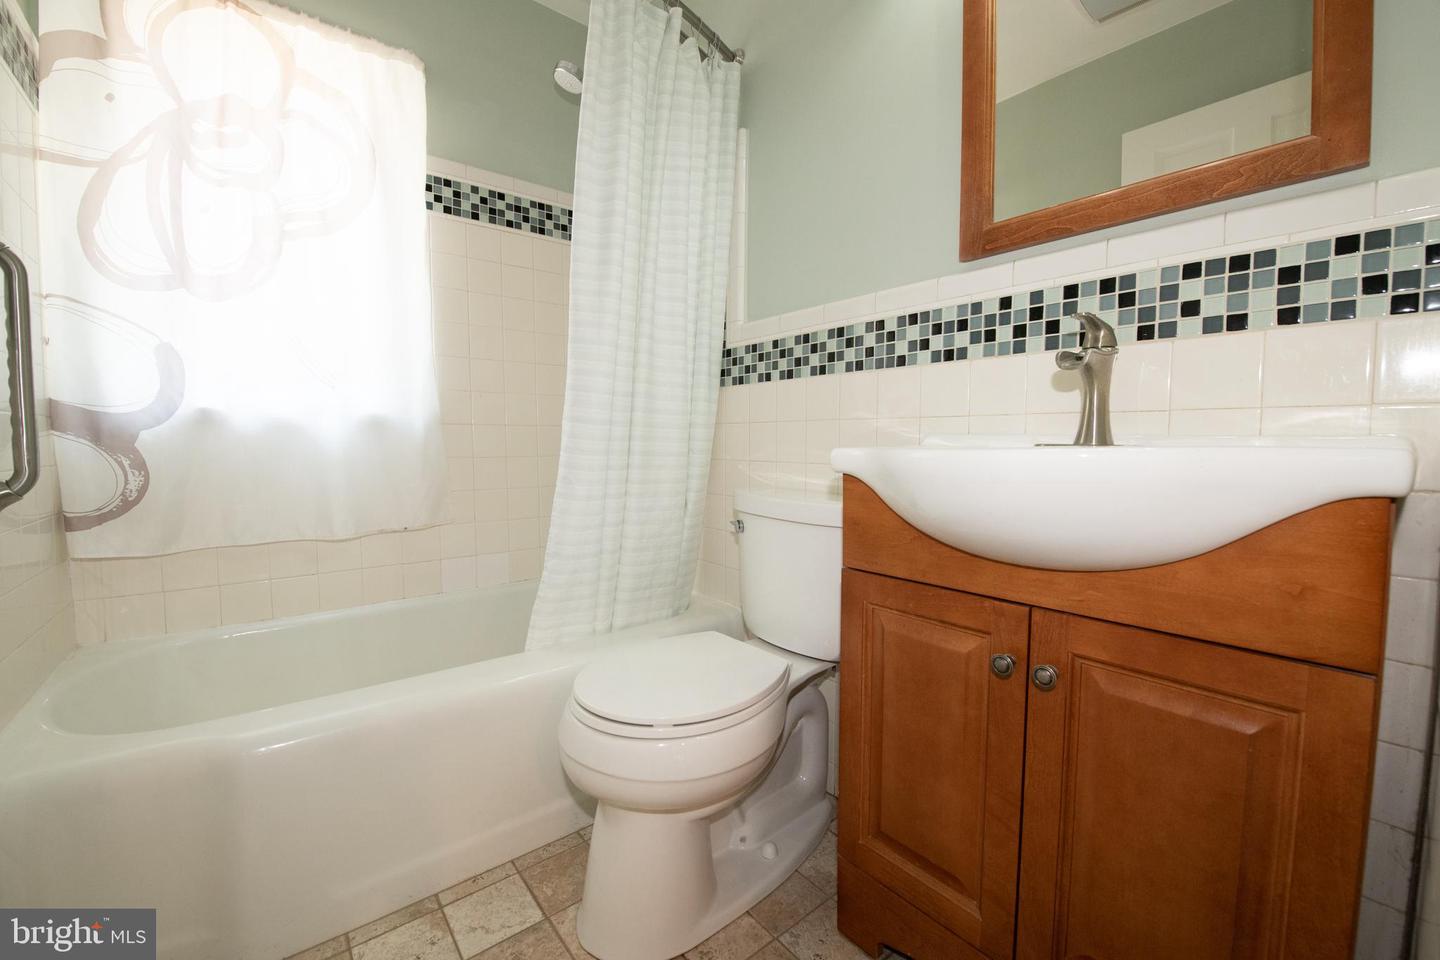
Bathroom with a white tub and toilet, wood vanity, and multicolored mosaic tile border.
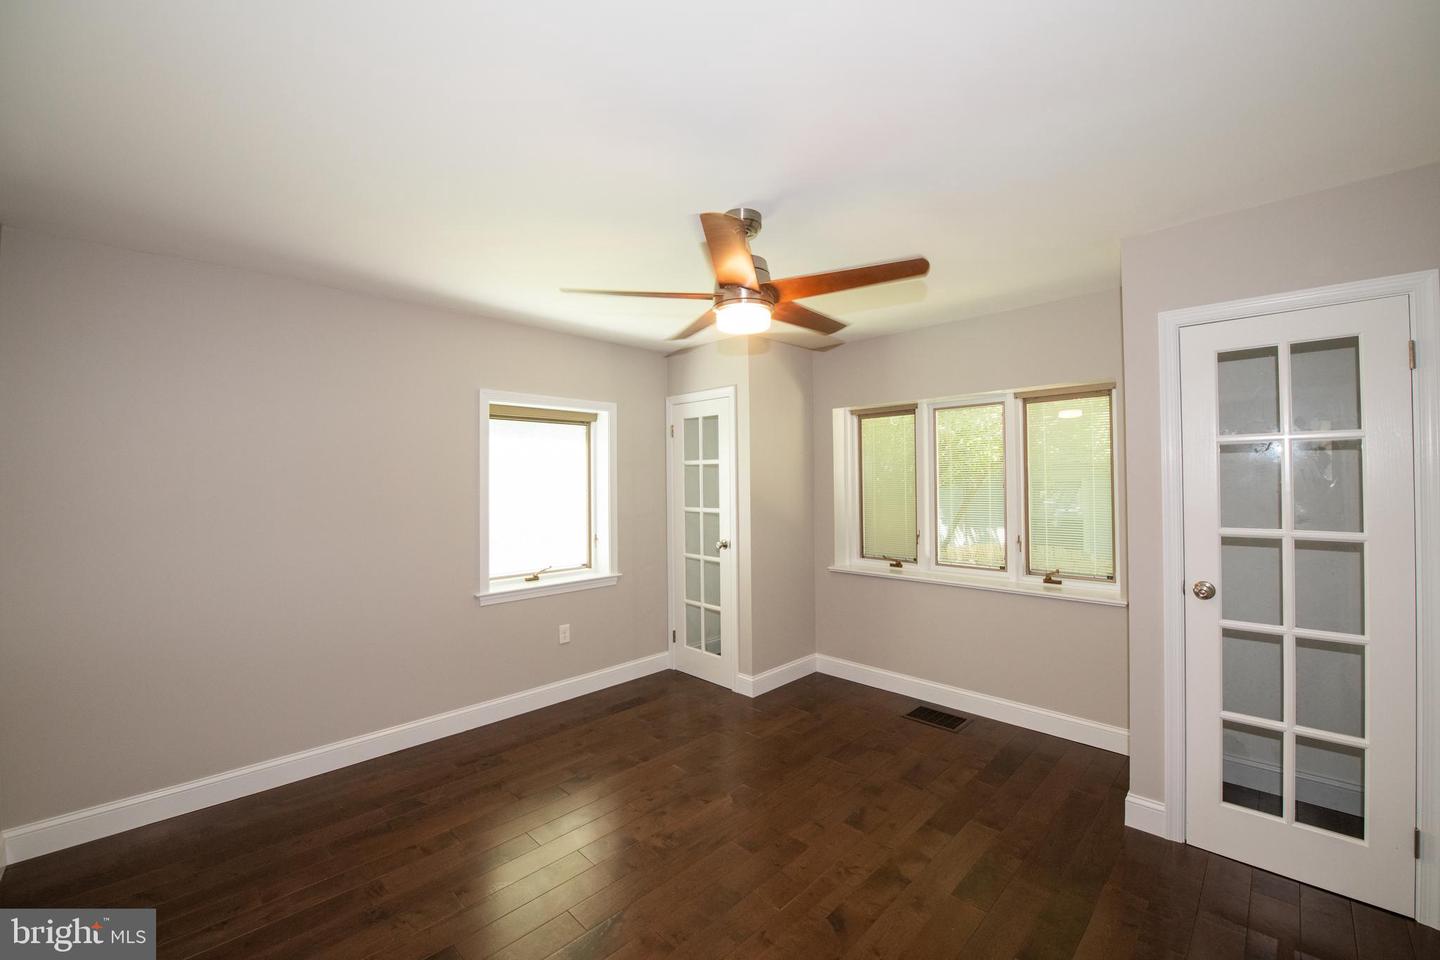
Empty room with dark hardwood floors, a ceiling fan, windows with blinds, and white glass-paneled doors.
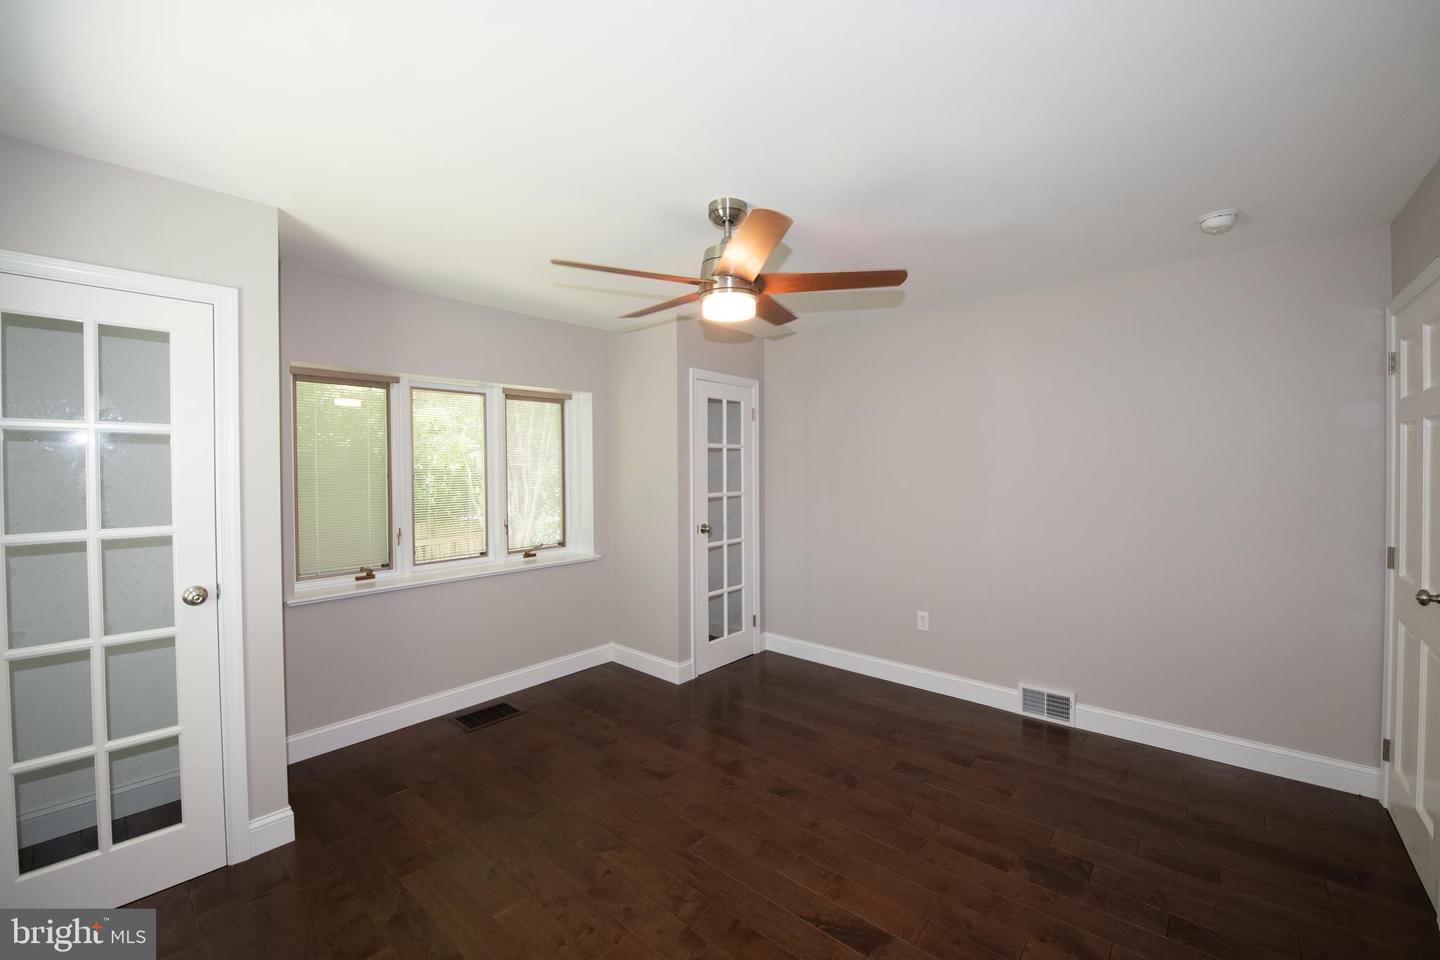
Empty room with dark hardwood floors, French doors, a wide window, and a ceiling fan.
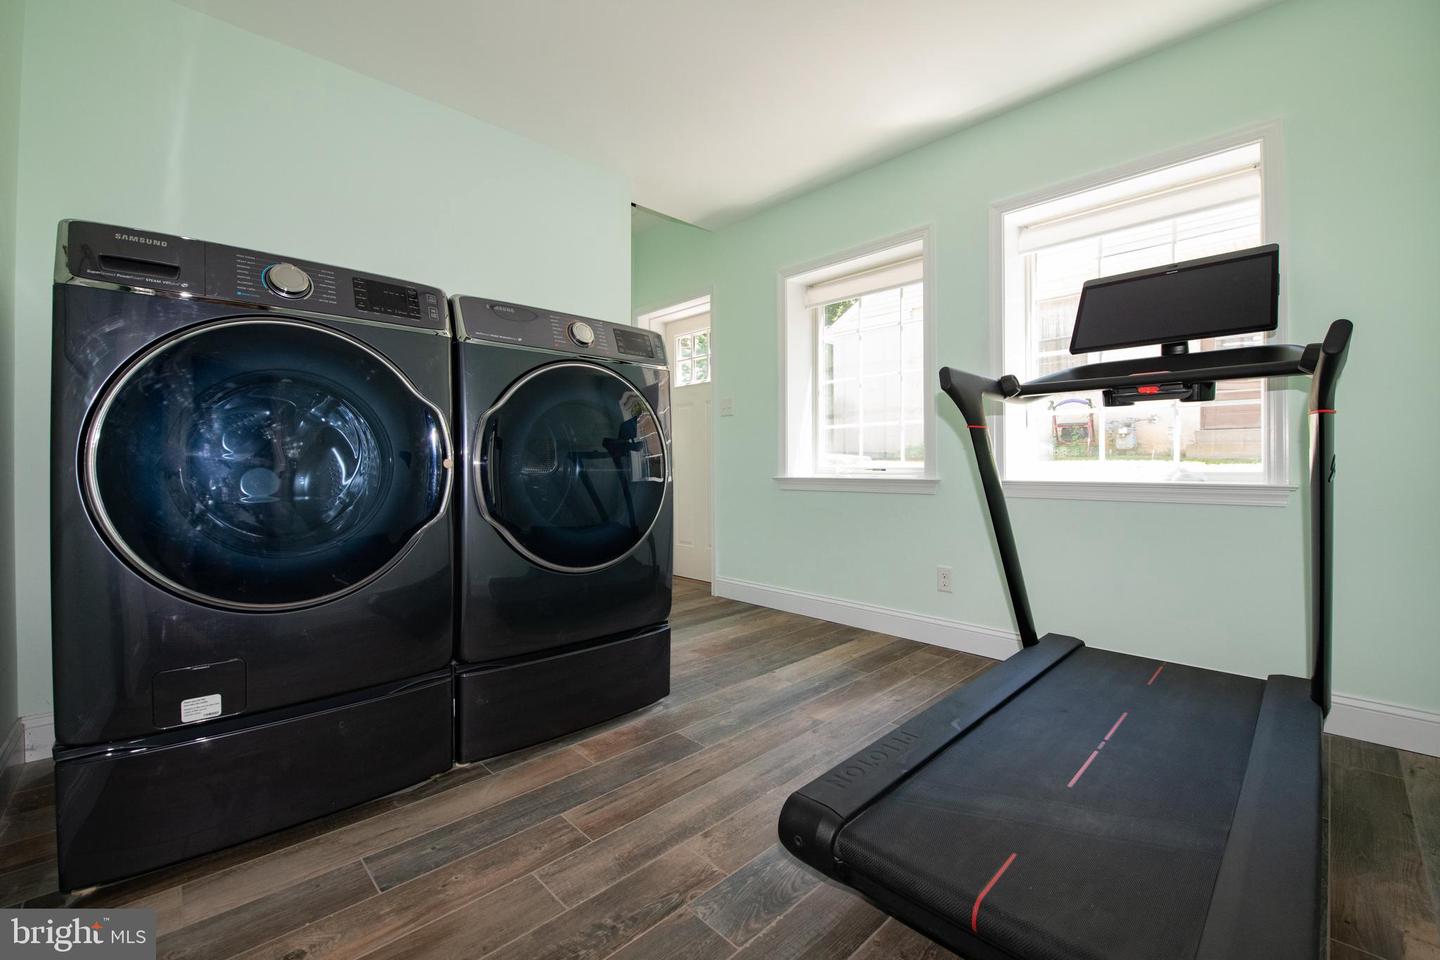
Laundry and exercise room with a black washer and dryer beside a treadmill.
Small shaggy tan-and-black dog standing on a cream leather sofa.
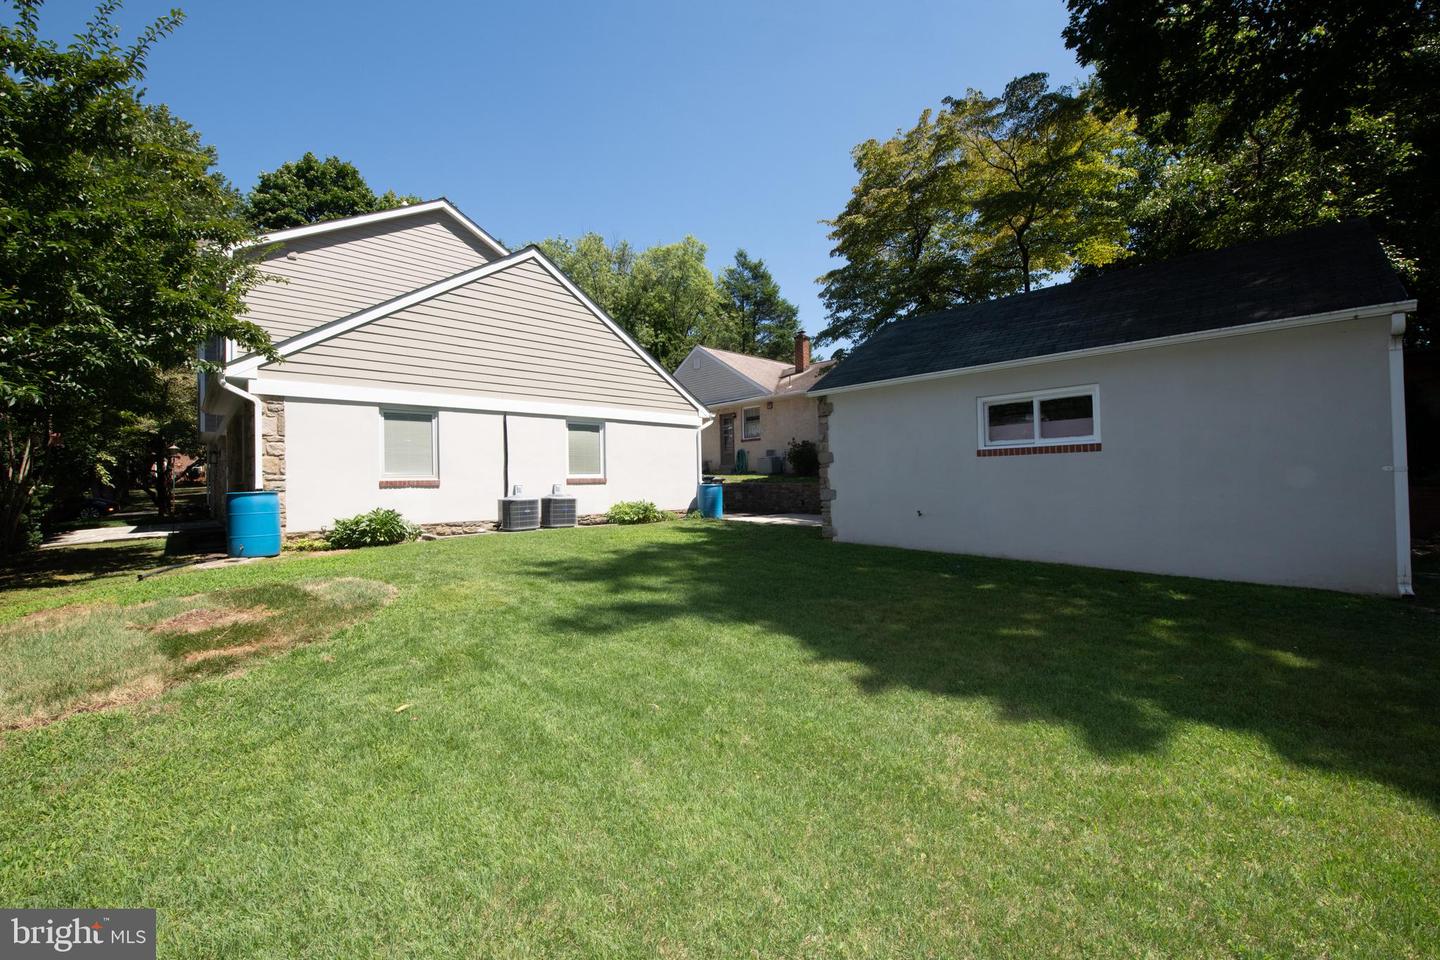
Rear of a light-colored house and detached garage overlooking a broad, sunny lawn.
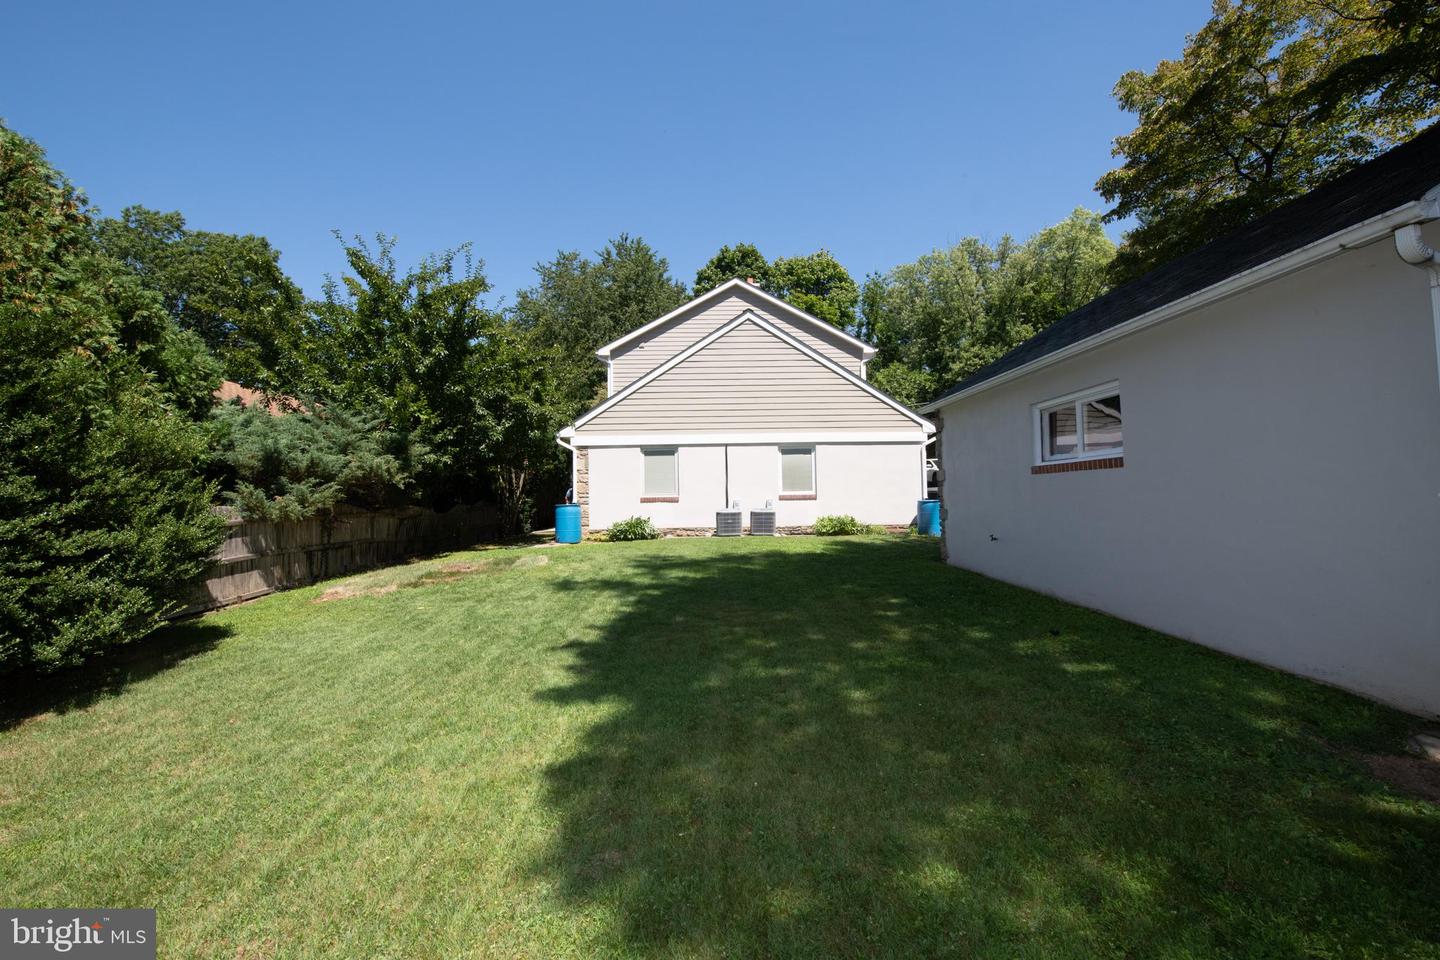
House and grassy backyard with mature trees and a smaller structure behind it.
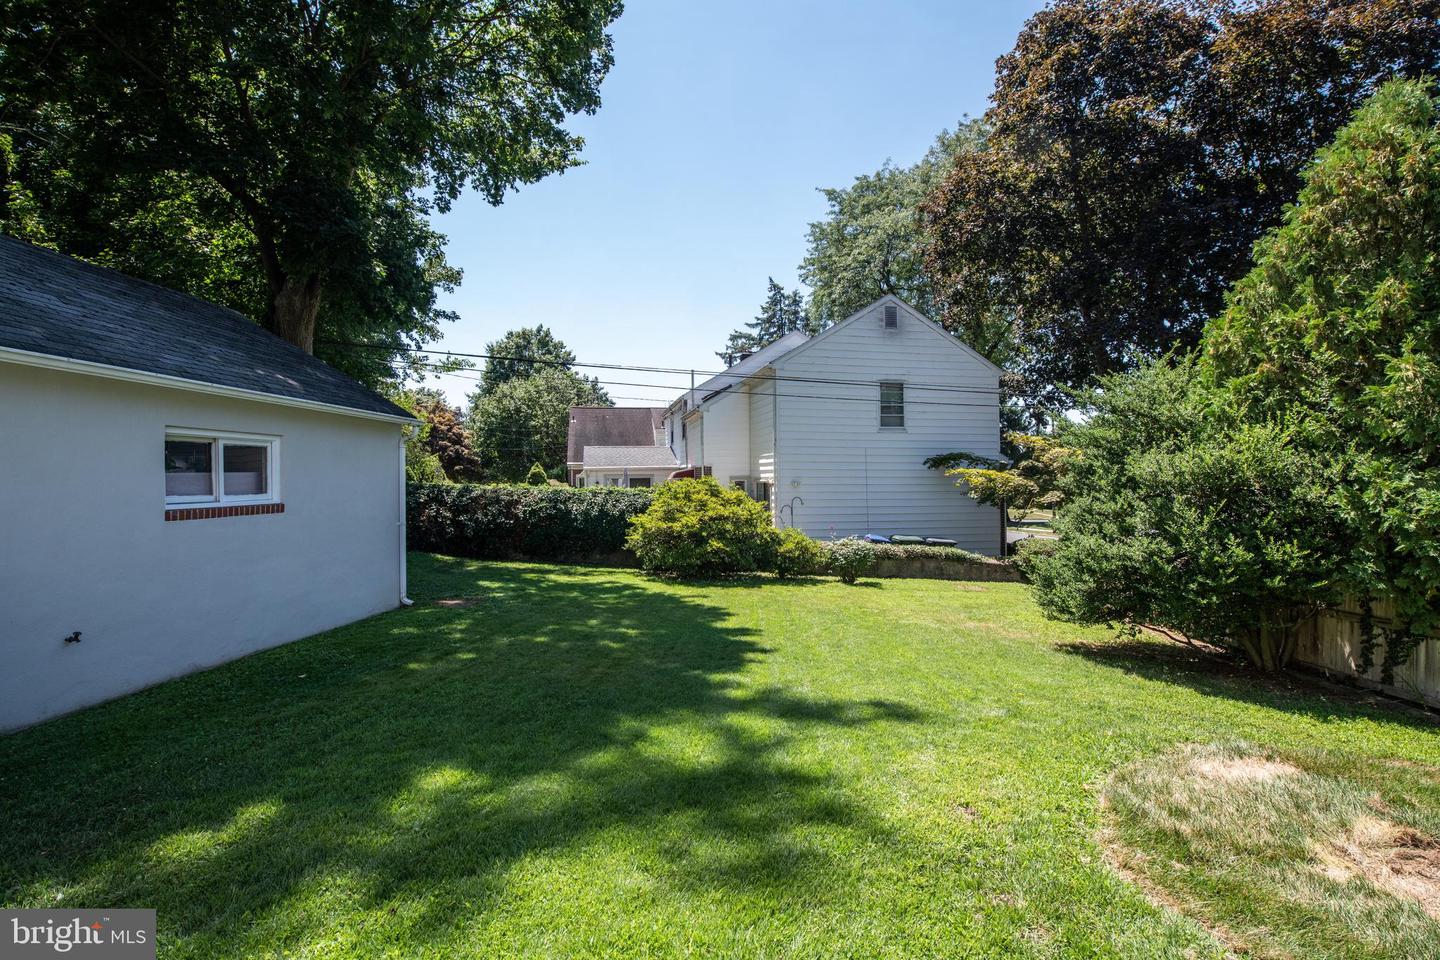
Grassy backyard with mature shade trees and the white-sided house beyond the lawn.
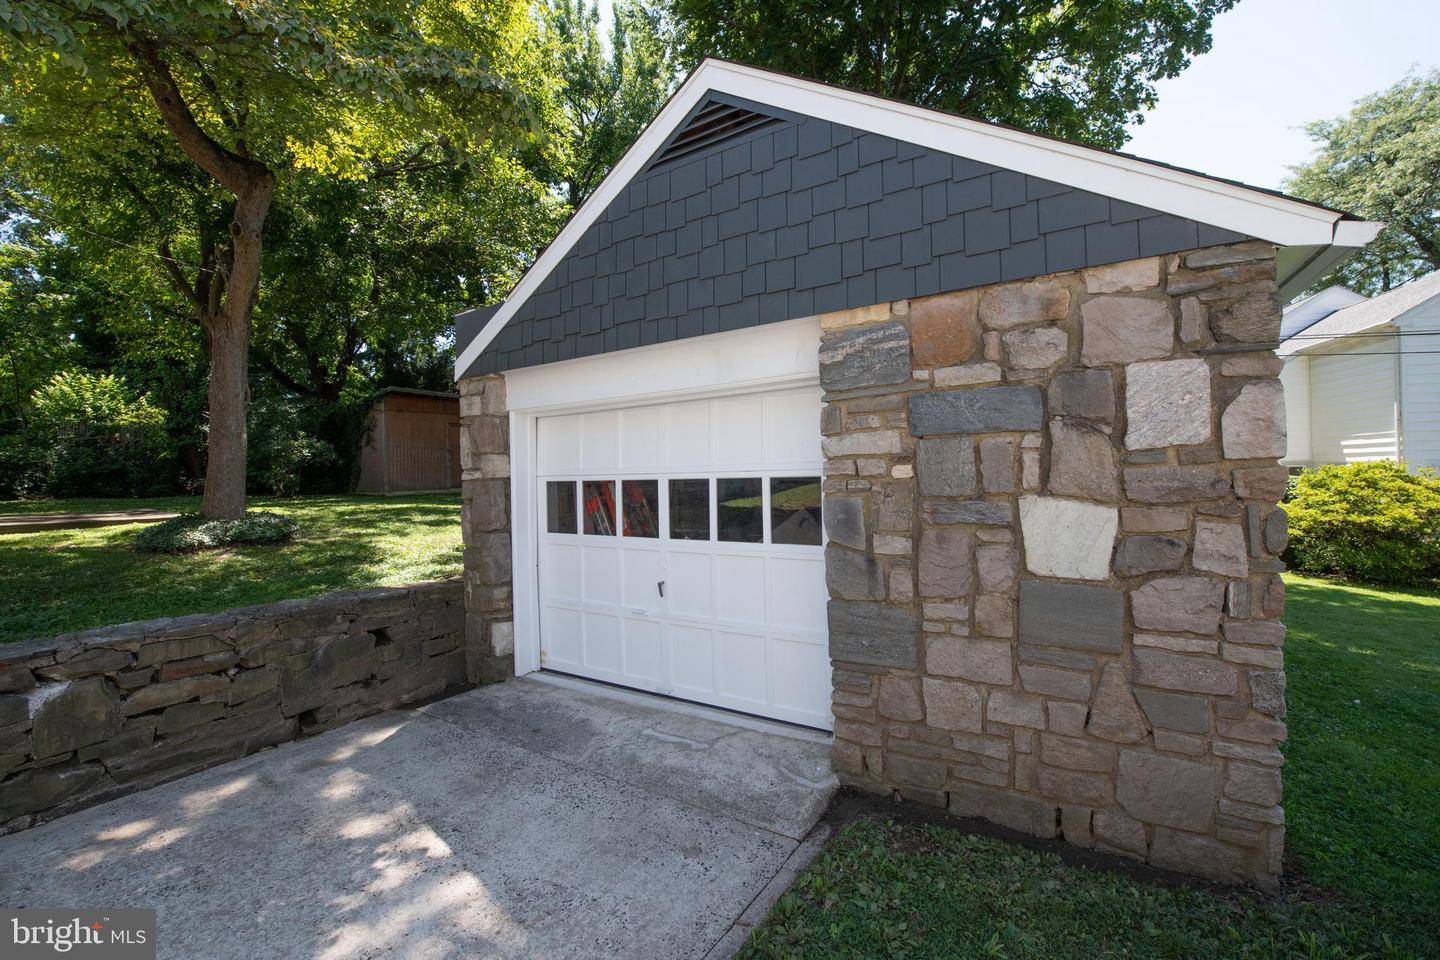
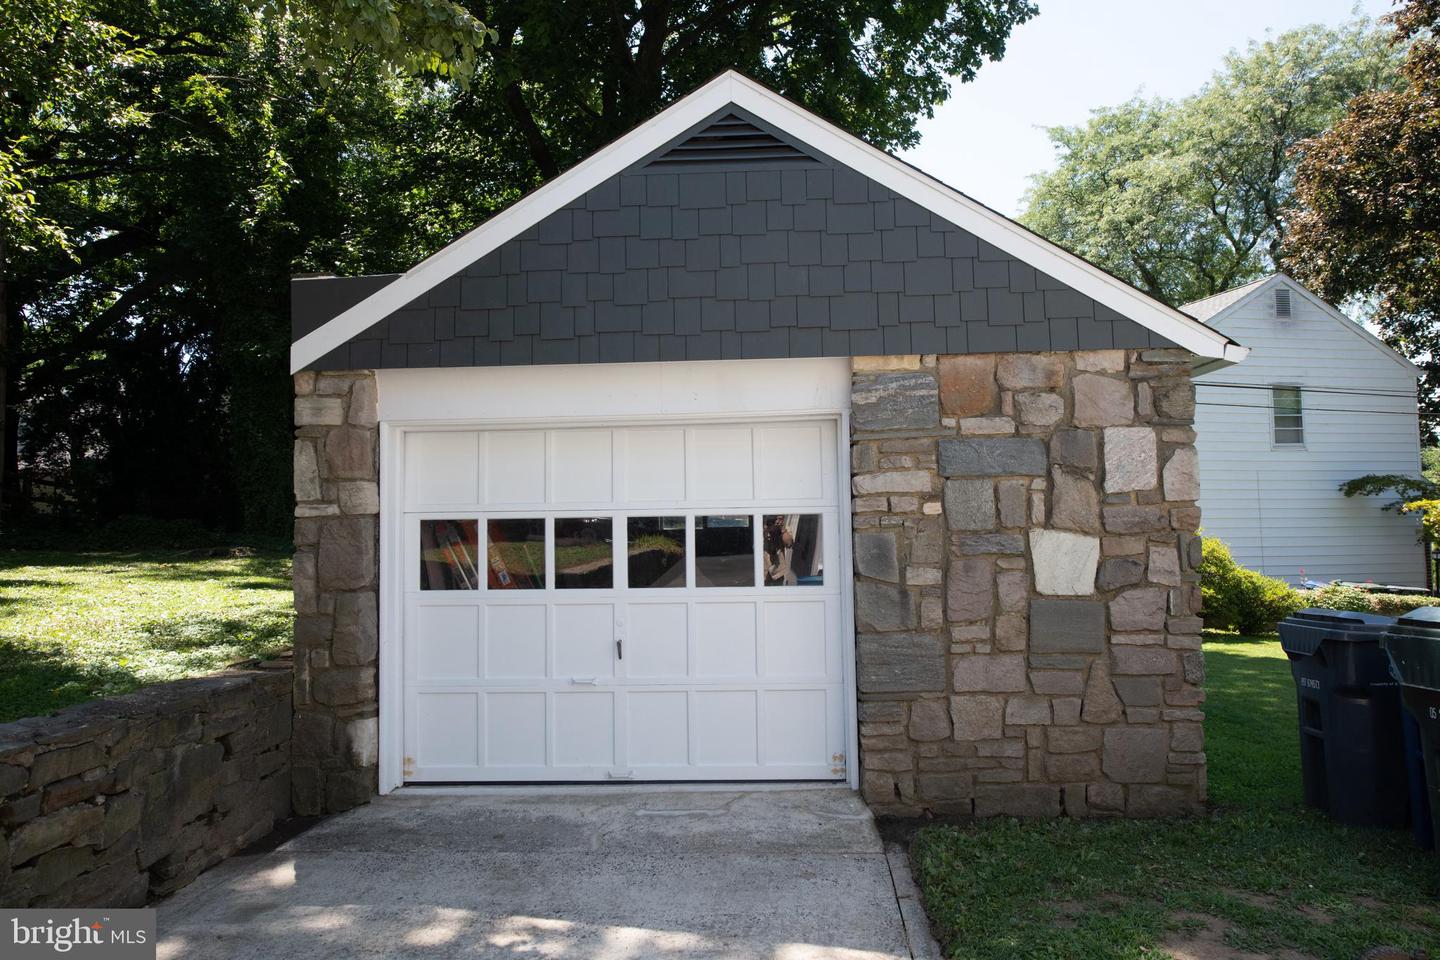
Stone garage with a white paneled door and dark gray gable beside a tree-shaded driveway.
Detached stone garage with a charcoal gable and white paneled door.
SEE ALL PHOTOS
Two-story gray house with a red front door, paved driveway, detached garage, and mature trees.
Front entrance with a bright red door, white sidelights, and flower-filled black planters.
Home entrance with a red front door, covered porch, black planters, and paved walkway.
Two-story house with gray-green siding, a red front door, and a sunny front lawn.
Two-story home with a dark blue gable, red front door, and driveway leading to a garage.
Two-story gray home with a red front door, driveway, detached garage, and mature trees.
Stone-sided home beside a flagstone patio walkway and tall evergreen shrubs.
Side exterior of a gray two-story home with a paved driveway and stone retaining wall.
Side of a gray-and-white house beside a paved driveway and stone retaining wall.
Furnished entryway with an ornate console table and mirror overlooking a living room.
Open-plan living room with a white sectional, dark wood floors, and a staircase beside the kitchen.
Living room with a white sectional sofa, dark hardwood floors, and an open staircase.
Living room with a white sectional, large windows, dark wood floors, and a ceiling fan.
Open living room and kitchen with dark hardwood floors, white leather sofa, staircase, and island.
Kitchen with a large granite island, white cabinetry, and stainless steel appliances.
Kitchen with a large gray-green island, cream cabinets, stainless appliances, and an adjacent staircase.
Open-plan kitchen with a large granite island, adjoining dining area, and staircase.
Dining area with a dark wood table, hardwood floors, glass doors, and white cabinetry.
Dining room with a dark oval table and stone fireplace, opening to a light kitchen.
Dining room with an oval wooden table beside a stone fireplace.
Furnished bedroom with a dark wood bed, gray bedding, hardwood floors, and bright windows.
Bedroom with a tiled fireplace wall, mounted television, two windows, and dark hardwood floors.
Living room with a stone-tile fireplace wall, mounted television, wood mantel, and patterned armchair.
Living room fireplace wall with pale stone surround, wood mantel, gas fireplace, and mounted television.
Bathroom with a dark double vanity and spacious glass-enclosed shower with a rainfall showerhead.
Bathroom with a dark double vanity and a spacious tiled walk-in shower with a mosaic accent strip.
Modern bathroom with a dark double vanity and a glass shower lined with gray, black, and white mosaic tile.
Bathroom with a glass walk-in shower, mosaic tile walls, pebble floor, and dark double vanity.
Walk-in shower with black-and-white mosaic tile, a pebble-stone floor, and overhead rain showerhead.
Bathroom shower with a mosaic tile accent wall, chrome fixtures, and pebble floor.
Walk-in closet with dark built-in shelving, drawers, and a full-length mirror.
Furnished living room with a dark leather sofa, blue patterned armchair, and large windows.
Upstairs living area with hardwood floors, leather sofa, TV, and ceiling fan.
Living room with dark hardwood floors, large windows, gray leather sofa, and open doorway to a bedroom.
Living room with dark hardwood floors, a black leather sectional, and large windows overlooking greenery.
Living room with a gray leather sofa and television beside an open stairwell.
Living room with dark wood floors, white stair railing, ceiling fan, and large windows.
Home office with a long desk, computer equipment, white paneled door, and dark wood flooring.
Small office with dark wood flooring, glass shelving, and a desk with computer and printer.
Bedroom with a single bed, dark wood floors, ceiling fan, and desk beside two windows.
Bedroom with a desk and dual monitors, ceiling fan, and dark wood flooring.
Bathroom with a white tub and toilet, wood vanity, and multicolored mosaic tile border.
Empty room with dark hardwood floors, a ceiling fan, windows with blinds, and white glass-paneled doors.
Empty room with dark hardwood floors, French doors, a wide window, and a ceiling fan.
Laundry and exercise room with a black washer and dryer beside a treadmill.
Small shaggy tan-and-black dog standing on a cream leather sofa.
Rear of a light-colored house and detached garage overlooking a broad, sunny lawn.
House and grassy backyard with mature trees and a smaller structure behind it.
Grassy backyard with mature shade trees and the white-sided house beyond the lawn.
Stone garage with a white paneled door and dark gray gable beside a tree-shaded driveway.
Detached stone garage with a charcoal gable and white paneled door.
Sold

2232 WISTERIA AVENUE

2232 Wisteria Ave, Glenside, PA 19038

$605,000
The next lucky homeowner will discover Glenside Gardens' best-kept secret. When you first arrive, you're taken back by the striking exterior architecture, which begs you to explore further. A sense of "Pride of Ownership" and attention to detail is immediately apparent as soon as you pass through the red front entry door, which is framed by lovely side lights. The major renovations began in 2016! The expansive open floor plan is magnificently enhanced by an abundance of natural light cascading through sparkling NEW Pella windows combined with numerous recessed lights! Next, is a chef's dream kitchen, with an 8-foot center island with custom built-ins including a built-in GE Advantium convection microwave oven and plenty of custom skaker style cabinetry & abundant counter space for meal prep and serving purposes. The striking countertops are speckled black onx granite complimented by the custom marble subway tiled backsplash. and be sure to appreciate the Krauss farmhouse sink & "State of the Art" appliances complete with rhe brushed stainless steel electric tripple wall ovens with touch screen controls, Frech door Samsung refrigerator. GE Profile gas cooktop. No detail has been left out - truly a Chef's dream come true! Andersen Atrium Doors from the dining room with a wood-burning fireplace open up to a slate side terrace. Pennsylvania blue stone adorns the walls on either side of the fireplace with a traditional Pennsylvania Keystone in the center. The fisrt floor sleeping wing hosts two large bedrooms - one with 2 glass door closets. The main 7' x 5' hall bathroom contains a tub/shower combo with a custom-made glass block tile accent. The laundr/mud room has direct access to the basement and the outside entry door opens to the driveway accessing the detacked garage and the back yard. A Bose surround sound system has been installed in the second-floor Master suite expansive sitting room. 9' ceilings throughout amplify & accentuate this grand space. Twin entry doors flank the media wall giving access to the HUGE 15' x 20' Main Bedroom. A handmade tile wall encases a cuctom gas fireplace in the master bedroom and a large 13' x 6' custom fitted walk-in closet. In the closet look up & notice the pull down stairs which access the attic space. Next is the suptous master bathroom providing a luxurios retreat expounding the many custom features offered by this suite. The singular designed custom built double sink vanity set with marble countertop and includes a 7ft x 4ft frameless glass shower with glass subway tile, plus both seperate waterfall and handheld shower heads. An office/bedroom completes this level. Nearly a thousand square feet of usable space remains in the unfinished basement. There is mahogany hardwood flooring throughout, two zone central air conditioning (one unit in the basement cooling the main living level and one in the attic sevicing the 2nd floor Main bedroom suite & office/bedroom, plus a 2 zone central heating system to warm you when the frost is on the pumpkin, a brand new gas water heater, some ethernet wiring, Fios wifi wiring throughout the house, an HD antenna cable in every room, an HD antenna in the attic, can lighting in most rooms, Andersen windows with inside blinds combine with NEW Pella windows with custom window shades to add just the right amount of natural light and privacy. This is the custom home of your dreams - don't let it slip through your fingers!!

3
beds

2
baths

2,338 Sq.Ft. LIVING AREA

6,250 Sq.Ft. lot

Jason Wittenstein

Jason Wittenstein

Features & Amenities

Interior

  • total bedrooms3
  • Total bathrooms2
  • full bathrooms2
  • Laundry room Main Level
  • Flooring Hardwood, Marble, Wood
  • Fireplace Gas, Wood Burning
  • APPLIANCES Cooktop, Dishwasher, Disposal, Dryer, Refrigerator, Microwave, Double Oven, Oven, Washer
  • other interior Features Eat-in Kitchen, Kitchen Island, Entrance Foyer, Walk-In Closet(s)

Area & Lot

  • Status Sold
  • Date Sold October 7, 2022
  • Living Area2,338 Sq.Ft.
  • Lot Area6,250 Sq.Ft.
  • MLS® IDPAMC2048574
  • TypeResidential
  • YEAR BUILT1950
  • Architecture StylesContemporary, Craftsman
  • View DescriptionStreet, Panoramic
  • School DistrictABINGTON

Exterior

  • STORIES2
  • Garage Space1.0
  • water SourcePublic
  • utilitiesNatural Gas Available
  • roofShingle
  • lot featuresCorner Lot
  • parkingAsphalt, Off Street, On Street, Detached
  • HEAT TYPEForced Air, Natural Gas
  • AIR CONDITIONINGCentral Air
  • sewerPublic Sewer

Financial

  • Sales Price$605,000
  • Real Estate Tax $6,829/yr

Work With Jason

He mastered different sales techniques and became a specialist in selling, rentals, marketing, customer relations, and many more important skills that ensure he is competent in quickly finding the perfect home for his clients, no matter their situation.