121 UPPER GULPH ROAD
SEE ALL PHOTOS
121 UPPER GULPH ROAD
Courtesy of Compass Pennsylvania, LLC
Sold

121 UPPER GULPH ROAD

121 UPPER GULPH ROAD, WAYNE, PA 19087

$875,000
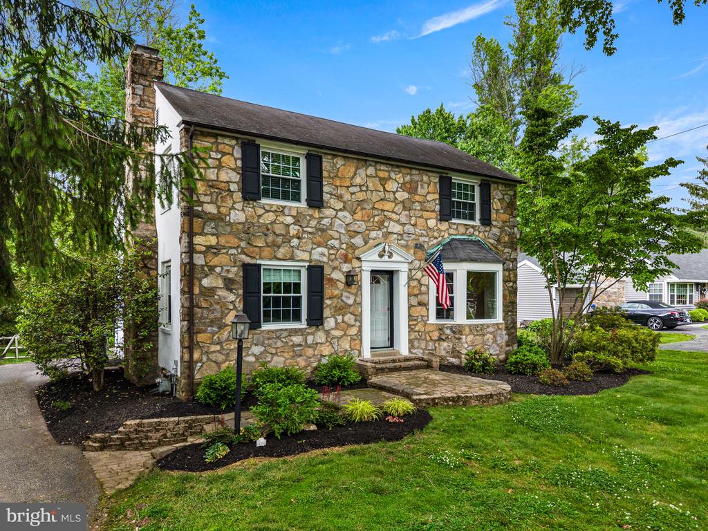
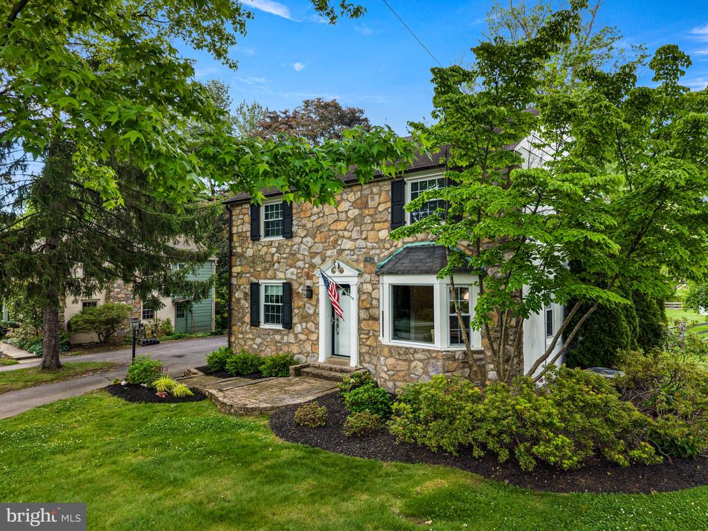
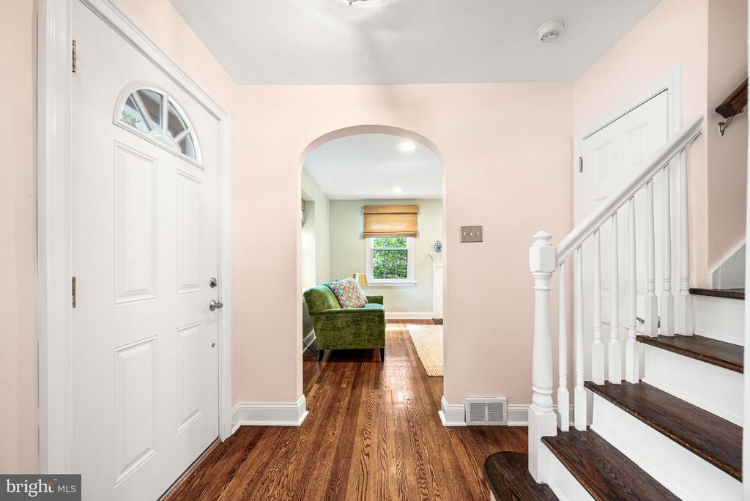
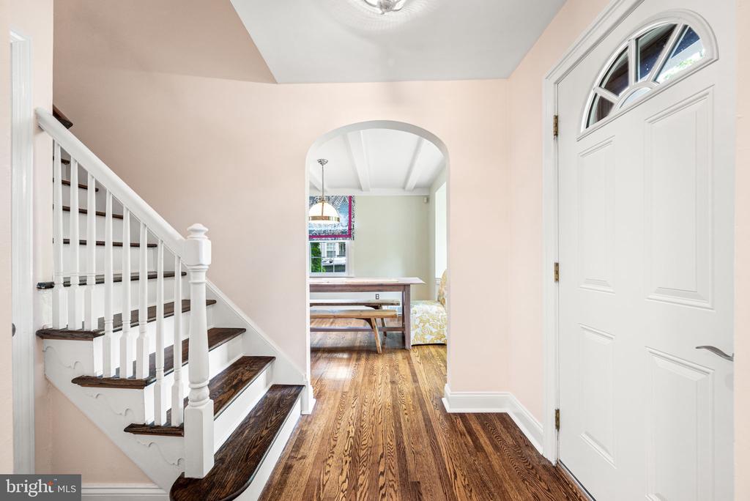
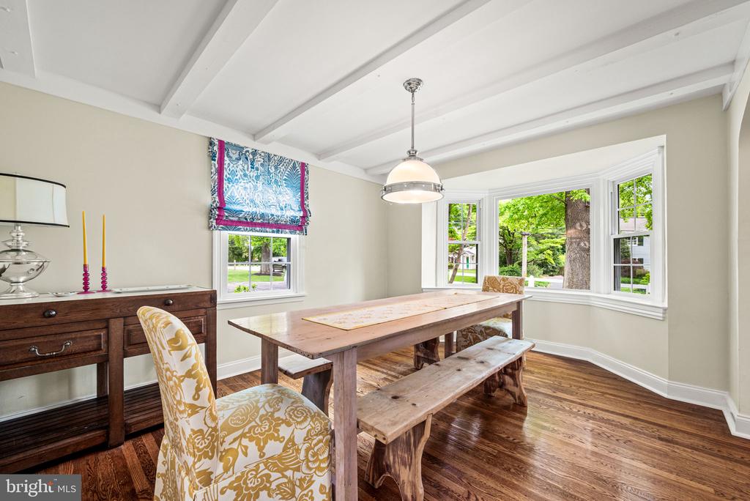
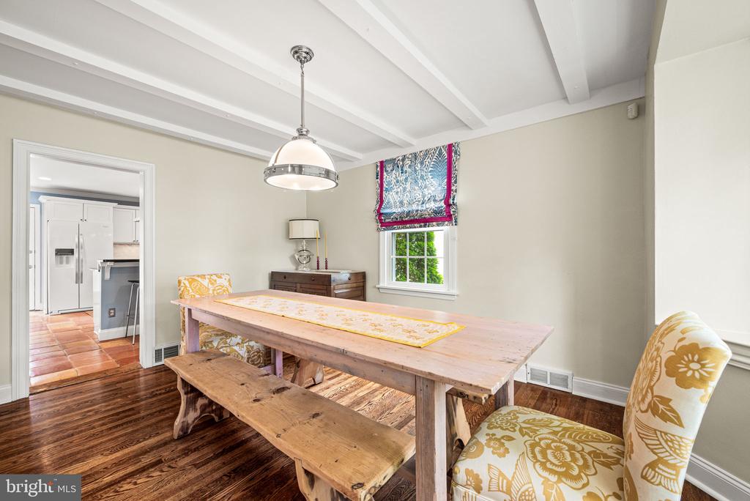
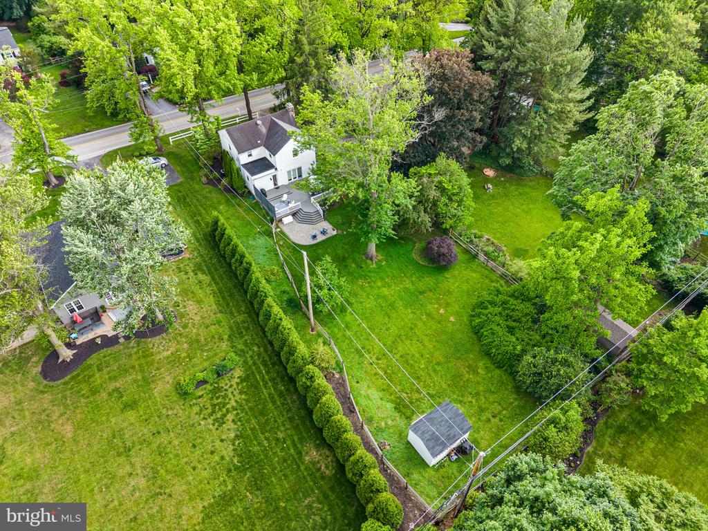
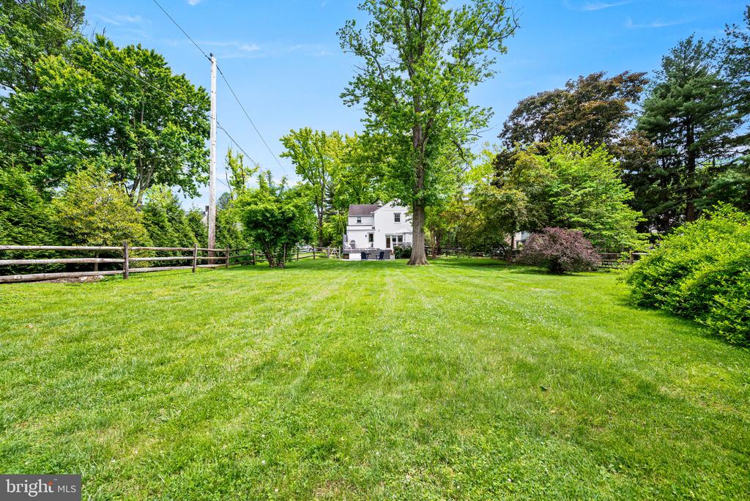
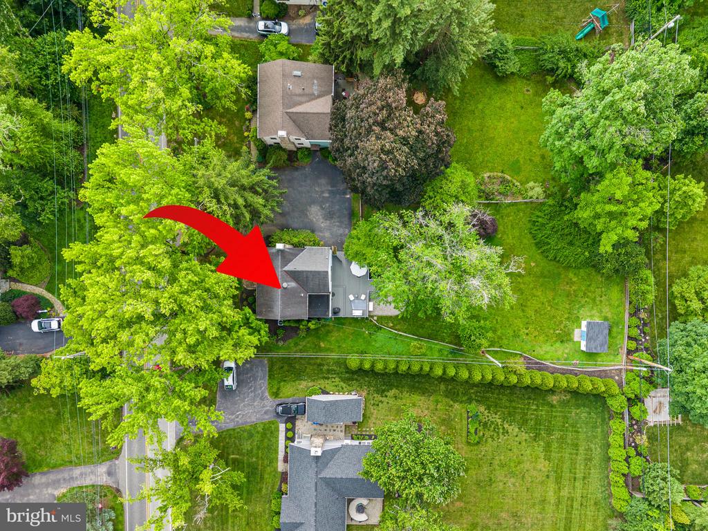
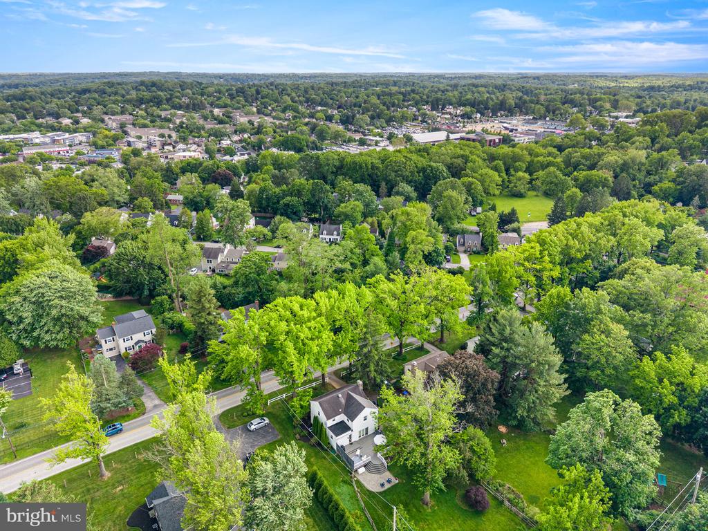
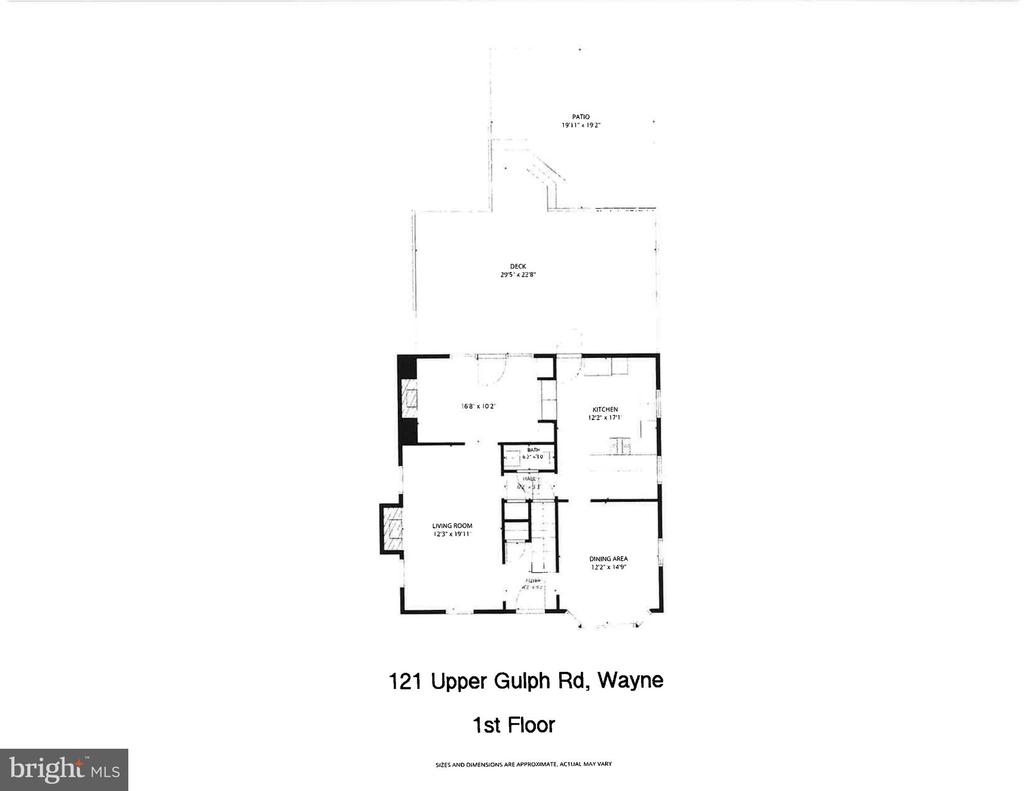
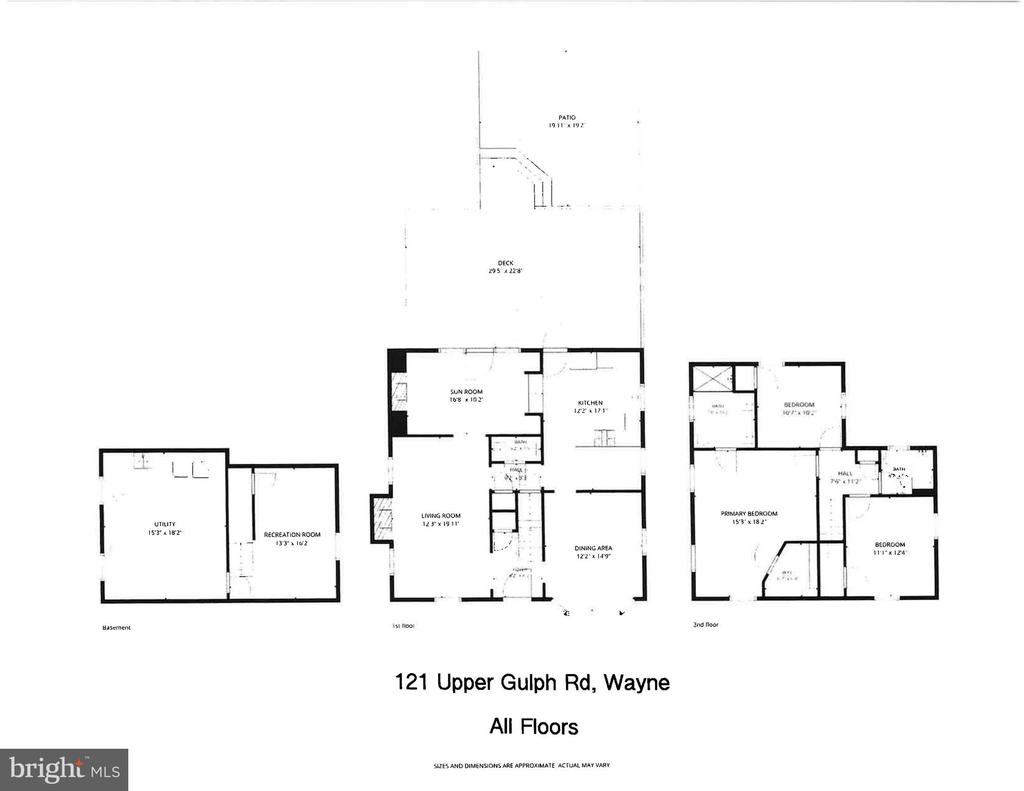
Welcome to 121 Upper Gulph Road, a beautifully maintained center hall stone front Colonial with three bedrooms, two full and one half bath on a flat .41 acre lot in the Shand Tract neighborhood. Note: a new roof will be installed by the end of June, see details below. A charming hardscaped walkway creates a warm and inviting first impression as you approach the home. Inside, the Foyer features graceful arched doorways to the living room and dining room as well as a convenient coat closet. The beautiful hardwood floors in the foyer continue through most of the house. On the right is the light-filled Dining Room featuring a beamed ceiling and bay window, perfect for both everyday living and entertaining.

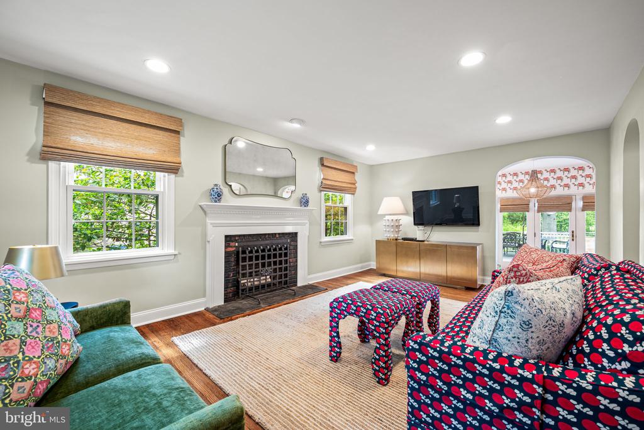
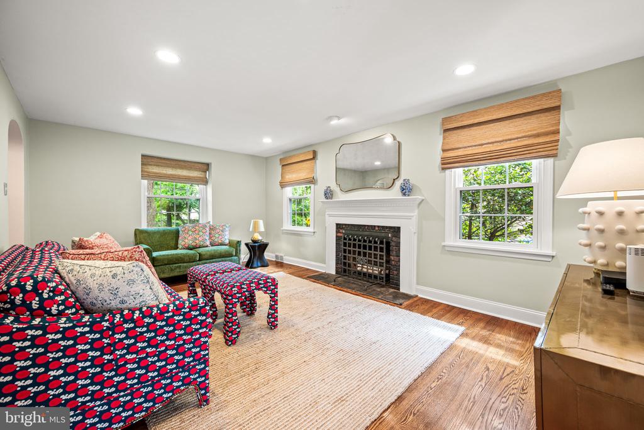
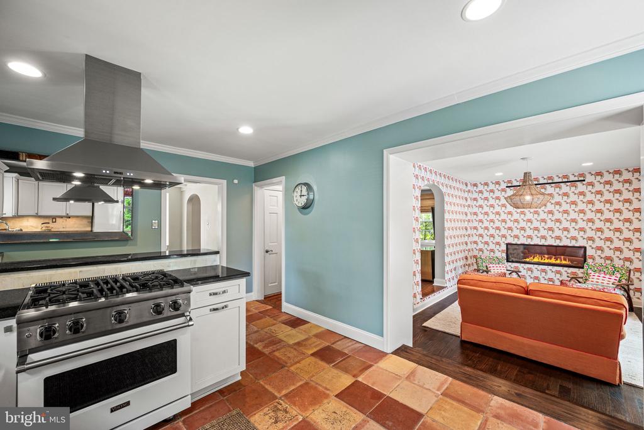
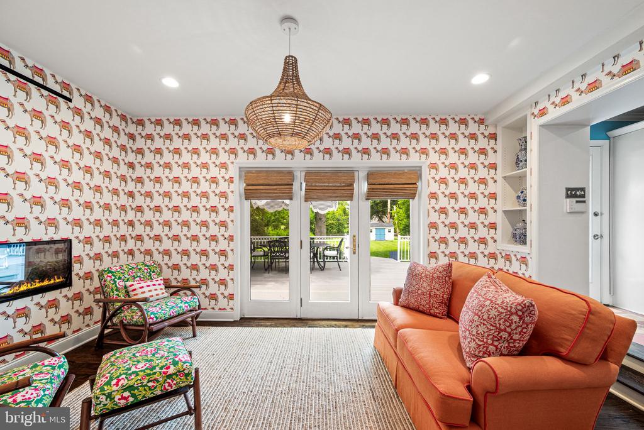
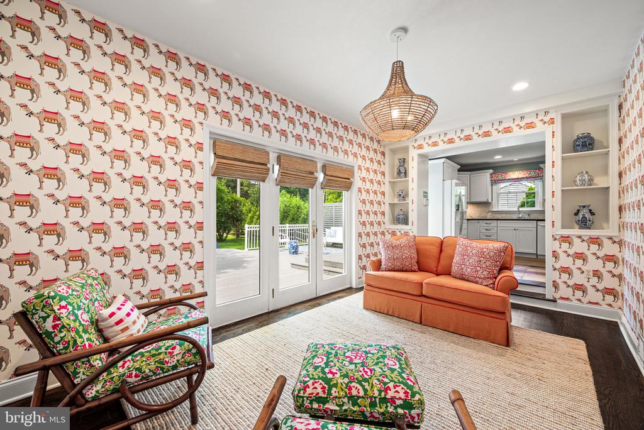
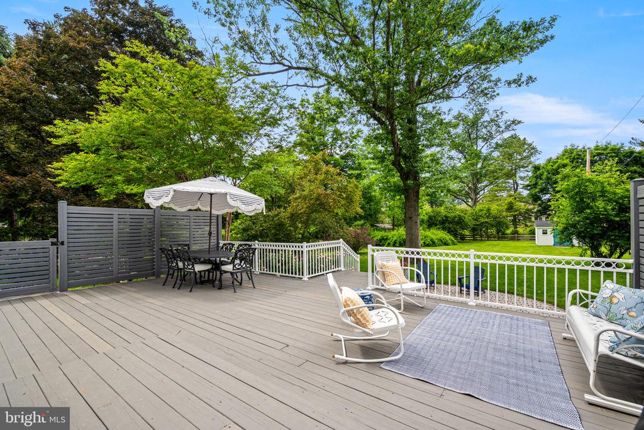
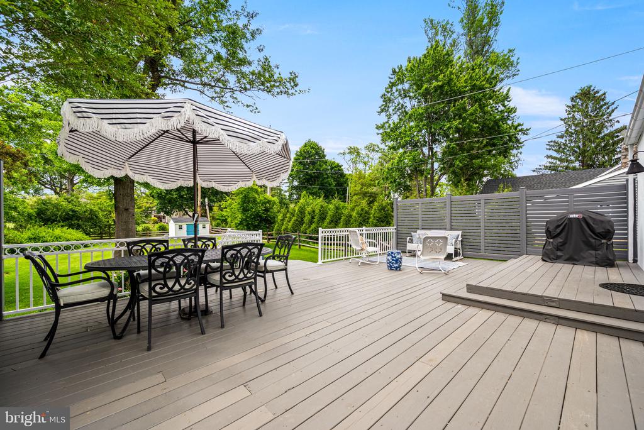
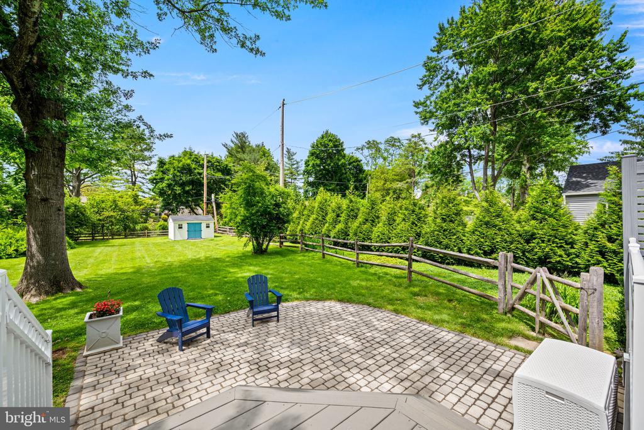
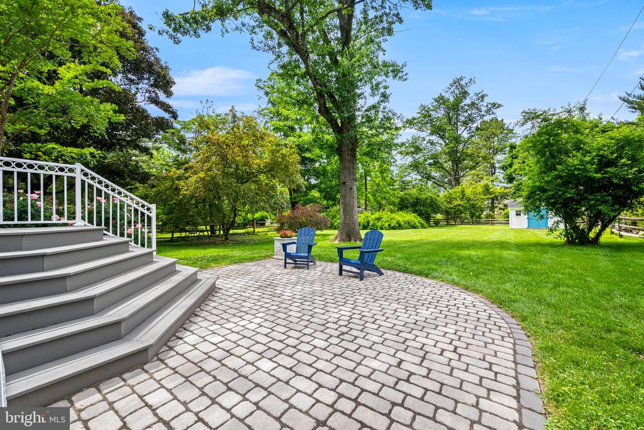
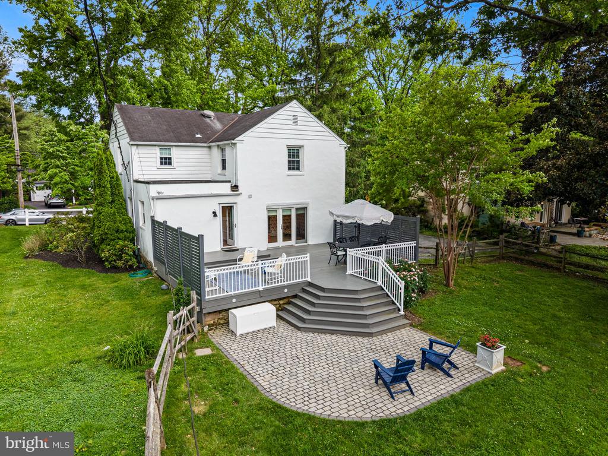
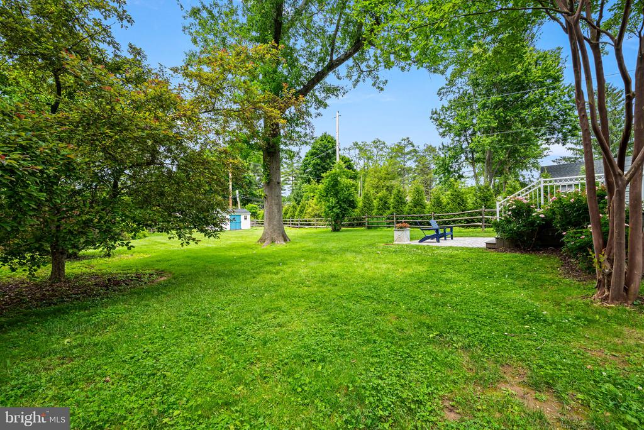
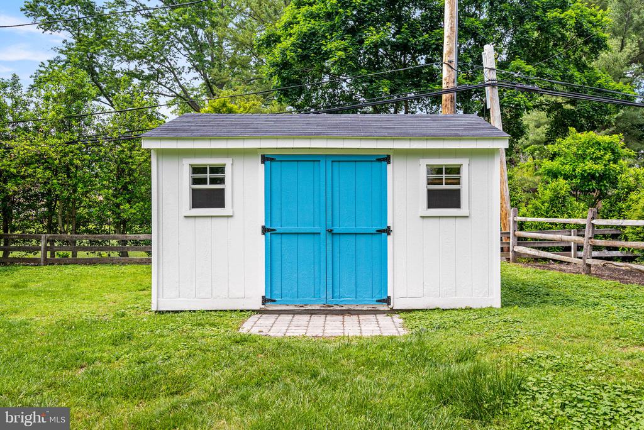
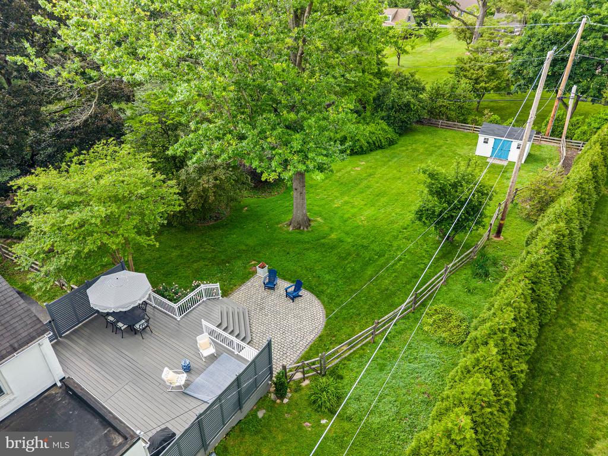
The spacious Living Room is filled with natural light and anchored by a classic wood-burning fireplace with a white mantle. Through another graceful arched doorway (added in 2020), you step down into the inviting Family Room renovated in 2020 with new hardwood flooring, a heat circulating gas fireplace built seamlessly into the wall. Glass French doors with rattan blinds provides access from the Family Room to an expansive back deck complete with privacy screening and plenty of room for outdoor dining and grilling. The outdoor living continues with new steps leading down to a paver patio (2023) and a large, lush fenced backyard with a storage shed.

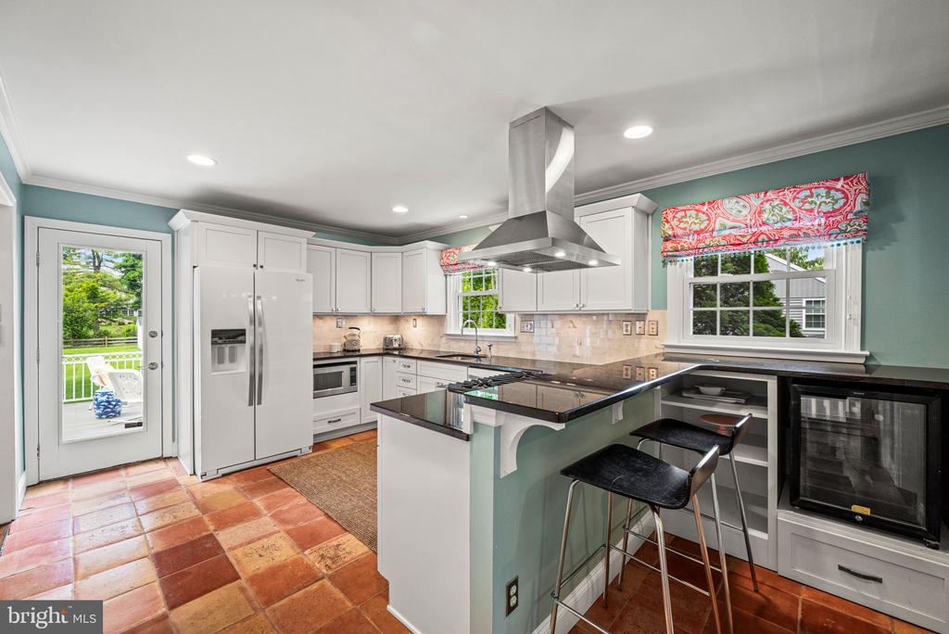
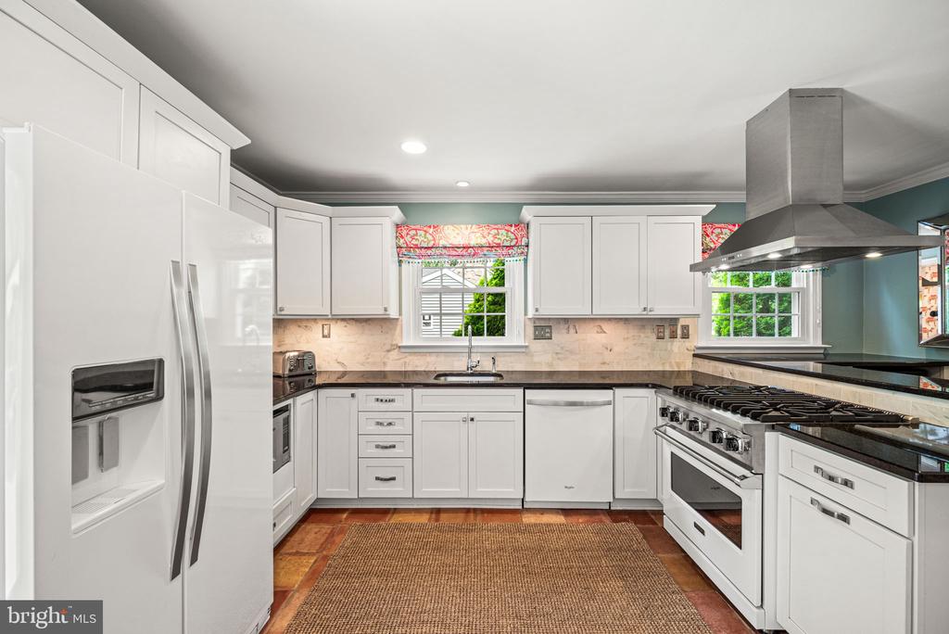
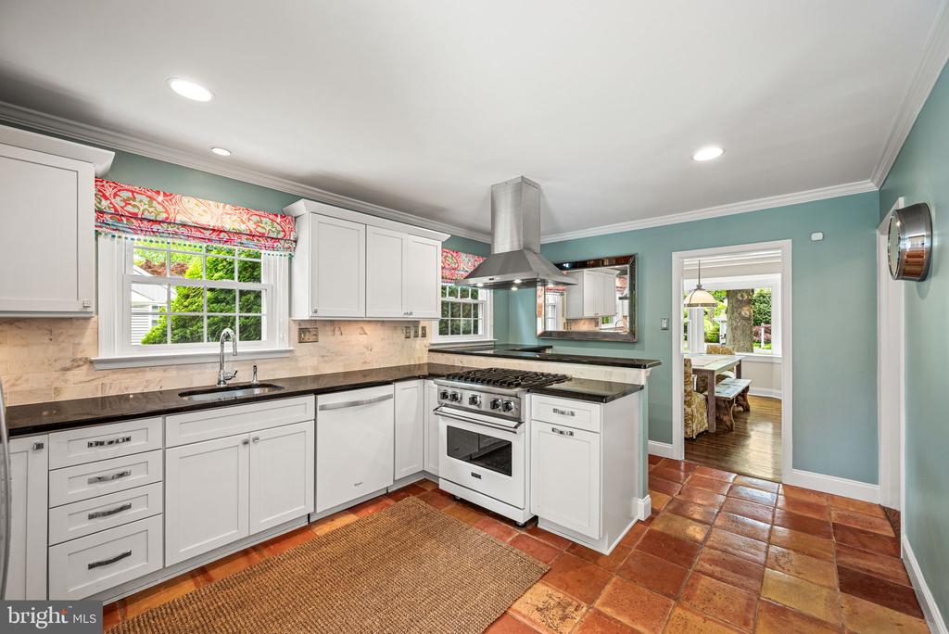
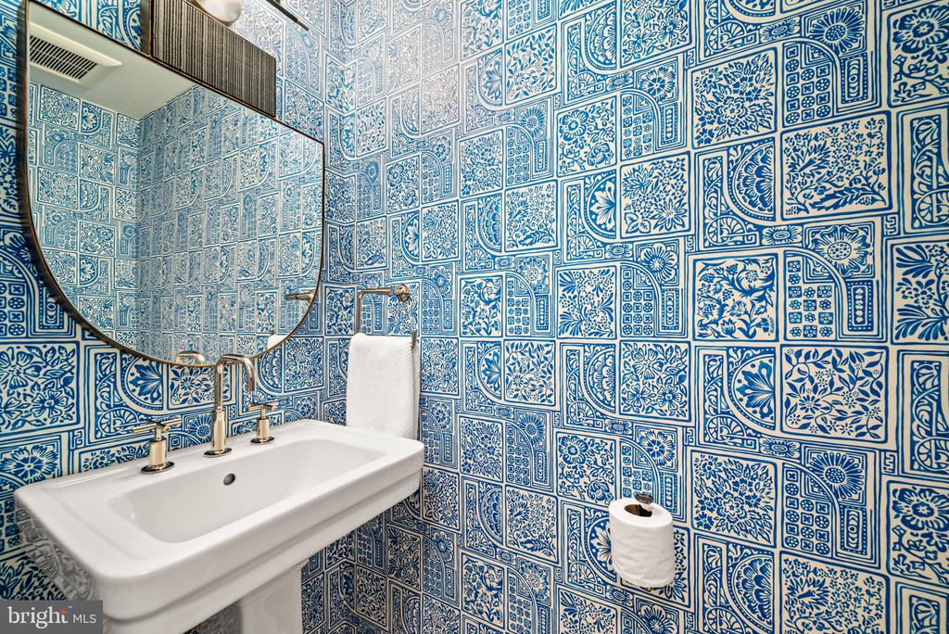
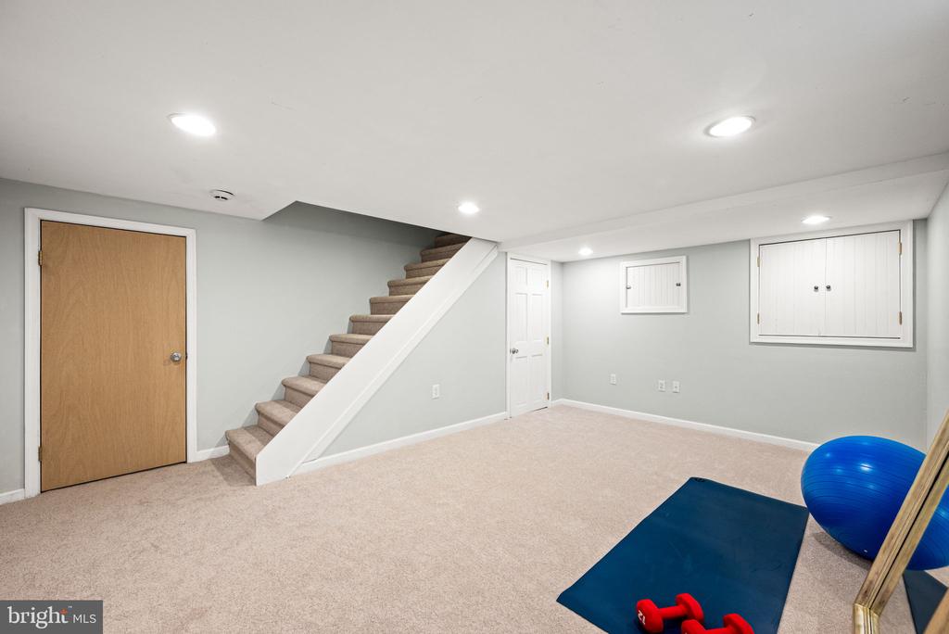
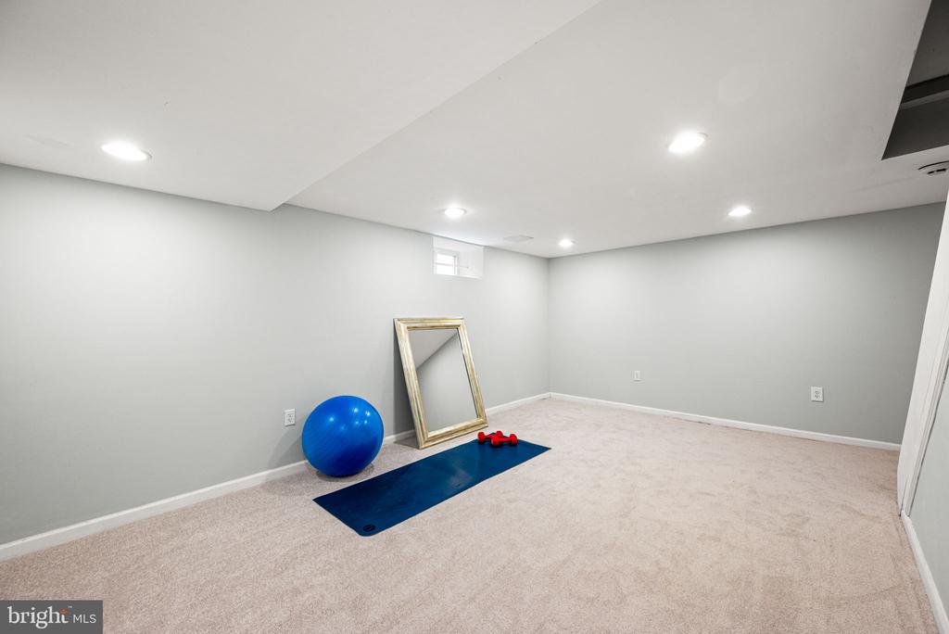
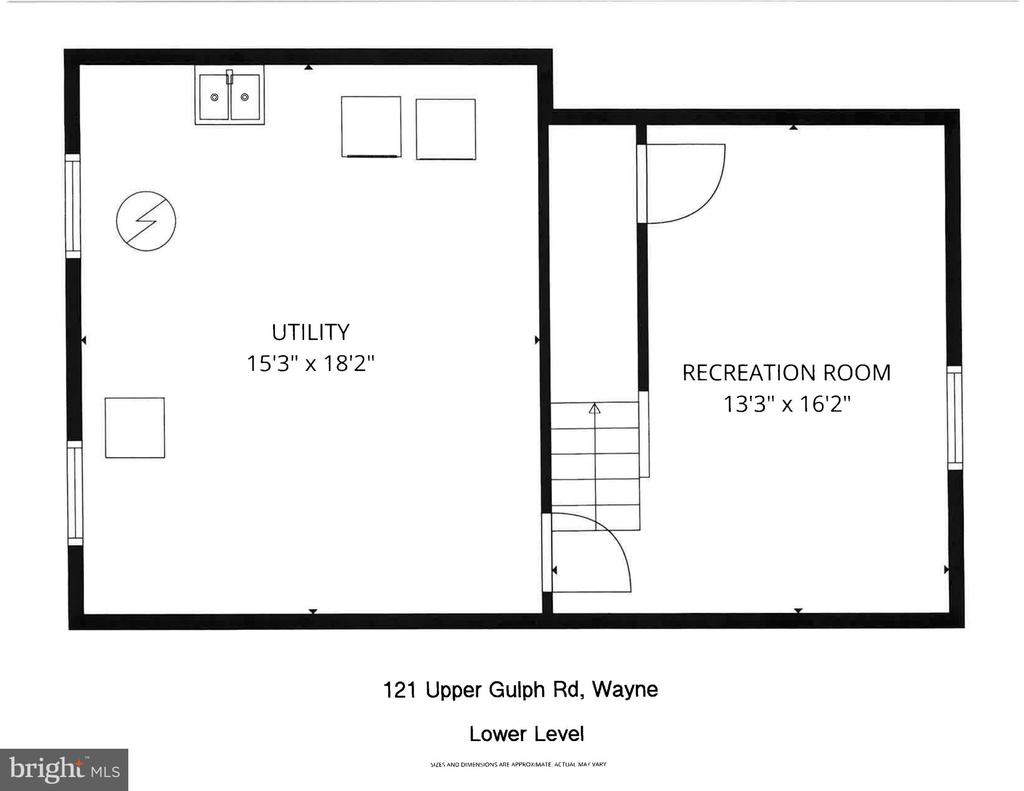
A step up from the family room, the thoughtfully designed Kitchen offers white cabinetry with under-cabinet lighting, black granite countertops and a breakfast bar with seating. Appliances include a Viking oven with gas cooking and stainless steel vented hood (2021), white Whirlpool refrigerator and dishwasher, KitchenAid microwave, and beverage refrigerator. Two windows, one over the sink, and a door to the deck and backyard provide abundant natural light. Just off the kitchen you will find the Powder Room (renovated in 2020), a storage closet, and access to the partially finished Basement which has been freshly painted and features brand-new carpeting.

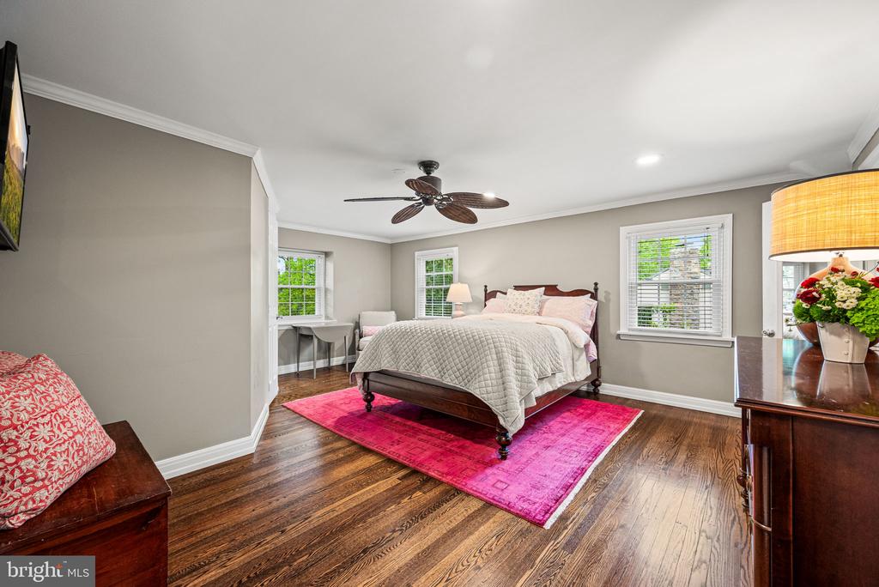
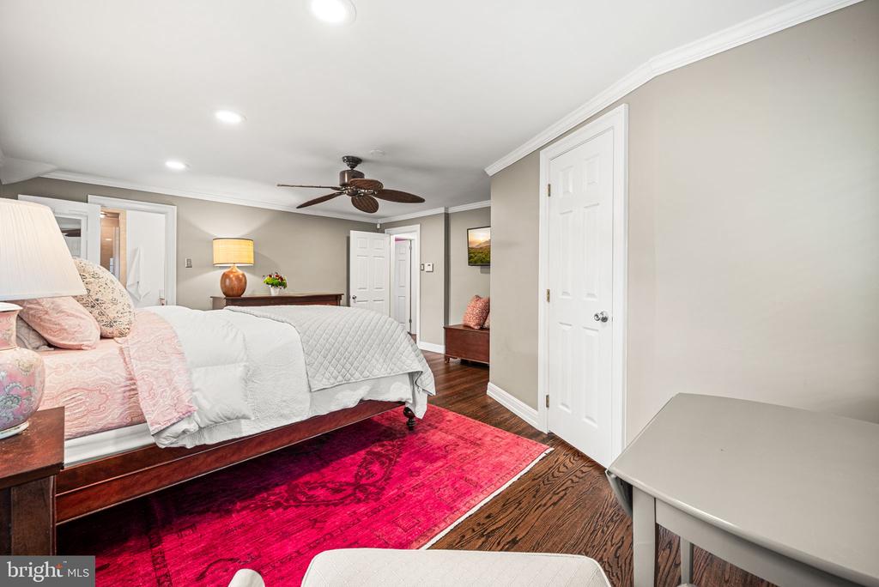
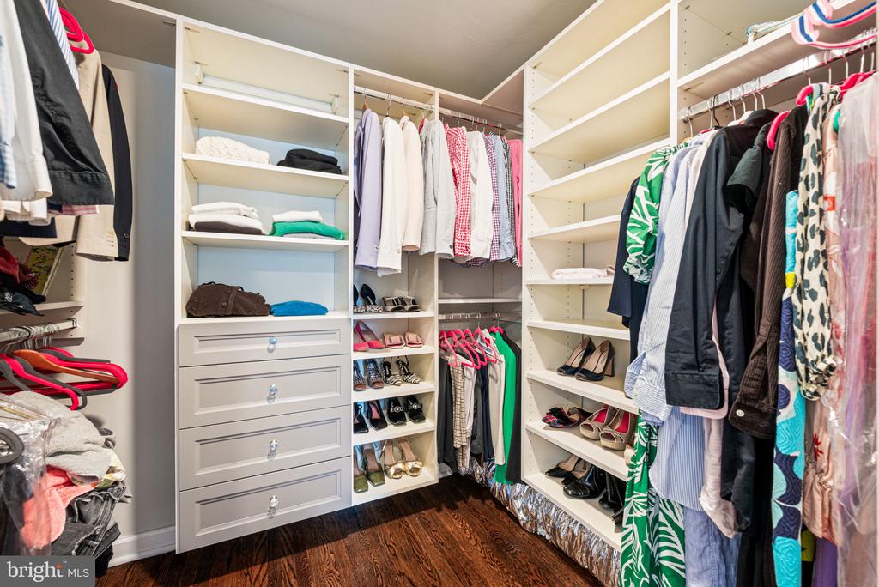
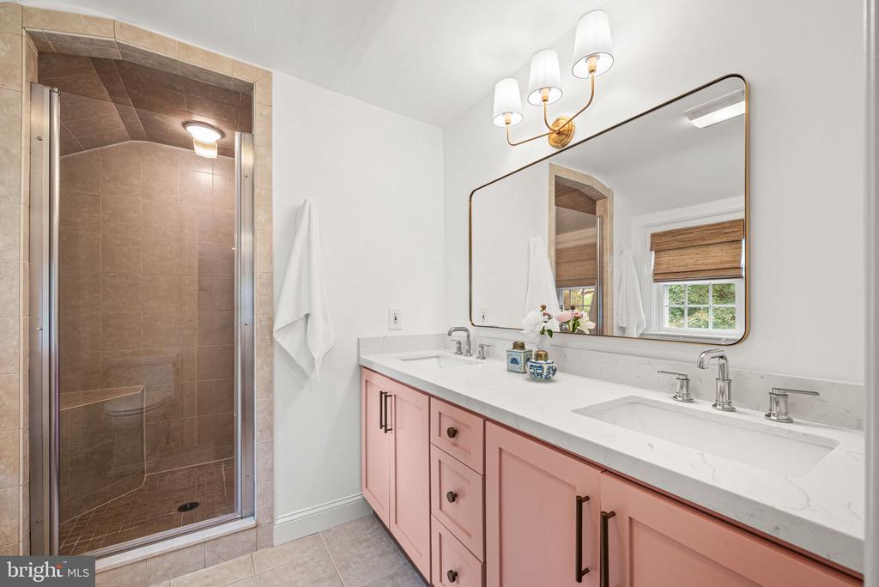
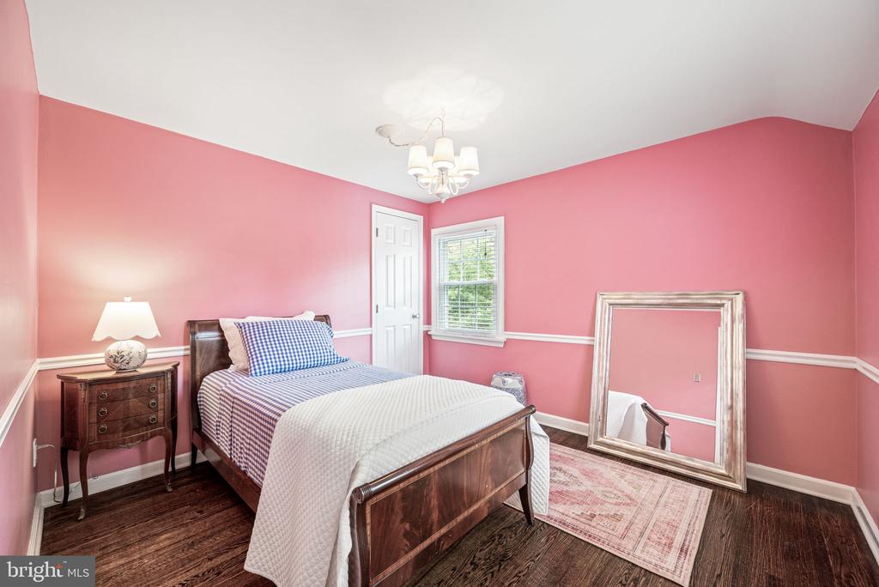
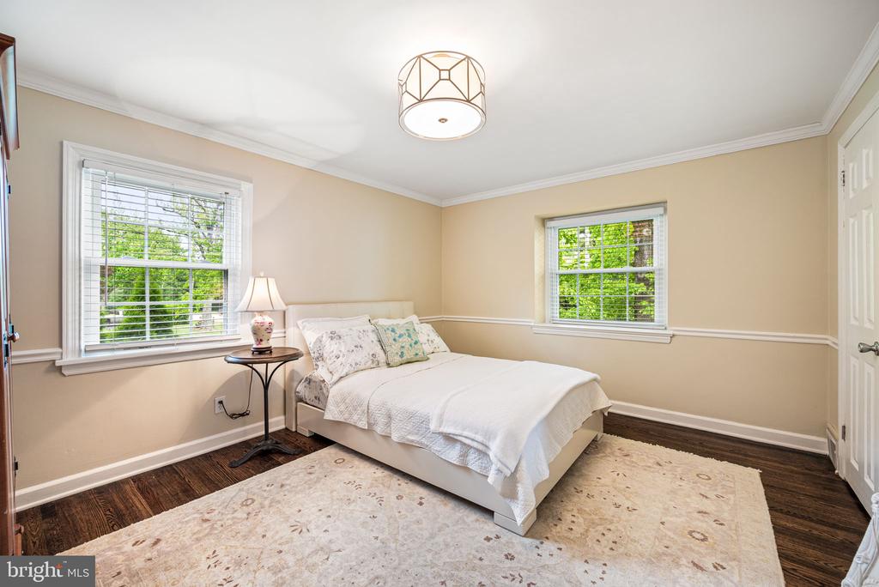
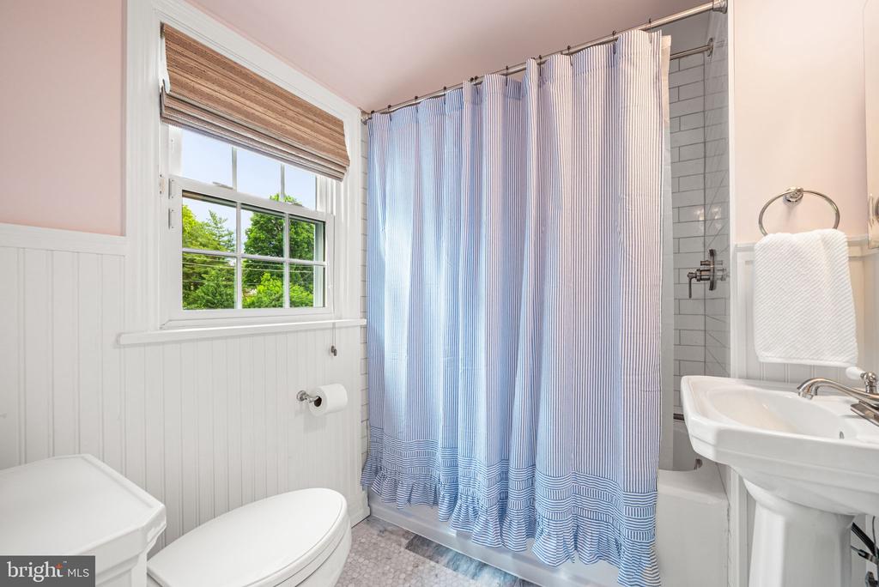
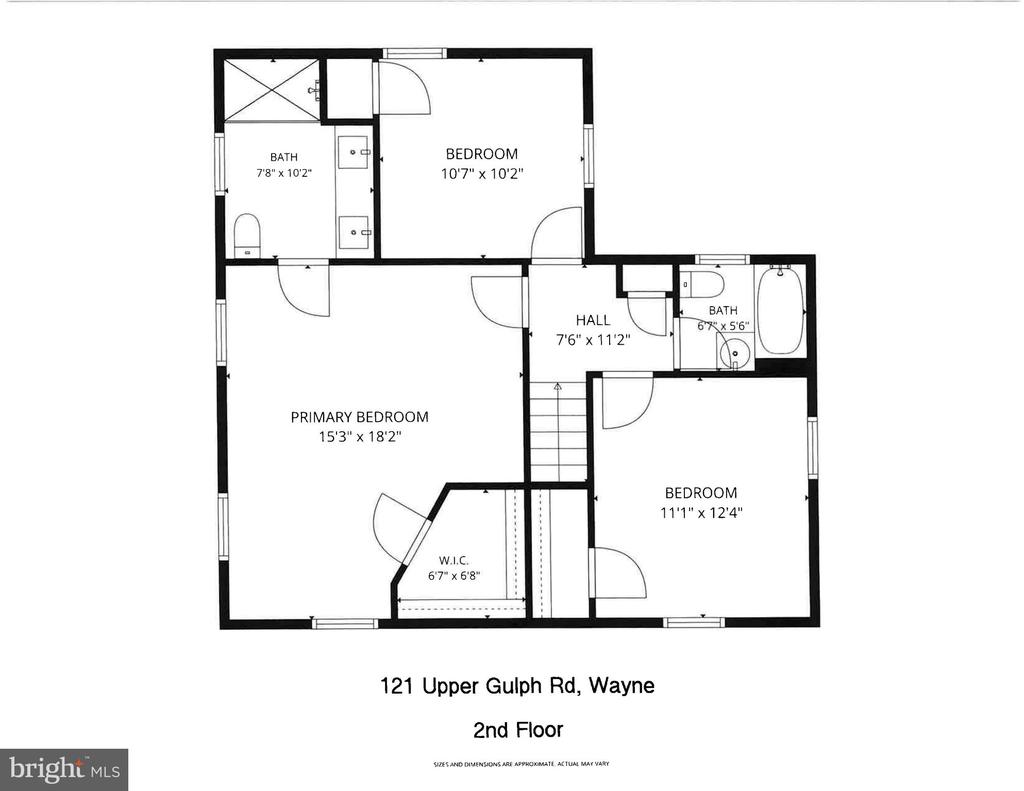
Upstairs, the Primary Suite offers hardwood flooring, recessed lighting, a ceiling fan, along with a beautifully updated Ensuite Bath featuring neutral ceramic tile flooring, a walk-in shower with bench seating and shelving, a double vanity with quartz countertops, a gold-bordered mirror, and Rattan Roman shades. The walk-in closet outfitted by California Closets provides exceptional storage and organization. The two additional Bedrooms are equally charming with hardwood floors, chair rail molding, and white wooden blinds. A renovated Hall Bathroom (2019) features classic Carrara Marble penny tile flooring, a white subway tile tub/shower combination, pedestal sink, and Rattan Roman shades.

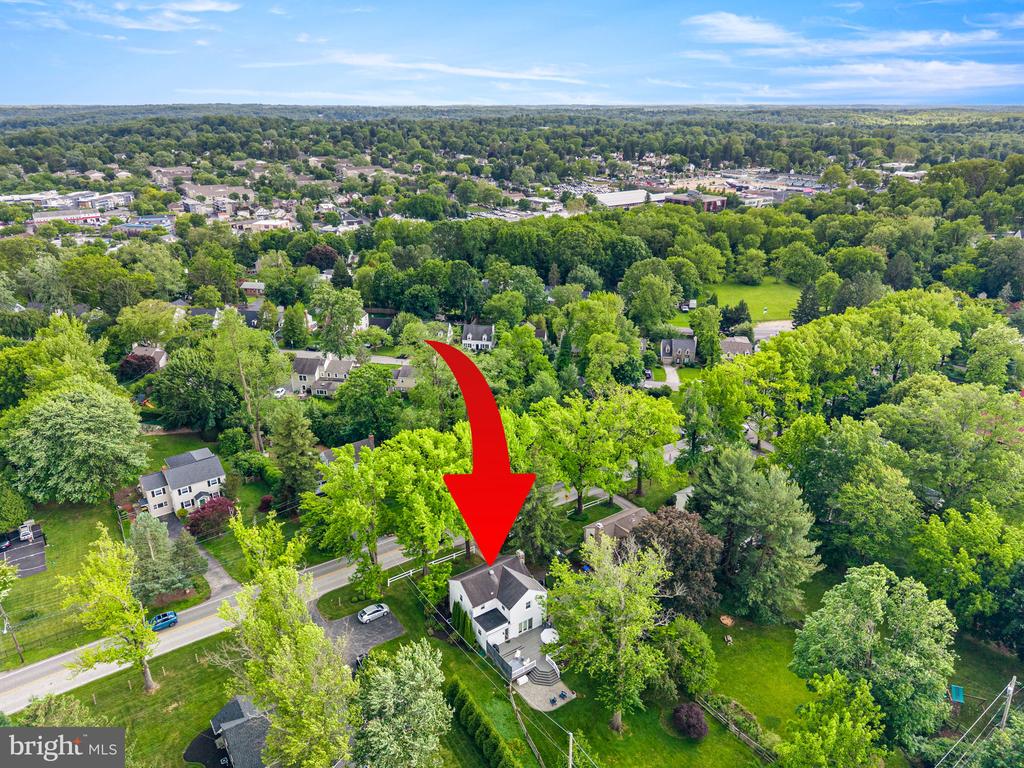
Completing the property is a driveway with parking for three cars, including a shared turnaround easement at the upper portion of the driveway for easier access onto Upper Gulph Road. This beautiful home is serviced by the award-winning Tredyffrin-Easttown School District, and is conveniently located near the Strafford Train Station, downtown Wayne, King of Prussia, Valley Forge Park, Chester Valley Trail, major routes: 202, 76, 476, and much more.

ADDITIONAL RECENT UPDATES: HVAC installed in 2023, Sewer Line repaired in 2026 with transferable warranty. New CertainTeed Landmark PRO Lifetime Dimensional Shingles ROOF to be installed in the next 30 days with transferrable warranty. There is a small portion of flat roof in the back that is in good condition and will not be replaced.

3
beds

3
baths

2,264 Sq.Ft. LIVING AREA

0.41 Acres lot

Jason Wittenstein

Jason Wittenstein

Features & Amenities

Interior

  • total bedrooms3
  • Total bathrooms3
  • full bathrooms2
  • half bathroom1
  • Laundry room Basement
  • Flooring Hardwood, Tile/Brick, Marble, Carpet
  • Fireplace Wood, Gas/Propane
  • APPLIANCES Refrigerator, Dishwasher, Oven/Range - Gas, Range Hood, Washer, Dryer, Microwave
  • other interior Features Ceiling Fan(s), Built-Ins, Attic, Bathroom - Tub Shower, Bathroom - Stall Shower, Crown Moldings, Dining Area, Primary Bath(s), Recessed Lighting, Walk-in Closet(s), Wood Floors

Area & Lot

  • Status Sold
  • Date Sold July 29, 2026
  • Living Area2,264 Sq.Ft.
  • Total Area2,264 Sq.Ft.
  • Lot Area0.41 Acres
  • MLS® IDPACT2126648
  • TypeResidential
  • YEAR BUILT1948
  • Architecture StylesColonial
  • High SchoolCONESTOGA
  • School DistrictTREDYFFRIN-EASTTOWN

Exterior

  • STORIES2
  • water SourcePublic
  • PoolNo Pool
  • roofFlat, Pitched, Shingle, Asphalt
  • lot featuresFront Yard, Rear Yard, Level
  • parkingDriveway
  • HEAT TYPEForced Air, Programmable Thermostat
  • AIR CONDITIONINGCentral A/C, Ceiling Fan(s), Attic Fan, Programmable Thermostat
  • sewerPublic Sewer
  • SubstructureConcrete Perimeter
  • Disability FeaturesNone
  • other exterior FeaturesExtensive Hardscape

Financial

  • Sales Price$875,000
  • Real Estate Tax $7,493/yr
  • Zoning R1

Work With Jason

He mastered different sales techniques and became a specialist in selling, rentals, marketing, customer relations, and many more important skills that ensure he is competent in quickly finding the perfect home for his clients, no matter their situation.